
























2 Bedroom Detached House
Riddings, Derby, DE22 2GD
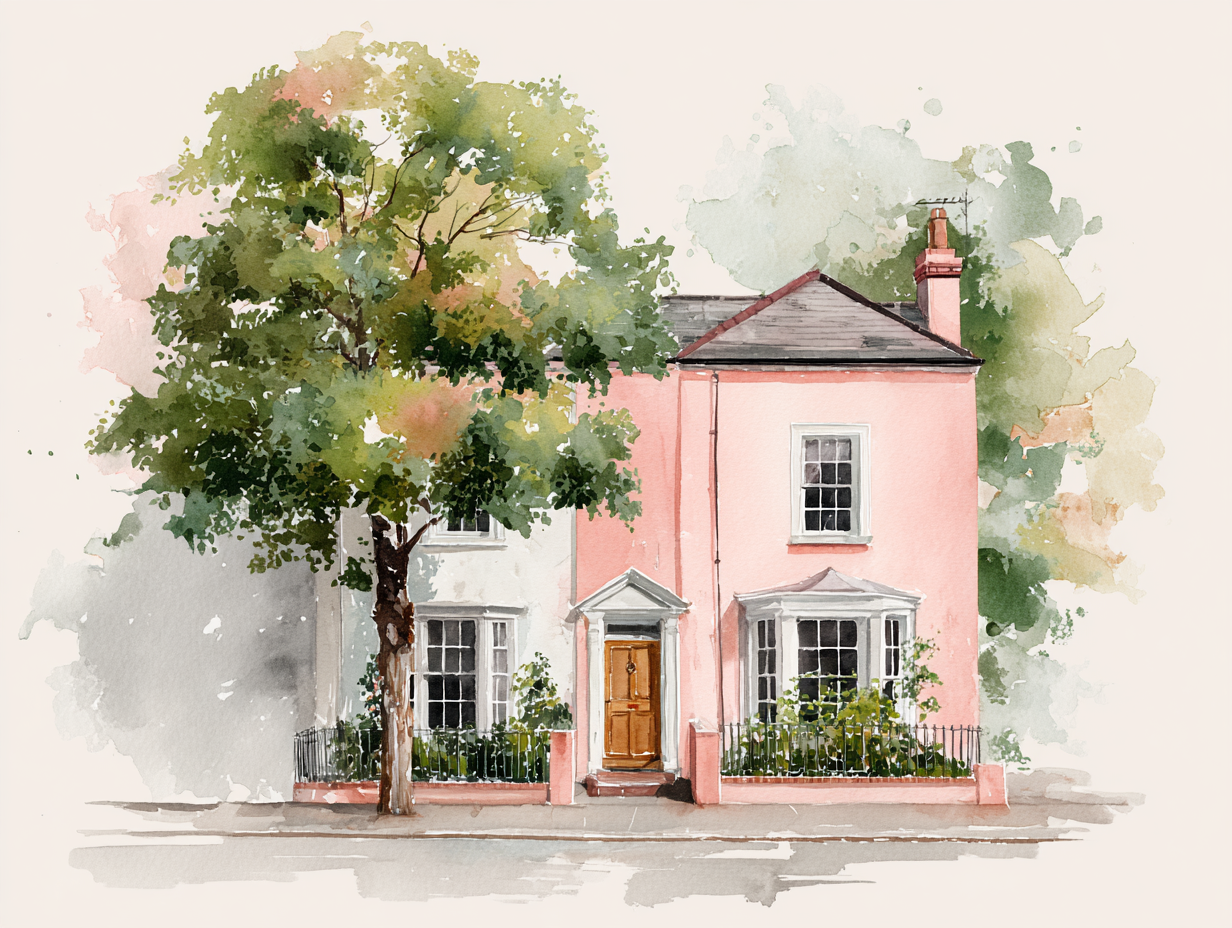
What this property offers
About this property
Directions - From Kingscroft accessed from the A6, proceed past Allestree recreation ground, taking the next right onto Cornhill, first left onto West Bank Road, first left into Riddings where the property will be found a short distance on the left.
Internally, the gas centrally heated and UPVC double glazed accommodation briefly comprises, entrance hall with stairs to the first floor, bay windowed lounge, dining kitchen, two first floor double bedrooms and bathroom with shower over bath.
Externally, there is a double width block paved driveway to the front continuing to the rear where there is a long lawned rear garden, patio and shed. Excellent potential for extension to both side and rear subject to planning permission. The property has the benefit of outdoor security lighting.
Located off West Bank Road close to Allestree old village and beautiful park, the property enjoys a highly convenient position in the ever popular Allestree, also close to local shopping facilities, schools, popular cafes and public houses
A superb home and location.
Accommodation -
Ground Floor -
Entrance Lobby - Main front door, stairs to first floor.
Lounge - 3.84m x 3.76m (12'7 x 12'4) - UPVC double glazed bay window to the front elevation, fireplace with inset coal effect gas fire, understairs storage cupboard, media connections and radiator.
Kitchen - 4.80m x 2.57m (15'9 x 8'5) - Fitted with a range of wall and base units with matching cupboard and drawer fronts, laminate work surfaces and tiled splashback, stainless steel sink and drainer, electric oven and hob with extractor fan over, washing machine and fridge freezer, tiled floor, UPVC double glazed window and door to garden, radiator.
First Floor -
Landing - UPVC double glazed side window.
Bedroom One - 4.78m x 2.92m (15'8 x 9'7) - A spacious bedroom with wardrobe recess, UPVC double glazed window and radiator
Bedroom Two - 2.90m x 2.74m (9'6 x 9'0) - A second generous bedroom with rear facing UPVC double glazed window and radiator.
Bathroom - 1.96m x 1.93m (6'5 x 6'4) - White panelled bath with electric shower over and screen, wash basin and WC, tiled floor and walls, UPVC double glazed window and radiator.
Outside - Externally, there is a driveway to the front providing off road parking with side gated access to the long lawned garden with fenced borders and large shed with power and light.
Planning Application - The vendor is currently in the process, pending consideration, of seeking full detailed planning permission for a 'Two storey side and rear and single storey front and rear extensions to dwelling house (porch, utility, living space, bedroom and enlargement of bathroom)'
Application reference 26/00741/FUL
Nearby Properties
Listed by
Boxall Brown & Jones
Disclaimer: Property descriptions, images, and related information displayed on this page are aggregated from publicly available sources across the web and presented for informational purposes only. While we strive for accuracy, home.co.uk cannot guarantee that all details are current or complete. This information is provided as a guide only and should not replace professional property advice. We strongly recommend contacting Boxall Brown & Jones directly to verify availability, arrange viewings, and obtain comprehensive property documentation.
Added 17 Aug 2026

Boxall Brown & Jones
Derby
104
Properties
Quick Actions
Mortgage Advice
Get move ready. Fee-Free mortgage advice to help you secure your dream home
Fee-Free Mortgage AdviceCheck broadband on this home
Compare fibre, cable and 5G speeds from all major providers in DE22 2GD. Check before you move