
























4 Bedroom Detached House
St Helens Crescent, Burton Joyce, NG14 5DW
What this property offers
About this property
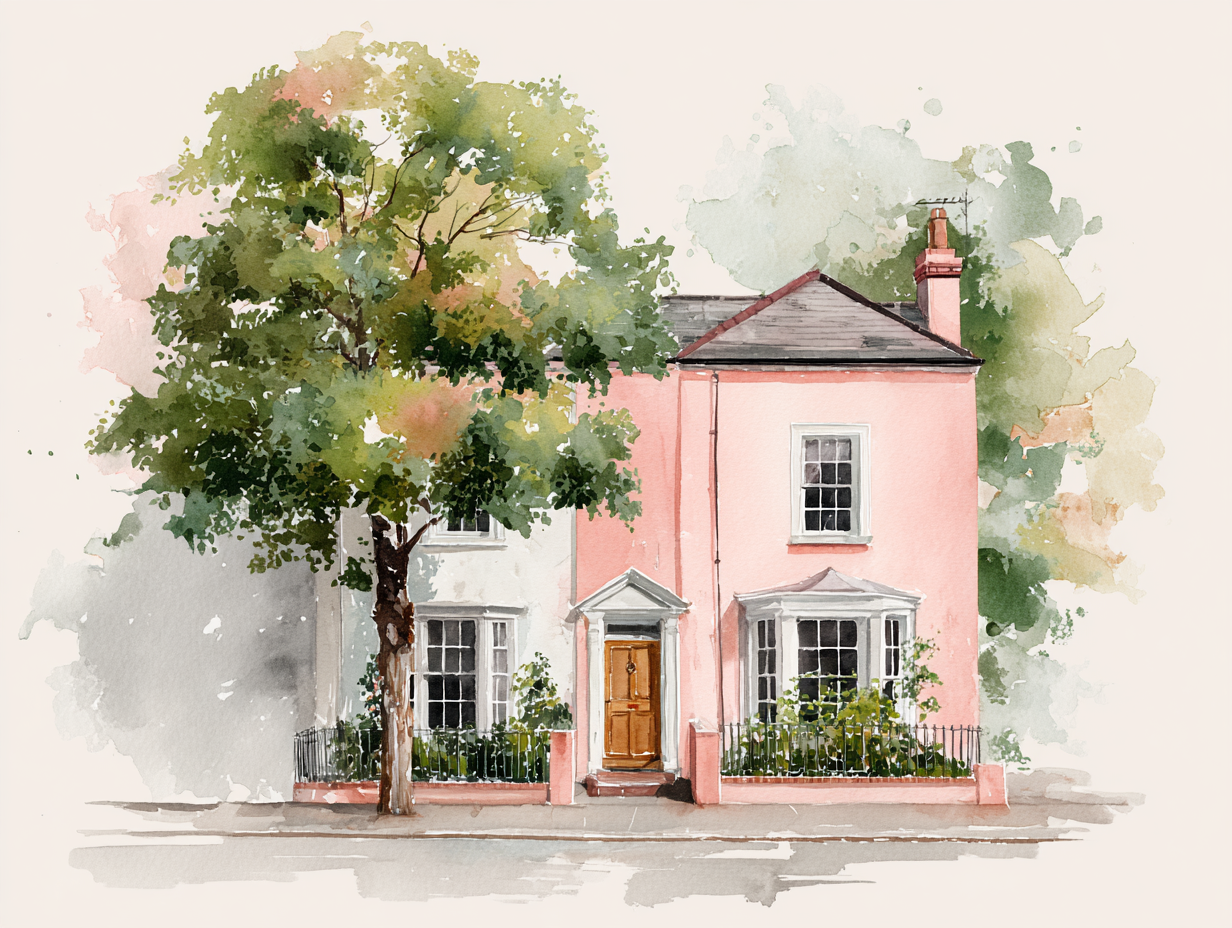
A super example of a traditional semi-detached property that has been imaginatively extended to create a deceptively spacious house with many of the attributes associated with a comfortable family home such as separate reception rooms, a sociable kitchen/diner, downstairs toilet and, externally, off-road parking for two cars and a lovely rear garden. Of particular note is the impressive principal bedroom suite which has a walk-in wardrobe and stunning en-suite shower room.
The front door opens up into the entrance hall where a staircase rises to the first floor and there's a door into the lounge. Here, a bay window overlooks the front and a lovely feature fireplace with an open grate forms an attractive focal point to the room. A door leads into the stunning kitchen/diner where a contemporary range of white gloss cupboards are complemented with work surfaces and there's an integrated fridge, freezer and dishwasher. There's a double oven, a microwave oven and a hob with an extraction unit above it. Two windows have a lovely outlook over the rear garden. There's a useful under-stairs cupboard and doors provide access into the garage and an extremely useful cloakroom fitted with a toilet and wash basin. To boot, double doors open to reveal a utility cupboard where there's plumbing for a washing machine and shelving providing additional storage. Open-plan to the kitchen/diner is the snug, used by the current owners as a playroom, where french doors lead out into the rear garden.
Up on the first floor the landing provides access to the four bedrooms and bathroom. The principal bedroom forms part of the extension to the original house and is pretty impressive! It is well-proportioned and has a window overlooking the rear. A dressing area has a walk-in wardrobe and there's a superb en-suite shower room which is fully tiled and fitted with a contemporary suite comprising of a toilet, wash basin, wall-mounted storage cupboard and wet-room style shower with a rainforest style head plus an additional hand held shower fitting. Lighting is sensor operated and there's a window to the front. Bedrooms two and three are similar in size; one having a window overlooking St Helens Crescent at the front and the other a window to the rear. Bedroom two has a wardrobe/cupboard. Bedroom four has a window overlooking the rear and is a good-sized single bedroom. The bathroom is 'L' shaped and fitted with a suite comprising of a bath with an electric shower and screen, a toilet and a wash basin. Again, lighting is sensor operated and there's a feature circular window.
A driveway at the front provides off-road parking for two cars and leads to an integral garage with an electrically operated roller door. A gate at the side of the house provides access to a covered storage shelter. The rear garden is a notable feature of this lovely family home and has lawn and patio areas. There's a timber-built summerhouse and boundaries are marked by timber fencing and established hedgerow.
A grassed area in the centre of the cul-de-sac lends itself well to an area close to home where children can play and some stunning riverside walks are just a short stroll away.
Burton Joyce is a highly regarded, sought-after village situated on the River Trent offering an enviable range of amenities including both doctor and dentist surgeries, a post office, Co-op store, takeaways, library, pubs and cafes.
Situated approximately 7.5 miles northeast of Nottingham city, it has excellent bus and rail links and therefore acts as a preferred commuter village for many of its residents. Bus stops and Burton Joyce train station are within a reasonable walking distance of the property offering transport links into Nottingham City Centre or northeast to Lincoln via Newark.
The facilities at nearby Victoria Retail Park in Netherfield, just two miles away, include national retailers such as Boots, Halfords, Next, TK Maxx, B&Q, Costa, Morrisons, Starbucks, Sainsbury's and a M&S Food Hall.
We expect interest, in particular, from those with families and encourage early enquiries and viewings to avoid disappointment.
Tenure: Freehold. Local Authority: Gedling Borough Council. The agency website indicates Council Tax Band: D. Energy Efficiency Rating: C.
Kieran Petersen, HomeMove Nottinghamshire:
Having joined forces with Ben Sales at HomeMove Nottinghamshire in 2024, Kieran offers 30 years of experience and has previously run his own successful independent agency. Kieran has lived in the East Nottinghamshire village of Burton Joyce for the past 17 years and has unrivalled knowledge of the area and is exceptionally well-placed to offer accurate marketing advice. If you are thinking about buying or selling a property in or around the NG14 area, please get in touch with Kieran!
* When you make an offer on a property, we are required by law to carry out ID and Financial verification checks. As part of this we will need to see documents including Proof of ID, Address and Financial Statements and we will carry out a ‘SmartSearch’ chargeable at £15 per buyer. HomeMove Estate Agents may be paid a referral fee for introducing clients to their preferred EPC, Conveyancing, Survey and Mortgage service providers.
Nearby Properties
Listed by
Homemove Estate Agents LTD
Disclaimer: Property descriptions, images, and related information displayed on this page are aggregated from publicly available sources across the web and presented for informational purposes only. While we strive for accuracy, home.co.uk cannot guarantee that all details are current or complete. This information is provided as a guide only and should not replace professional property advice. We strongly recommend contacting Homemove Estate Agents LTD directly to verify availability, arrange viewings, and obtain comprehensive property documentation.
Added 29 Aug 2026

Homemove Estate Agents LTD
Covering East Midlands
271
Properties
Quick Actions
Mortgage Advice
Get move ready. Fee-Free mortgage advice to help you secure your dream home
Fee-Free Mortgage AdviceCheck broadband on this home
Compare fibre, cable and 5G speeds from all major providers in NG14 5DW. Check before you move