
























4 Bedroom Detached House
Ralph Road, Solihull, B90 3JX
What this property offers
About this property
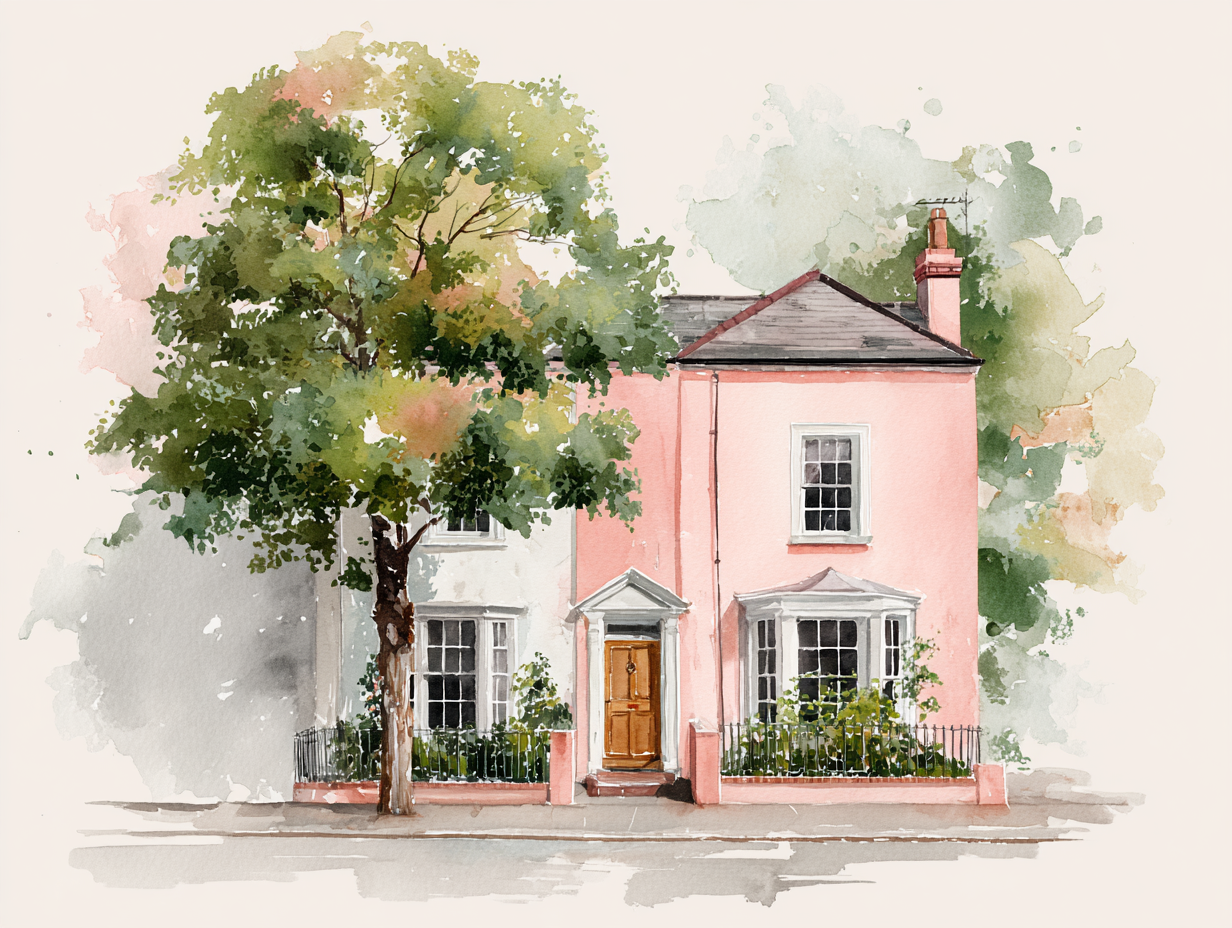
Edwards & Gray are excited to present this extended, immaculately presented four bedroom home on Ralph Road, Shirley. This property offers everything the modern family needs with four spacious double bedrooms, master en-suite with separate bath and shower, cosy front reception room, separate dining room, stunning open-plan kitchen/lounge, utility room, downstairs WC, generous rear garden and good size driveway. Internally the property has been finished and maintained to a very high standard and is ready to move straight into. This listing is also offered with no onward chain.
The location is excellent being in the heart of Shirley, just a few minutes walk to Shirley High Street. Boasting excellent transport links via the M42, major A-roads, local bus routes and is approximately 1.2 miles from both Shirley and Solihull train stations.
Ralph Road is also within catchment for several highly rated schools.
Amenities are easily accessible via Shirley High Street, Park Gate Shopping Centre and Solihull Town Centre, perfect for those needing convenience.
The property comprises of:
Approach
The property is approached via a stone chipping driveway with wooden fence panel borders leading to enclosed porch.
Porch
Having tiled flooring, double glazed UPVC door, double glazed windows and wall light.
Hallway
Having double glazed UPVC double doors, luxury vinyl tile flooring, central heating radiator, light point to ceiling and stairs to first floor.
Lounge (14'10'' x 9'10'')
Having luxury vinyl tile flooring, central heating radiator, double glazed bay window with fitted shutter blinds, chimney breast with fireplace and surround, light point to ceiling.
Dining Room (12'9'' x 9'10'')
Having luxury vinyl tile flooring, central heating radiator, double glazed windows, double glazed UPVC French doors and light point to ceiling.
Kitchen/Lounge (27'7'' x 16'1'')
Open-plan kitchen and lounge, having luxury vinyl tile flooring, 2x central heating radiators, double glazed bay window with fitted shutter blinds, 2x double glazed windows to rear, spotlights to ceiling, matching wall and base units, double sink with drainer, built in oven, hob, extractor, microwave and dishwasher.
Utility Room (4'10'' x 2'2'')
Having luxury vinyl tile flooring, central heating radiator, double glazed UPVC rear door, wall units, space with plumbing for white good and downstairs WC with sink.
Rear Garden
South facing rear garden, having porcelain tile patio and pathway, lawn, large garden storage shed, wooden fence panel borders and side gate entry.
Master Bedroom (11'11'' x 11'5'')
Having carpet flooring, central heating radiator, double glazed window with fitted blind, fitted hanging rails and light point to ceiling.
En-suite
Having tiled flooring with under-floor heating, heated towel rail, double glazed window, light point to ceiling, separate bath and shower cubicle, twin sinks and mirrored wall unit.
Bedroom Two (15'1'' x 9'11'')
Having luxury vinyl tile flooring, central heating radiator, double glazed bay window and light point to ceiling.
Bedroom Three (12'3'' x 9'10'')
Having luxury vinyl tile flooring, central heating radiator, double glazed window and light point to ceiling.
Bedroom Four (10'3'' x 9'9'')
Having carpet flooring, central heating radiator, double glazed bay window, fitted wardrobe and light point to ceiling.
Loft (16'5'' x 12'10'')
Approved loft conversion suitable for storage, having carpet flooring, Vertex window, heating and light point.
Family Bathroom
Having vinyl flooring, heated towel rail, double glazed window, spotlights to ceiling, bath with shower over and glass shower screen, base unit with sink and low level WC.
The tenure of this property is Freehold.
Council Tax Band D.
Identity Verification
Once your offer has been accepted (subject to contract), we are legally required to carry out anti-money laundering checks as part of our due diligence. As agents acting on behalf of the seller, we must verify the identity of all purchasers before issuing the Memorandum of Sale.
A non-refundable administration fee of £20 + VAT (£24 including VAT) per purchaser applies. This covers the cost of obtaining the necessary data and any additional manual checks or monitoring required. The fee must be paid in advance of the Memorandum of Sale being issued and is non-refundable. If you have any questions, our team will be happy to help.
Although every effort has been made to ensure the accuracy of information in this advert, it is advised that any prospective buyer consults a solicitor before agreeing to a sale.
Nearby Properties
Listed by
Edwards and Gray
Disclaimer: Property descriptions, images, and related information displayed on this page are aggregated from publicly available sources across the web and presented for informational purposes only. While we strive for accuracy, home.co.uk cannot guarantee that all details are current or complete. This information is provided as a guide only and should not replace professional property advice. We strongly recommend contacting Edwards and Gray directly to verify availability, arrange viewings, and obtain comprehensive property documentation.
Added 03 Sep 2026

Edwards and Gray
West Midlands
112
Properties
Quick Actions
Mortgage Advice
Get move ready. Fee-Free mortgage advice to help you secure your dream home
Fee-Free Mortgage AdviceCheck broadband on this home
Compare fibre, cable and 5G speeds from all major providers in B90 3JX. Check before you move