
























4 Bedroom Detached House
Hertford Road, London, N2 9BX
What this property offers
About this property
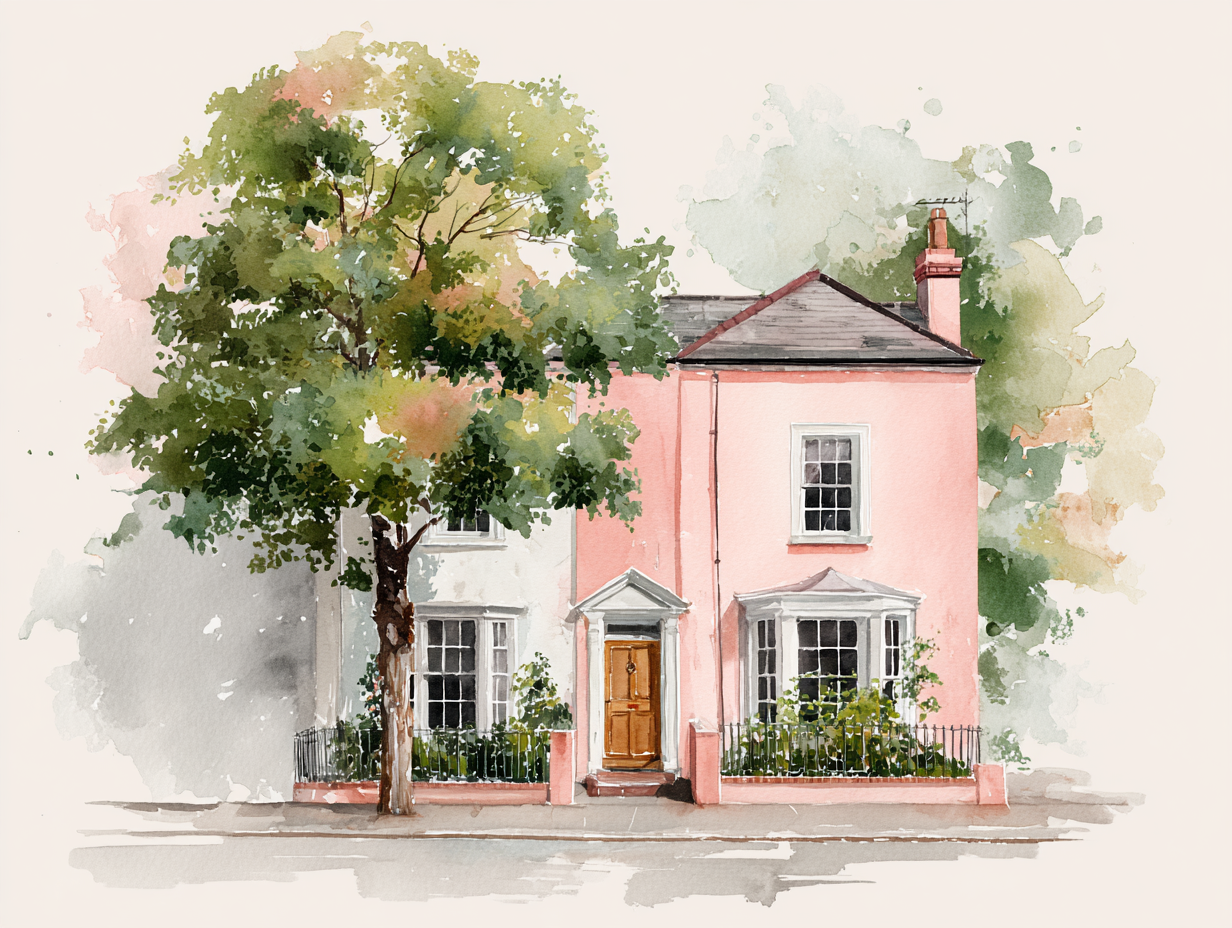
The ground floor comprises a through lounge featuring a plethora of original period features including a bay window, fireplace and cornicing. Towards the rear there is access to a kitchen diner with side access and a separate utility room all leading onto the south facing garden.
The first floor comprises three bedrooms and a bathroom with the main bedroom.
Leading on from the first floor is the loft space comprising a family bathroom, a double bedroom and a kitchenette, with bay window and south facing views over the garden.
The 45ft south facing secluded garden is well-stocked and has potential for a wrap-around ground floor rear/side extension. There is also potential to convert the loft to create further bedroom(s) STPP.
Hertford Road is located within the sought-after “County Roads”, close to numerous outstanding schools, local shops, restaurants and supermarkets. Cherry Tree Wood and East Finchley tube station are just a short walk away.
Council Tax Band: F
EPC Rating: D
Nearby Properties
Listed by
Prickett & Ellis
Disclaimer: Property descriptions, images, and related information displayed on this page are aggregated from publicly available sources across the web and presented for informational purposes only. While we strive for accuracy, home.co.uk cannot guarantee that all details are current or complete. This information is provided as a guide only and should not replace professional property advice. We strongly recommend contacting Prickett & Ellis directly to verify availability, arrange viewings, and obtain comprehensive property documentation.
Added 29 Aug 2026

Prickett & Ellis
East Finchley
27
Properties
Quick Actions
Mortgage Advice
Get move ready. Fee-Free mortgage advice to help you secure your dream home
Fee-Free Mortgage AdviceCheck broadband on this home
Compare fibre, cable and 5G speeds from all major providers in N2 9BX. Check before you move