
























3 Bedroom Detached House
Terry Drive, Sutton Coldfield, B76 2PT
What this property offers
About this property
Cosy when you want it to be. Exceptionally spacious when you need it to be.
On a winter evening, the long lounge can feel wonderfully intimate: lights down, log burner glowing and somewhere to properly switch off. Then you walk through into the extended kitchen and dining space and the entire mood changes. Skylights flood the room from above, French doors open towards the garden and suddenly the house feels considerably larger than its frontage ever suggested.
It is precisely why the sellers describe Terry Drive as “like a Tardis” - and with approximately 1,177 sq ft of accommodation, it is easy to understand why.
A home that reveals itself as you walk through it.
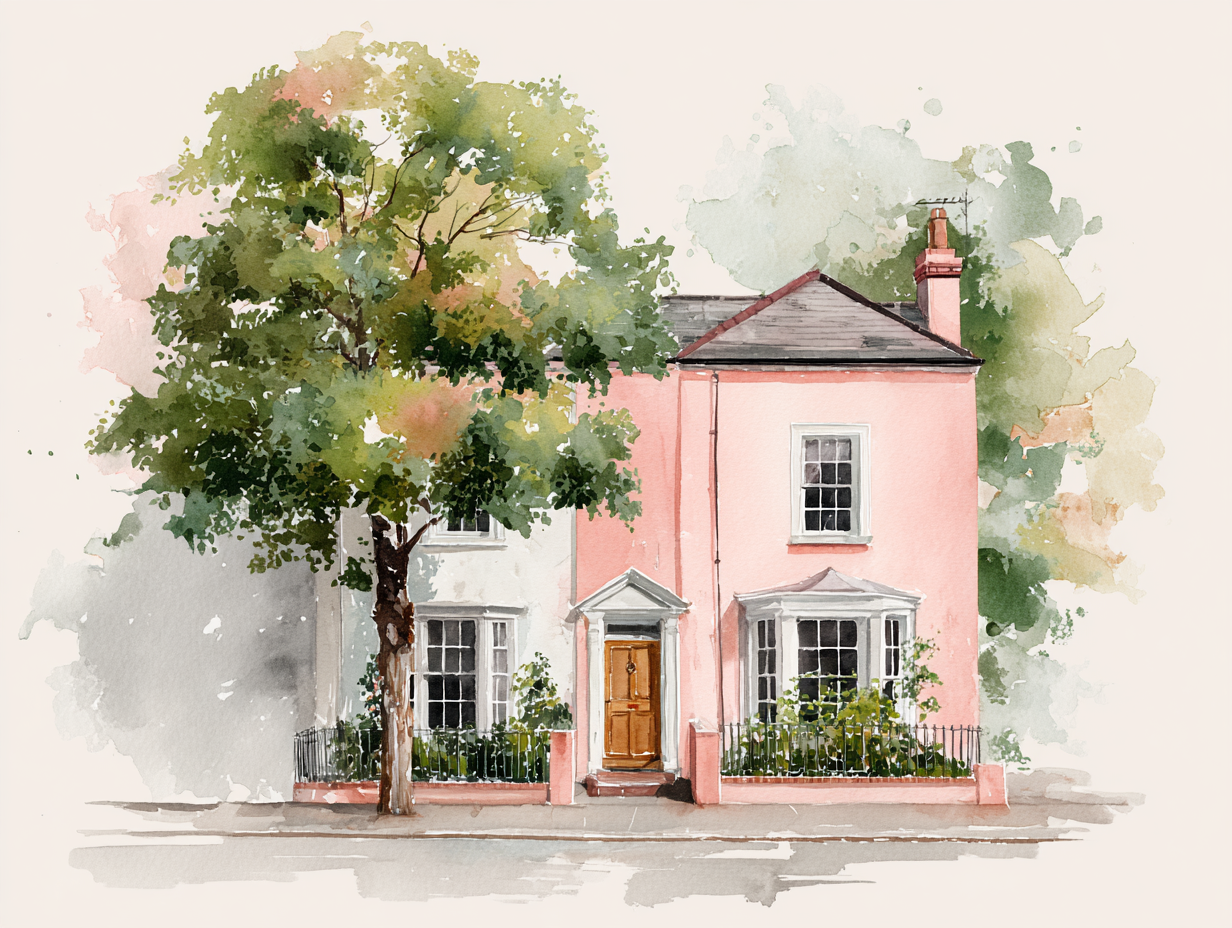
From the road, this looks like a familiar Walmley semi-detached home. Inside, it is anything but predictable.
The accommodation stretches much further than you initially expect, with a substantial lounge flowing into the extended open-plan kitchen and dining room, complemented by a large utility, downstairs shower room and useful garage/store. Upstairs are three bedrooms and a four-piece family bathroom.
It creates a house that feels both warm and manageable day-to-day, yet genuinely spacious when family and friends arrive.
“People always say it is much bigger than they thought it would be, describing it as it as wonderfully cosy, warm and surprisingly spacious.”
The contrast that made them fall in love with it.
For the current owners, one of their first memories of the house still captures what makes it special.
They walked into the lounge with the fire already burning before continuing through into the enormous open-plan space beyond. It was the contrast between the two rooms that immediately stood out; a cosy living room at the front and a bright, expansive family space opening towards the garden behind.
That same contrast remains one of the house's greatest qualities today.
“The fire was on when we first came in and everyone was sitting in the lounge. Then you walked through into this big open-plan space. We loved the kitchen-diner, the utility and especially the log burner.”
Winter belongs to the lounge
At approximately 19ft in length, the lounge gives you something increasingly difficult to find in modern family homes: a proper living room.
It is separate enough from the kitchen to feel peaceful but remains naturally connected to the rest of the ground floor, while the cast-iron log-burning stove gives the room a focal point that is about far more than appearance.
This is the place for darker evenings, films, lazy Sundays and shutting the rest of the world out for a while.
“In winter, you can turn the lights off, put the fire on and just doze. It is wonderful. The log burner is definitely the winner.”
Then the house opens up completely...
Walk towards the rear and the atmosphere changes.
The extended open-plan kitchen and dining room measures approximately 19'7" x 16'0", with two large skylights overhead and French doors connecting the dining area directly with the garden.
There is room here not simply to cook, but to live around the kitchen: breakfasts beneath the skylights, children coming and going from the garden, friends gathered around the table and doors thrown open during warmer weather.
The owners have improved the kitchen area and maintained the home with admirable care during their time here, helping the generous footprint work far better as one cohesive family space.
“There was always so much space, but before it just wasn't being utilized properly, which was such a shame. The improvements to the kitchen are probably what we are most proud of.”
The practical space matters just as much
One of the most useful parts of Terry Drive sits quietly alongside the more decorated rooms.
The substantial utility room takes the everyday clutter away from the kitchen, while the adjoining ground-floor shower room has proved invaluable over the years - whether dealing with children, pets, muddy shoes or visiting family.
The remaining garage/store adds further storage, while the arrangement may also give future owners scope to explore alternative uses for this part of the house, subject to any necessary permissions and regulations.
“The downstairs shower room has been so helpful - with pets, children and almost as a mudroom. During Covid my mother-in-law stayed with us and used the lounge and downstairs bathroom as her own space, which showed us just how flexible the house can be.”
Three bedrooms, without sacrificing the downstairs space.
Upstairs, the proportions remain pleasingly practical.
There are three bedrooms, including two particularly generous rooms to the rear, together with built-in storage, while the family bathroom has been designed with a full four-piece suite - including both a bath and separate shower.
It is an arrangement that works particularly well for family life: generous communal accommodation downstairs without having compromised the bedroom space above.
A garden made for actually using
Outside, the rear garden has been designed around enjoyment rather than endless upkeep.
A broad paved terrace creates a substantial entertaining area directly beyond the kitchen, with room for outdoor furniture, barbecues and gatherings, while the summer house and additional storage provide the practical space that family gardens inevitably need.
More importantly, this is not a garden the owners simply looked at.
It became an extension of the house throughout the warmer months.
“When it was sunny, I was out there all the time. I was never not there
it was just paradise. I was proud that ours was the house all my friends came to.”
Morning light, summer doors open, winter fire on
Some homes have one particular season in which they work best. This one changes with them.
Warmer mornings bring light through the French doors and skylights into the kitchen and dining area before life naturally spills outside. During winter, attention moves back towards the lounge and its fire.
That ability to offer both has been a major part of the owners' enjoyment of the house.
“The sun coming into the kitchen through the French doors and skylights makes it such a lovely space in the morning. Then in winter, it is all about those evenings in the lounge with the fire on.”
And then there is Walmley itself
The house has worked for the family, but so has everything immediately around it.
There are well-regarded schools nearby, local shops and everyday amenities, together with parks, green space and countryside walks remarkably close to home. The sellers particularly value having a park within a short walk, New Hall Valley Country Park in the opposite direction and New Hall Mill close enough to become part of a family day out when open during the summer.
Walmley itself provides the library, social club and local favourites such as Club Cappuccino, while supermarkets, leisure facilities, transport connections and the wider amenities of Sutton Coldfield remain easily accessible.
The nearby rugby and tennis clubs add another layer to the community, with sport, classes and events taking place throughout the year.
“It is such a convenient spot. You have very good schools, parks, the library, the social club, the gym and all that green space and farmland at the end. There is always something going on.”
The part they cannot take with them
Perhaps the strongest endorsement of Terry Drive is that when its owners talk about leaving, they do not immediately mention square footage, fittings or even the kitchen.
They talk about the area and the community.
It has been somewhere their family have felt comfortable, connected and safe; somewhere neighbors check in on one another and where everyday life rarely requires travelling far.
And although they may be leaving the house, one particular feature has apparently become non-negotiable for wherever they go next.
“We will miss the area most. We want to stay relatively local because we will miss the community and having everything on our doorstep - it has given our family so much joy. We will really miss the log burner too. If the next house doesn't have one, it will be the first thing we buy.”
Show yourself around the area if you don't know it already, & then I cannot wait to show you around the home!
Location
Nearby Properties
Listed by
Shaw Property Collective - Powered by Exp UK
Disclaimer: Property descriptions, images, and related information displayed on this page are aggregated from publicly available sources across the web and presented for informational purposes only. While we strive for accuracy, home.co.uk cannot guarantee that all details are current or complete. This information is provided as a guide only and should not replace professional property advice. We strongly recommend contacting Shaw Property Collective - Powered by Exp UK directly to verify availability, arrange viewings, and obtain comprehensive property documentation.
Added 06 Sep 2026

Shaw Property Collective - Powered by Exp UK
West Midlands
155
Properties
Quick Actions
Mortgage Advice
Get move ready. Fee-Free mortgage advice to help you secure your dream home
Fee-Free Mortgage AdviceCheck broadband on this home
Compare fibre, cable and 5G speeds from all major providers in B76 2PT. Check before you move