
























2 Bedroom Detached House
Ashorne Close, Coventry, CV2 1GJ
What this property offers
About this property
BUILT IN 2022 | OPEN HOUSE – 9th APRIL – CALL TO BOOK
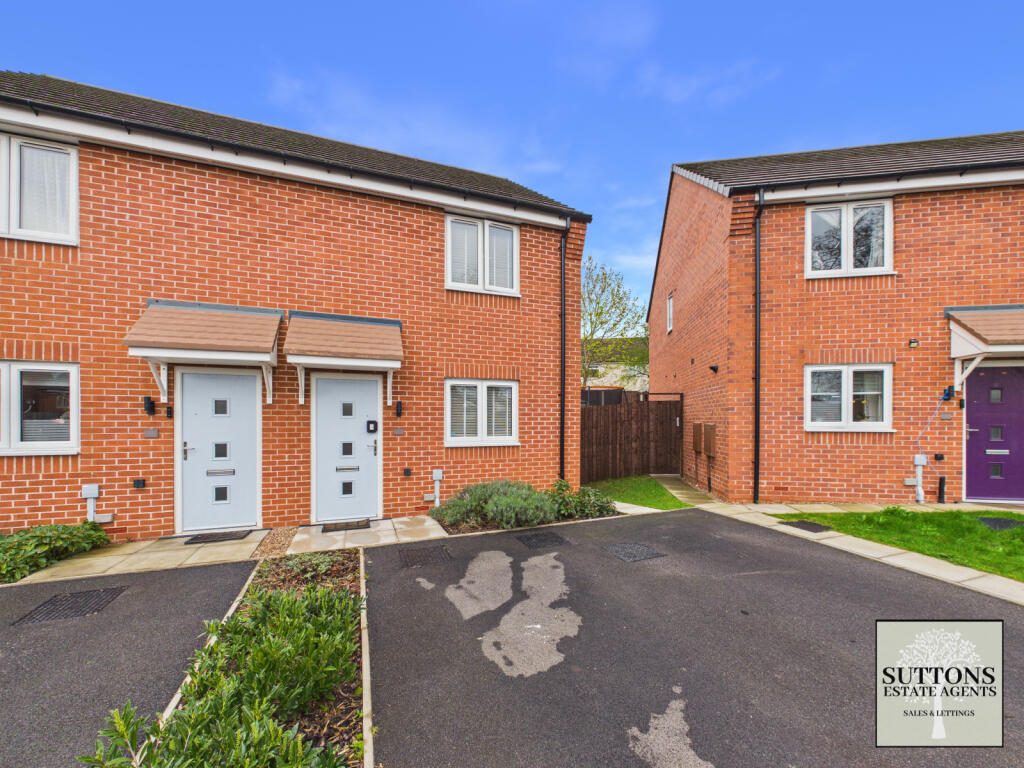
Suttons Estates are delighted to offer for sale this spacious two double bedroom semi-detached family home, built in 2022 and still benefiting from the remaining NHBC warranty.
The property is ideally located close to a range of local amenities including Alderman’s Green Industrial Estate, Wyken Slough Nature Reserve, well-regarded primary and secondary schools, excellent public transport links, and easy access to the M6 motorway.
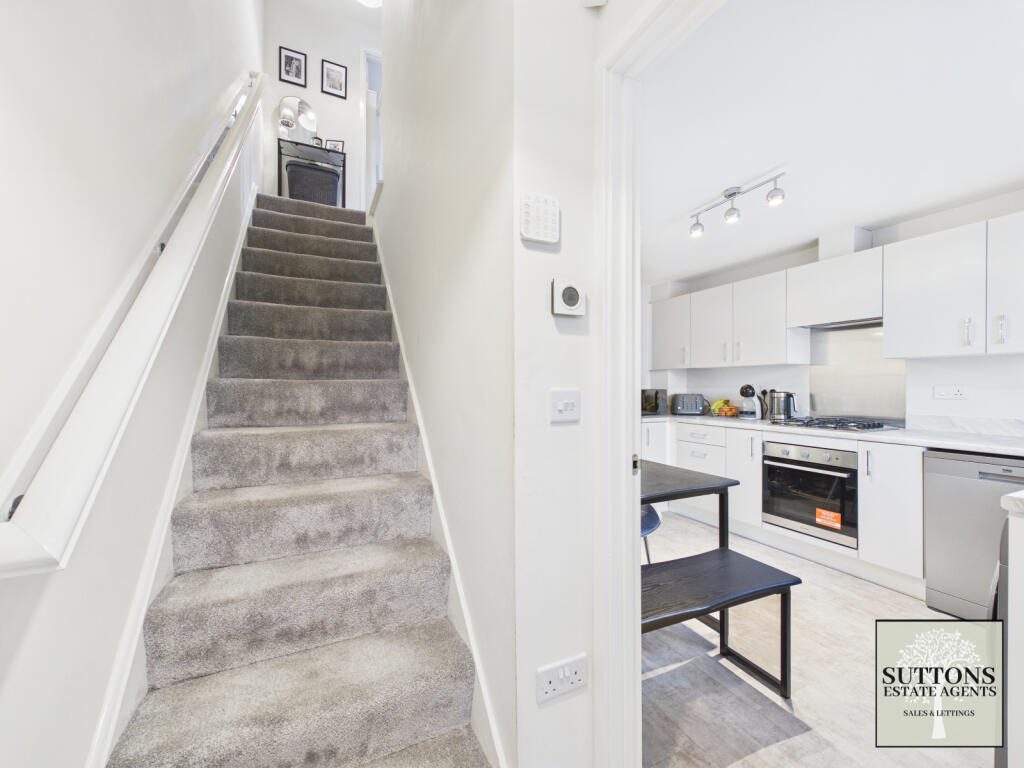
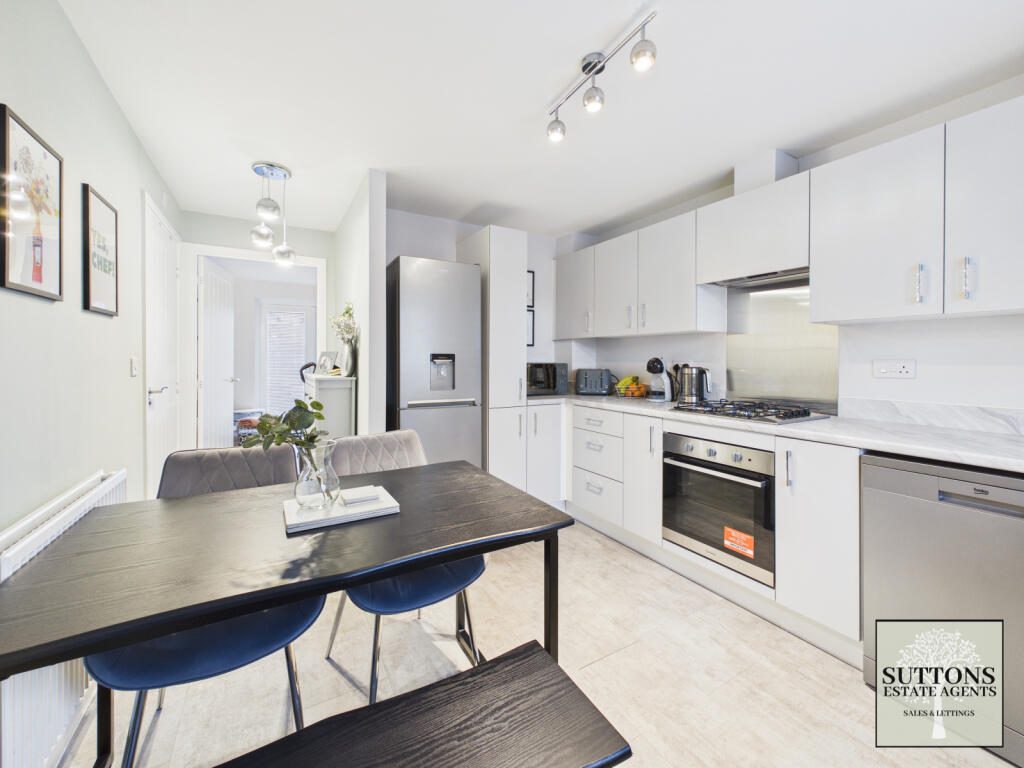
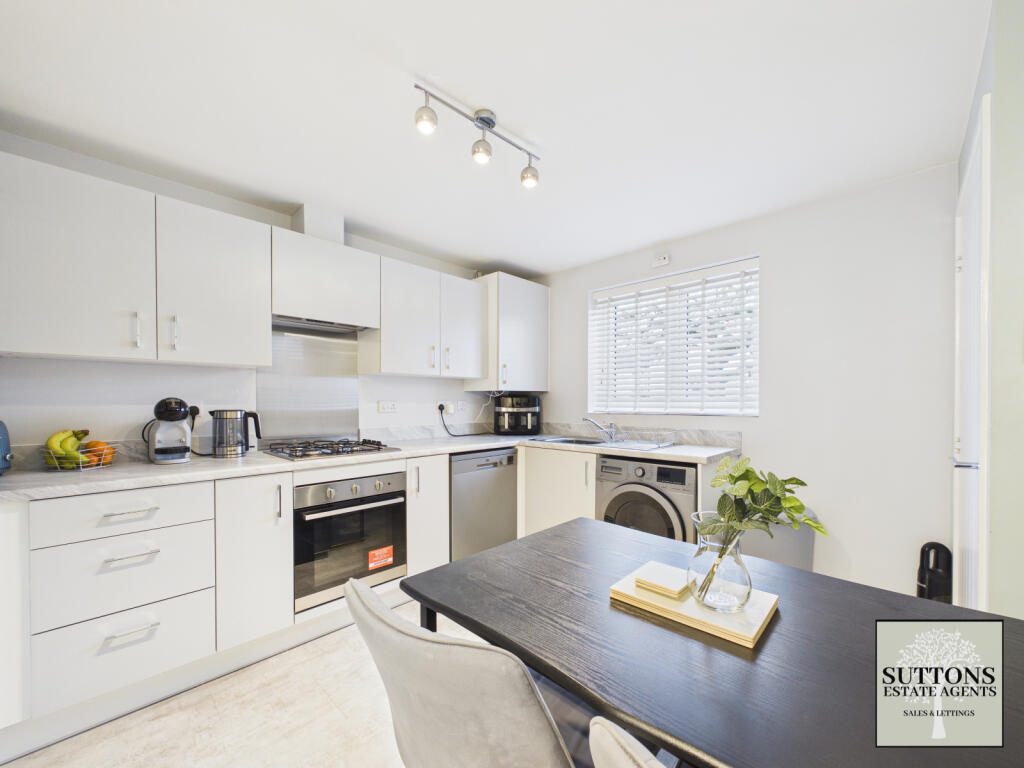
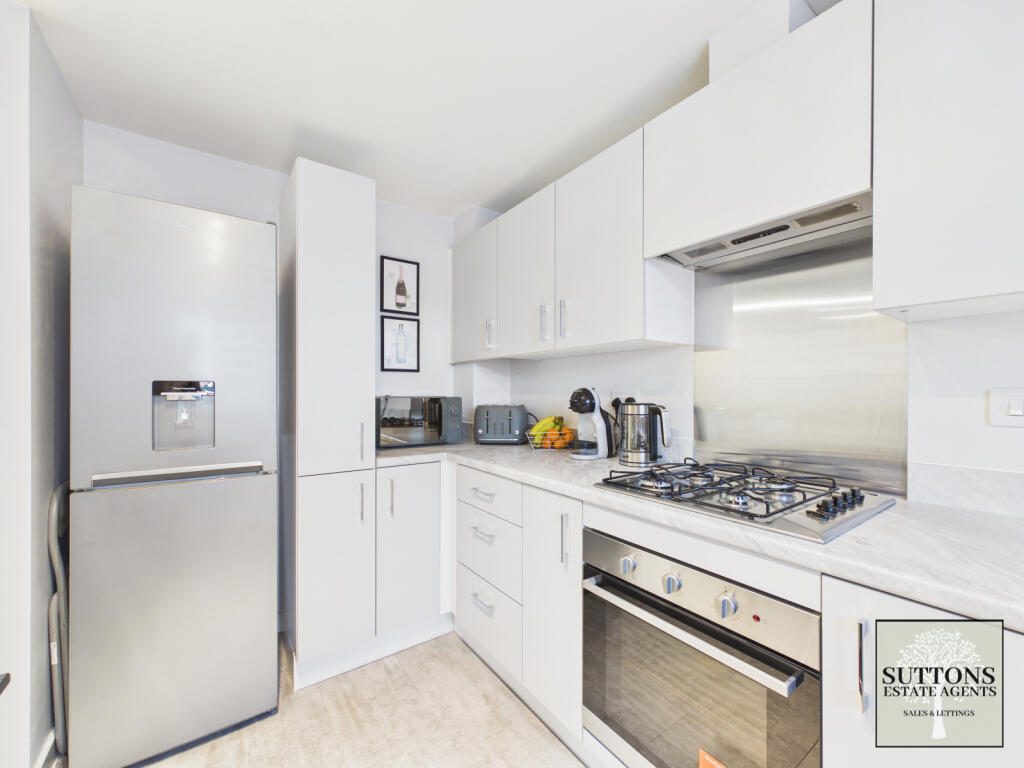
The accommodation briefly comprises an entrance hallway, a modern fitted kitchen/diner with oven, gas hob and space for appliances, ground floor WC, and a lounge with doors opening onto the rear garden. To the first floor there are two double bedrooms, with the front master bedroom benefiting from a built-in storage cupboard, and a part-tiled family bathroom with shower over the bath.
Outside, the property benefits from two parking spaces to the front, side gated access to the rear garden, which is partly paved and mainly laid to lawn, along with a wooden shed providing additional storage.
Further features include double glazing, gas central heating, and a combi boiler.
Please view our virtual 360° tour, then contact the office to arrange a viewing. We are conducting viewings before the Easter Bank Holiday, as well as during our open house on Thursday 9th April. Please call to book your time slot.
Good to know:
Vendors position - Relocating and searching for a property, so there will be a chain.
Tenure – Freehold
Expected Estate charges - Once the management company officially takes over, there will be an annual service charge of £120 pa. Expected Autumn 2026. The fee is subject to the price index. Your solicitors will advise in further detail regarding this on receipt of them receiving the draft contracts.
· Road surfacing - Complete
· Drainage adoption - Autumn 2026 (estimated)
· Streetlights - Autumn 2026 (estimated)
· Greenspace - Complete
· Management company take-over - Autumn 2026 (estimated)
EPC – B
Internal area – 59 Square meters / 635 square foot.
Rear Garden – East Facing
Front Door/Kitchen/front bedroom – West Facing.
Boiler – located in the kitchen – serviced yearly. Brand: Ideal.
Loft – accessed via the landing, no ladder, not boarded.
Fuse box / Consumer unit – located in the storage cupboard in the front bedroom.
The heating control panels allows for split heating temperatures from the ground or first floor making the property efficient.
Built in 2022 by KeepMoat Homes and with NHBC Warranty.
Water Meter located in the street.
Council Tax Band – A.
Roof type: Clay tiles.
Construction materials used: Timber frame.
Water source: Direct mains water.
Electricity source: National Grid.
Sewerage arrangements: Standard UK domestic.
Heating Supply: Central heating (gas).
Parking Availability: Yes.
Location
Nearby Properties
Listed by
Suttons
Disclaimer: Property descriptions, images, and related information displayed on this page are aggregated from publicly available sources across the web and presented for informational purposes only. While we strive for accuracy, home.co.uk cannot guarantee that all details are current or complete. This information is provided as a guide only and should not replace professional property advice. We strongly recommend contacting Suttons directly to verify availability, arrange viewings, and obtain comprehensive property documentation.
Added 30 Mar 2026

Suttons
Coventry
68
Properties
Quick Actions
Mortgage Advice
Get move ready. Fee-Free mortgage advice to help you secure your dream home
Fee-Free Mortgage AdviceCheck broadband on this home
Compare fibre, cable and 5G speeds from all major providers in CV2 1GJ. Check before you move