
























4 Bedroom Detached House
Neptune Way, Mansfield, NG18 6AT
What this property offers
About this property
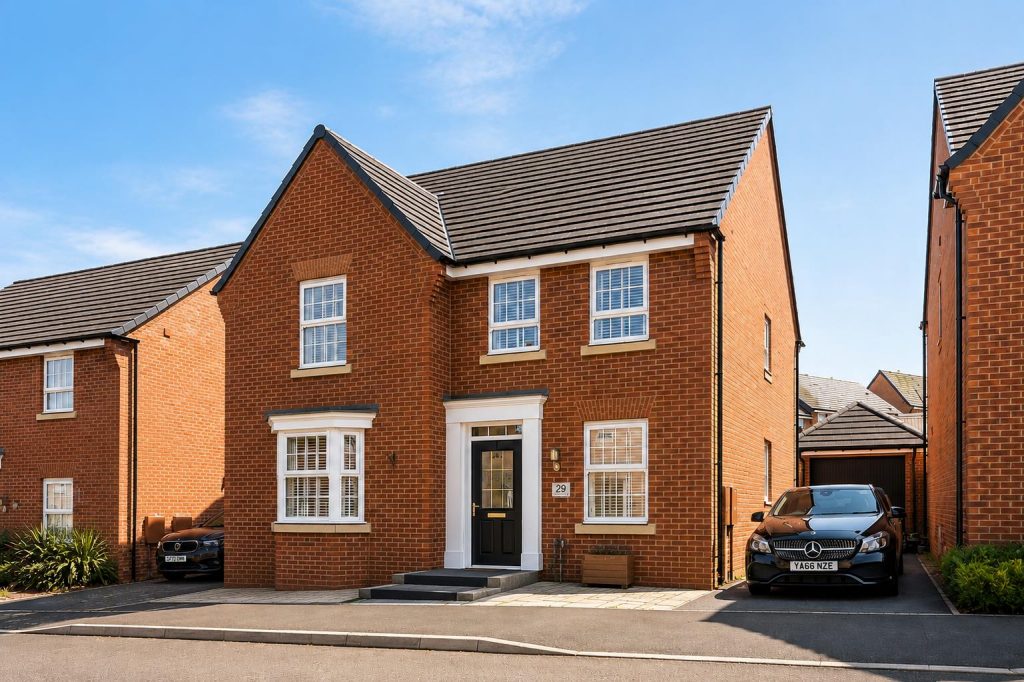
Situated within a popular modern development, this beautifully presented four-bedroom detached home offers stylish, versatile living space extending to almost 1,500 sq.ft., making it an ideal choice for growing families and professionals alike.
The welcoming entrance hall immediately sets the tone, leading to a spacious lounge with a feature bay window, creating the perfect space to relax. A separate study provides an excellent additional space, whilst currently utilised as a treatment room, this offers fantastic flexibility as a playroom, snug or home office.
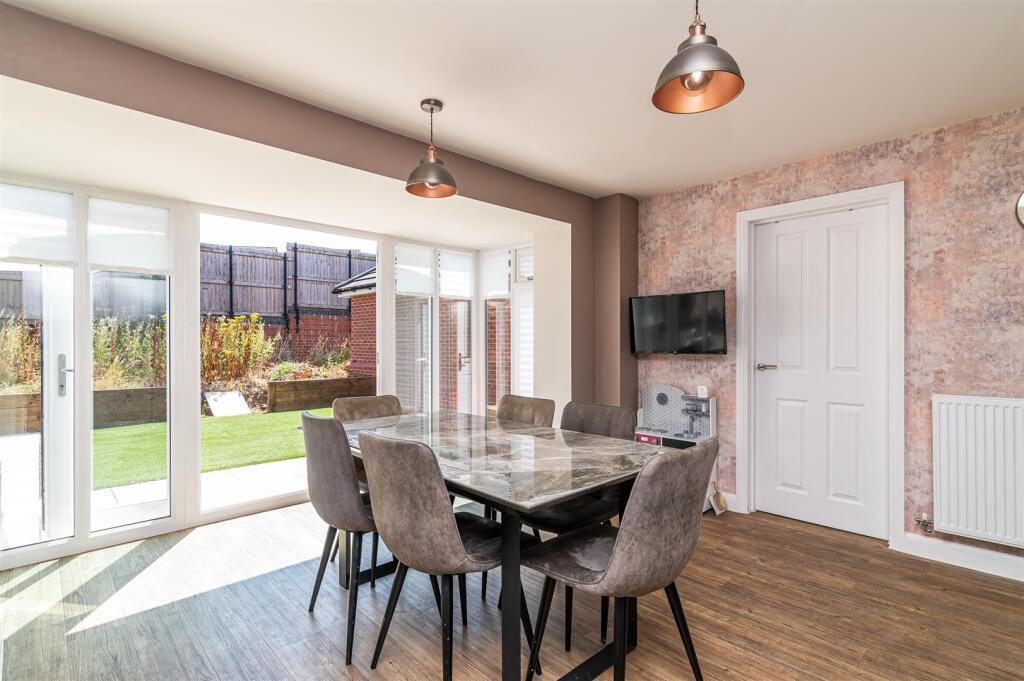
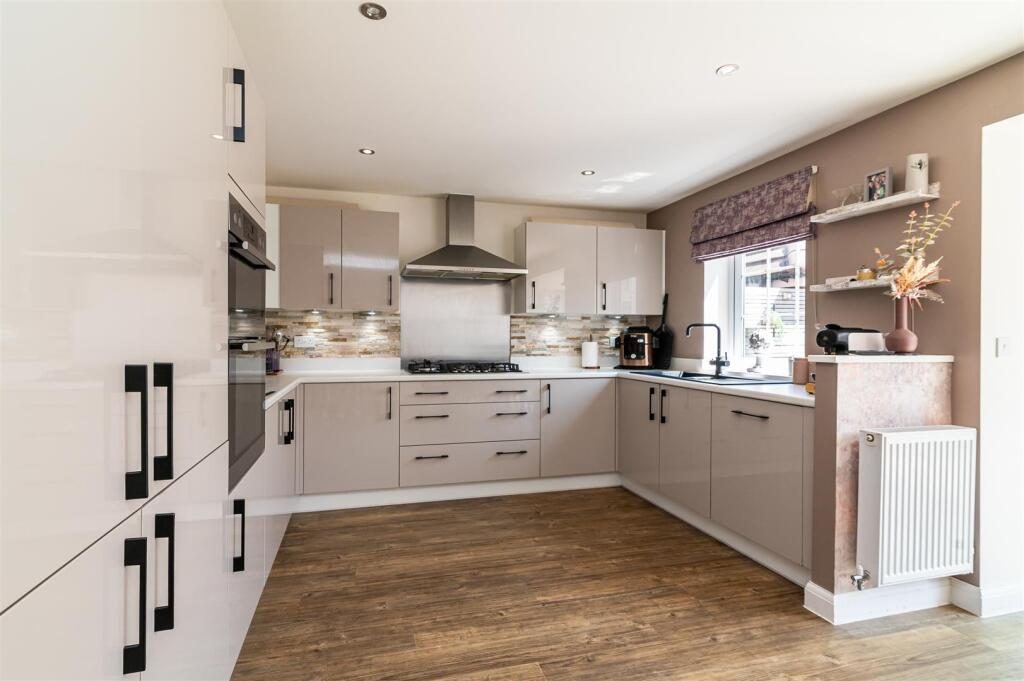
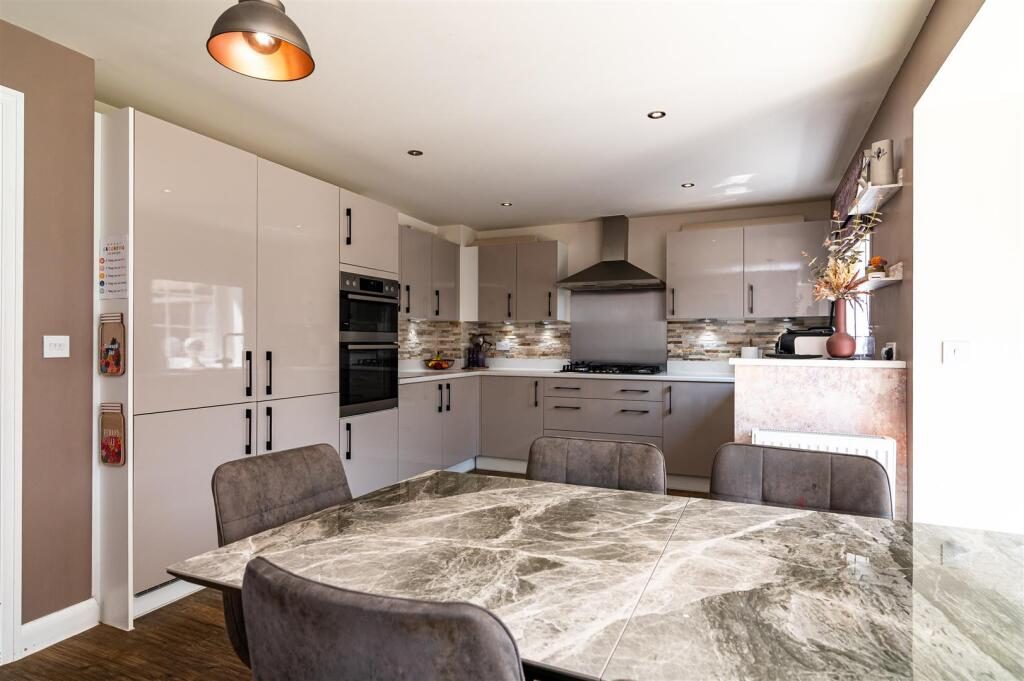
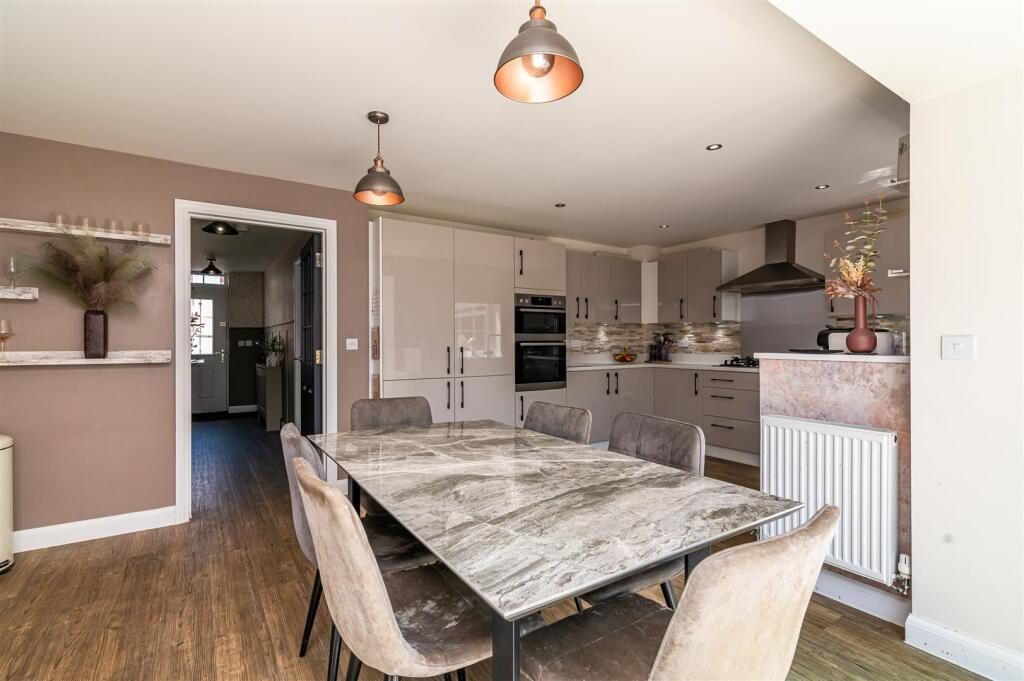
Undoubtedly the heart of the home is the impressive open-plan kitchen, dining and family room. Finished with a contemporary range of units, integrated appliances and generous worktop space, it provides an ideal setting for both everyday family life and entertaining. Double doors open onto the landscaped rear garden, seamlessly connecting the indoor and outdoor living spaces. A useful utility room and ground floor WC complete the accommodation.
Upstairs, the generous principal bedroom benefits from fitted wardrobes and a modern en-suite shower room. Three further well-proportioned bedrooms are served by a stylish family bathroom, offering comfortable accommodation for the whole family.
Outside, the landscaped rear garden has been thoughtfully designed for low maintenance, featuring an attractive patio seating area, artificial lawn and space for outdoor entertaining. To the front, a driveway provides off-road parking and leads to a detached garage.
Beautifully maintained throughout and ready to move straight into, this superb home combines contemporary styling with practical family living in a highly convenient location close to local amenities, schools and transport links.
Entrance Hallway -
Lounge - 5.80m x 3.72m (19'0" x 12'2") -
Kitchen/Dining/Family Room - 6.14m x 4.68m (20'1" x 15'4") -
Study - 2.88m x 2.36m (9'5" x 7'8") -
Utility - 2.54m x 1.59m (8'3" x 5'2") -
First Floor Landing -
Bedroom One - 4.54m x 3.72m (14'10" x 12'2") -
En-Suite - 2.19m x 1.39m (7'2" x 4'6") -
Bedroom Two - 4.38m x 3.84m (14'4" x 12'7") -
Bedroom Three - 4.07m x 2.88m (13'4" x 9'5") -
Bedroom Four - 3.12m x 2.89m (10'2" x 9'5") -
Detached Garage -
Buyers Aml Check - By law, we are required to conduct anti-money laundering checks on all potential buyers, and we take this responsibility very seriously. In line with HMRC guidelines, we use Thirdfort to securely manage these checks on our behalf. Once an offer is accepted (subject to contract), a secure link to Thirdfort will be sent to you to complete the biometric links electronically. A non-refundable fee of £15 + VAT per person will apply for these checks, and payment for this will be handled directly with our office. These anti-money laundering checks must be completed before we can send the memorandum of sale to the solicitors to confirm the sale.
Agents Disclaimer - Disclaimer - Council Tax Band Rating - Mansfield Council – Tax Band E
This information was obtained through the directgov website. Johnsons and Partners offer no guarantee as to the accuracy of this information, we advise you to make further checks to confirm you are satisfied before entering into any agreement to purchase.
The vendor has advised the following:
Property Tenure is Freehold
Agents Disclaimer: Johnsons and Partners, their clients and employees 1: Are not authorised to make or give any representations or warranties in relation to the property either here or elsewhere, either on their own behalf or on behalf of their client or otherwise. They assume no responsibility for any statement that may be made in these particulars. These particulars do not form part of any offer or contract and must not be relied upon as statements or representations of fact. 2: Any areas, measurements or distances are approximate. The text, photographs and plans are for guidance only and are not necessarily comprehensive. It should not be assumed that the property has all necessary planning, building regulation or other consents and Johnsons and Partners have not tested any services, equipment or facilities. Purchasers must make further investigations and inspections before entering into any agreement.
Purchaser information -The Money Laundering, Terrorist Financing and Transfer of Funds (Information on the Payer) Regulations 2017(MLR 2017) came into force on 26 June 2017. Johnsons and Partners require any successful purchasers proceeding with a property to provide two forms of identification i.e. passport or photocard driving license and a recent utility bill or bank statement. We are also required to obtain proof of funds and provide evidence of where the funds originated from. This evidence will be required prior to Johnsons and Partners removing a property from the market and instructing solicitors for your purchase.
Third Party Referral Arrangements – Johnsons and Partners have established professional relationships with third-party suppliers for the provision of services to Clients. As remuneration for this professional relationship, the agent receives referral commission from the third-party companies. Details are available upon request.
Location
Nearby Properties
Listed by
Johnsons and Partners
Disclaimer: Property descriptions, images, and related information displayed on this page are aggregated from publicly available sources across the web and presented for informational purposes only. While we strive for accuracy, home.co.uk cannot guarantee that all details are current or complete. This information is provided as a guide only and should not replace professional property advice. We strongly recommend contacting Johnsons and Partners directly to verify availability, arrange viewings, and obtain comprehensive property documentation.
Added 19 Jul 2026

Johnsons and Partners
Burton Joyce
103
Properties
Quick Actions
Mortgage Advice
Get move ready. Fee-Free mortgage advice to help you secure your dream home
Fee-Free Mortgage AdviceCheck broadband on this home
Compare fibre, cable and 5G speeds from all major providers in NG18 6AT. Check before you move