
























3 Bedroom Detached House
Essex Road, Maldon, CM9 6JQ
What this property offers
About this property
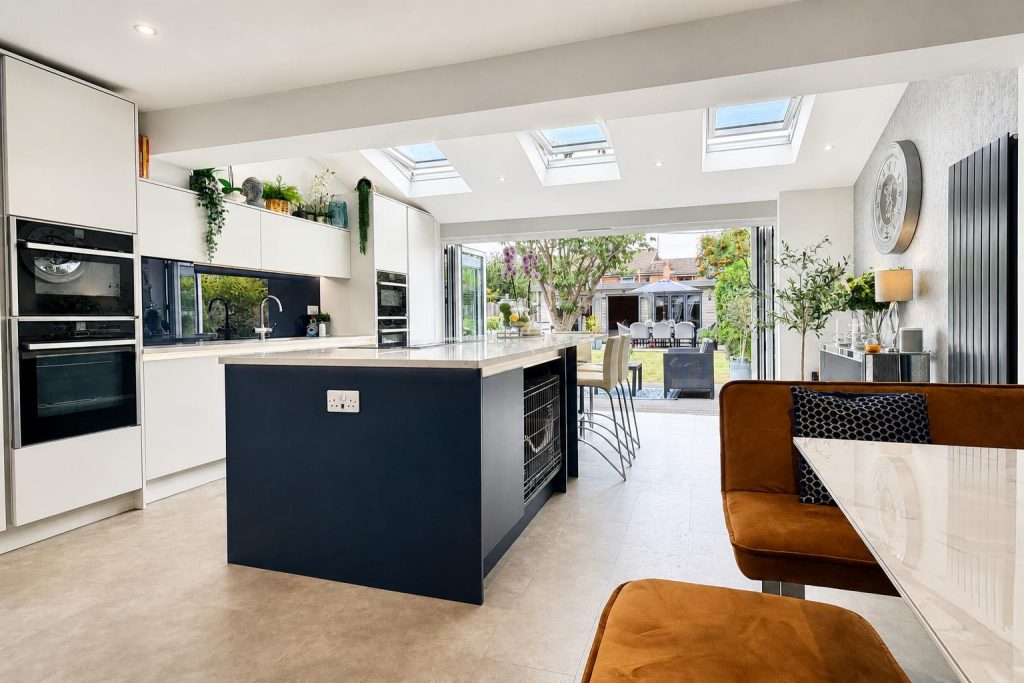
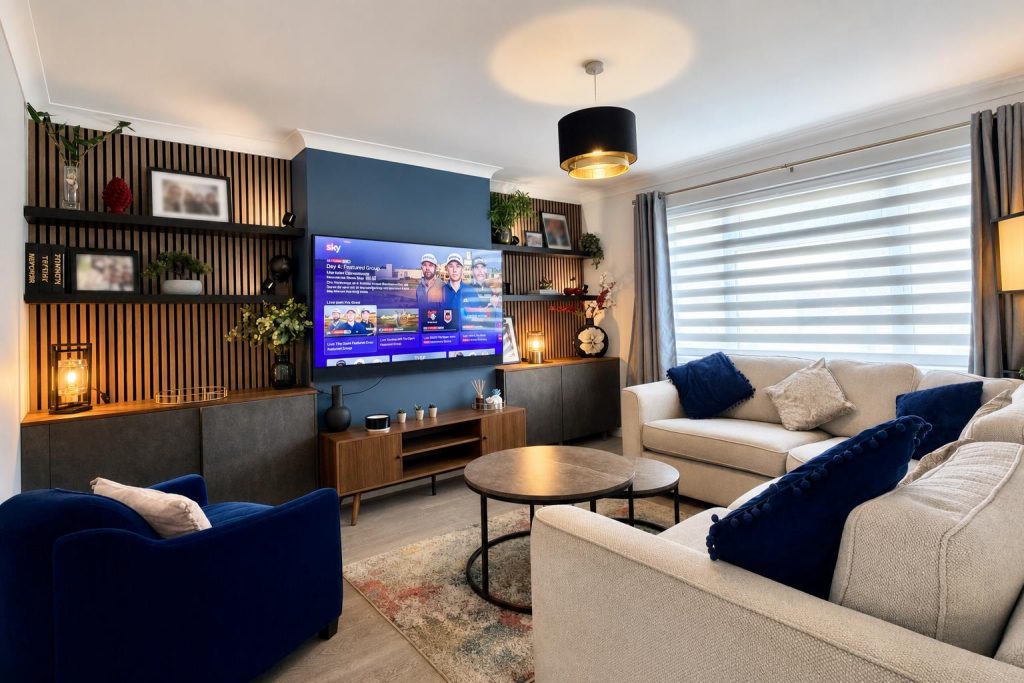
The welcoming entrance hall provides access to a ground floor cloakroom and an attractive front lounge, finished with contemporary acoustic wall panelling and fitted display shelving. The outstanding feature of the home is the impressive open-plan kitchen/family room extending across the rear. Flooded with natural light from roof windows and wide bi-folding doors, this superb space incorporates sleek fitted cabinetry, integrated Neff appliances and a large central island with striking onyx work surfaces. The room opens directly onto the garden, creating an excellent indoor-outdoor entertaining space. Upstairs, the landing serves three bedrooms and a smart, modern shower room featuring stylish metro tiling and black-framed fittings.
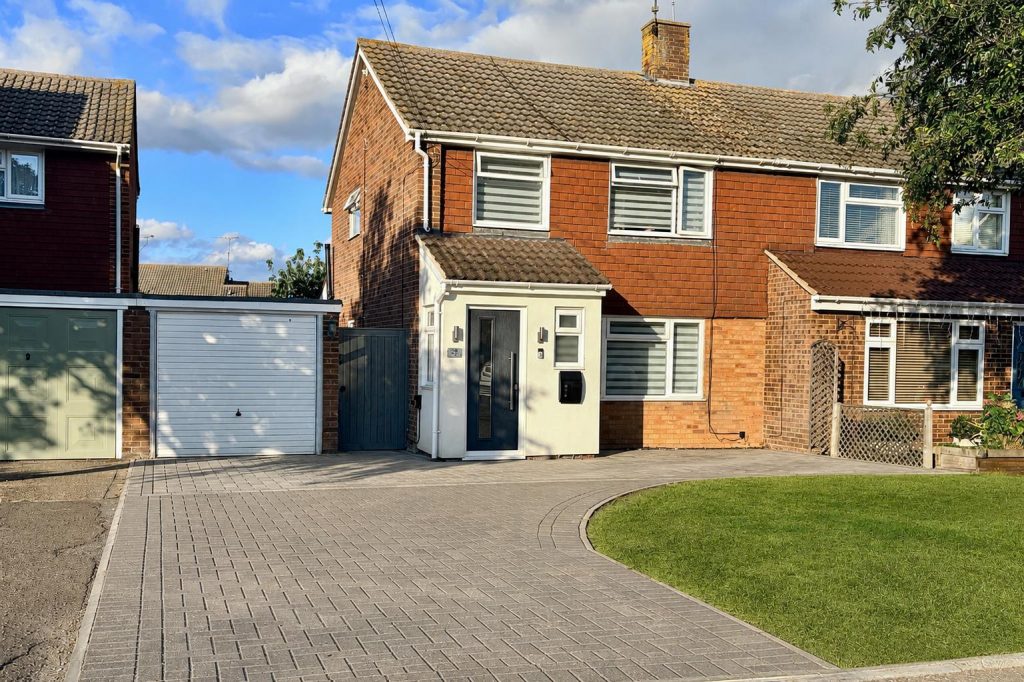
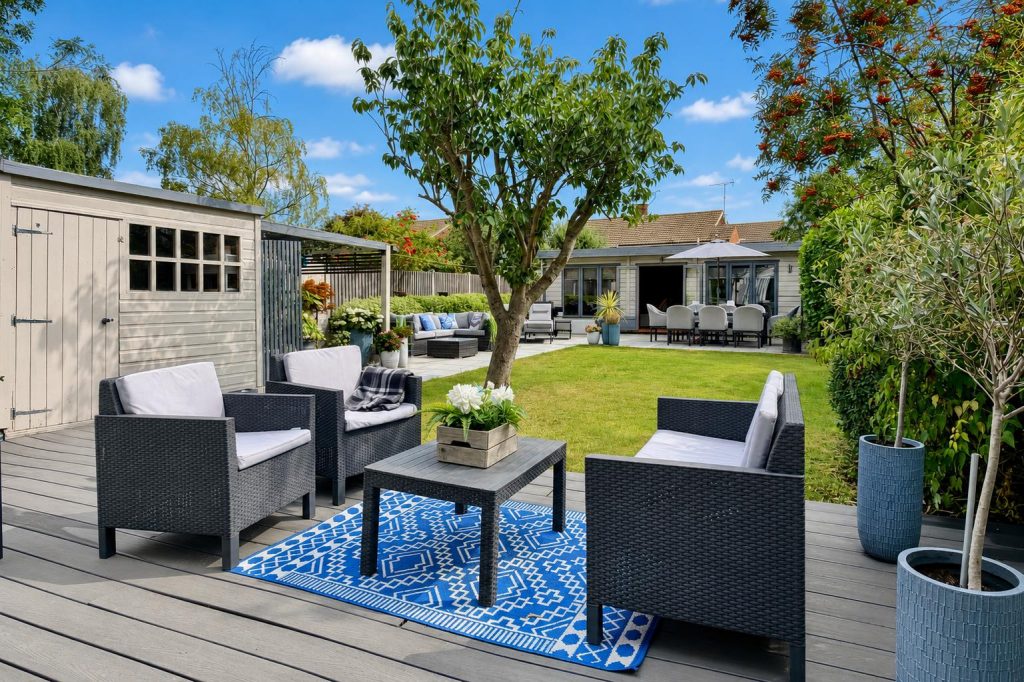
The property is set well back from the road behind a deep frontage, with an extensive driveway providing ample off-road parking in addition to the attached garage. The rear garden is a particular highlight: generous, secluded and thoughtfully designed, with a composite deck, established lawn and further paved seating and entertaining areas.
At the far end of the garden stands a substantial solid-timber summer house, complete with a fitted bar area and connected power and water. Together with the surrounding patio, it provides an exceptional space for entertaining, relaxing or potentially working from home. Offered for sale with no onward chain.
We declare a personal interest, that the seller is an employee of Ashton White Estates Ltd
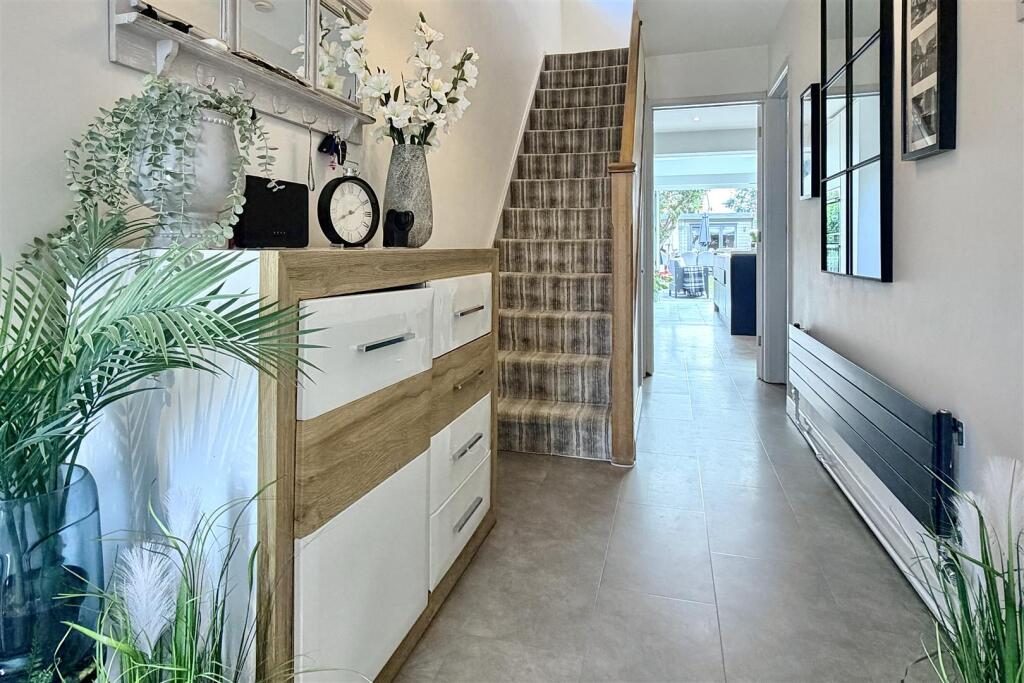
Entrance Hall - 5.79m x 1.68m max (19 x 5'6 max ) -
Ground Floor Cloakroom -
Lounge - 4.11m x 3.66m (13'6 x 12) -
Kitchen/Family Room - 6.55m x 5.49m max (21'6 x 18 max) -
Bedroom One - 3.40m x 3.10m (11'2 x 10'2 ) -
Bedroom Two - 3.84m x 2.97m (12'7 x 9'9 ) -
Bedroom Three - 2.64m x 2.44m (8'8 x 8) -
Shower Room - 2.29m x 1.70m (7'6 x 5'7 ) -
Summerhouse - 7.32m x 3.66m (24 x 12 ) -
Garage -
Location
Nearby Properties
Listed by
Ashton White Estates
Disclaimer: Property descriptions, images, and related information displayed on this page are aggregated from publicly available sources across the web and presented for informational purposes only. While we strive for accuracy, home.co.uk cannot guarantee that all details are current or complete. This information is provided as a guide only and should not replace professional property advice. We strongly recommend contacting Ashton White Estates directly to verify availability, arrange viewings, and obtain comprehensive property documentation.
Added 22 Jul 2026

Ashton White Estates
Billericay
43
Properties
Quick Actions
Mortgage Advice
Get move ready. Fee-Free mortgage advice to help you secure your dream home
Fee-Free Mortgage AdviceCheck broadband on this home
Compare fibre, cable and 5G speeds from all major providers in CM9 6JQ. Check before you move