
























4 Bedroom Detached House
Glider Avenue, Weston-Super-Mare, BS24 8EQ
What this property offers
About this property
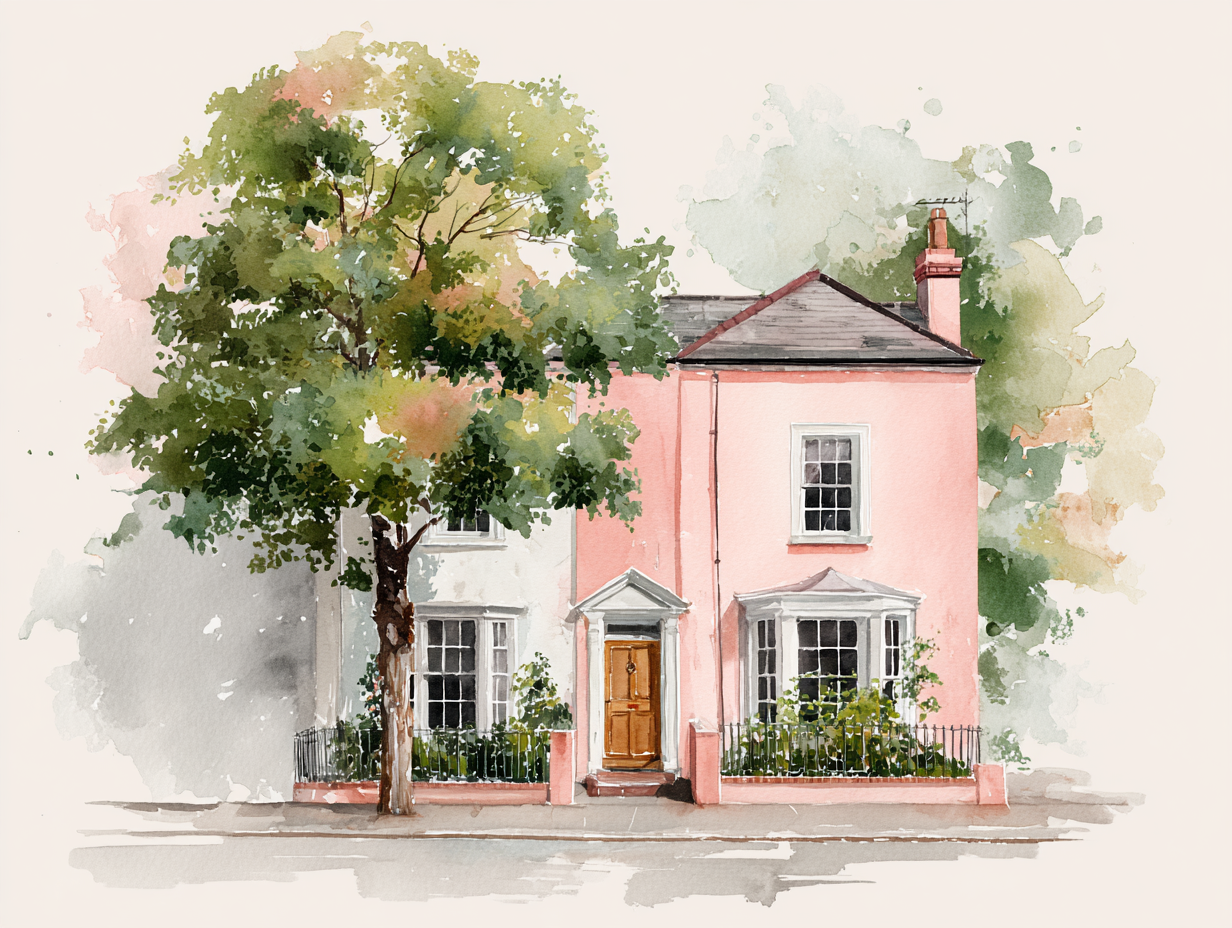
This is the largest of the semi detached town houses built on the development, boasting remarkably flexible accommodation which can be up to 5 bedrooms, if needed. There are only a handful of this house type and they are always very popular due to the incredible space offered.
This impressive home offers well presented 4 bedroom accommodation over 3 floors and really does tick every box wanted by todays homebuyers.
Features include:
*4 good size bedrooms
*Study/Bedroom 5
*En suite shower room to main bedroom
*Gas central heating
*UPVC double glazing
*Energy efficient
*Great outlook to front over green space
*Drive & double length garage
*Unusually large rear garden which is not overlooked
In brief, the accommodation comprises:
Ground Floor: Entrance Hall, Cloakroom with white suite, Study/Bedroom 5/Playroom, Dining Room with storage cupboard and a bright Kitchen overlooking the garden. This is well fitted with a range of floor and wall units which incorporate an oven, hob & extractor.
First Floor: on the first floor you will find the Sitting Room to the front which enjoys a pleasant aspect plus the master bedroom to the rear. This boasts a generous En Suite Shower Room off.
Second Floor: on the second floor you will find 3 further bedrooms and the Family Bathroom which is fitted with a white suite.
Dimensions:
Cloakroom: 1.93m x 1.60m
Study/Bedroom 5: 2.88m x 2.10m
Dining Room: 5.49m max x 4.32m max
Kitchen: 4.32m x 2.50m
Bedroom 1: 4.23m x 2.77m
En Suite Shower Room: 2.11m x 2.05m
Sitting Room: 4.25m x 3.41m
Bedroom 2: 4.24m x 2.87m
Bedroom 3: 3.43m x 2.05m
Bedroom 4: 2.69m x 2.07m
Bathroom: 2.06m x 2.03m
Outside:
Front Garden: small front garden enclosed by walling.
Driveway to the side of the house leads to the DOUBLE LENGTH GARAGE: with light, power and useful loft storage space. Door to the garden.
Rear Garden: the rear garden is a feature of the house as it is one of the largest that we have seen on the development. The garden is well designed and planted, being laid predominantly to lawn & paved patio with a raised timber deck to one side. The garden also enjoys a Southerly aspect. Enclosed by fencing to all sides.
Tenure: Freehold
Council Tax Band: D
Energy Rating: applied for.
Nearby Properties
Listed by
Ashley Leahy Estate Agents
Disclaimer: Property descriptions, images, and related information displayed on this page are aggregated from publicly available sources across the web and presented for informational purposes only. While we strive for accuracy, home.co.uk cannot guarantee that all details are current or complete. This information is provided as a guide only and should not replace professional property advice. We strongly recommend contacting Ashley Leahy Estate Agents directly to verify availability, arrange viewings, and obtain comprehensive property documentation.
Added 05 Aug 2026

Ashley Leahy Estate Agents
Weston Super Mare
238
Properties
Quick Actions
Mortgage Advice
Get move ready. Fee-Free mortgage advice to help you secure your dream home
Fee-Free Mortgage AdviceCheck broadband on this home
Compare fibre, cable and 5G speeds from all major providers in BS24 8EQ. Check before you move