
























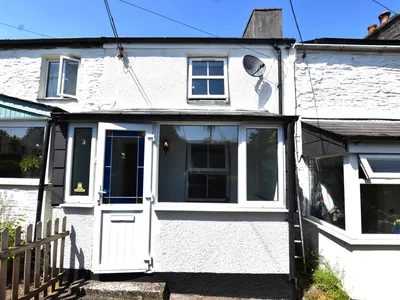
1 Bedroom Cottage
Harrowbarrow, PL17 8BA
What this property offers
About this property
uPVC half obscure double glazed coloured leaded light stained glass door to...
Entrance Porch 1.24m x 2.9m
Slate tiled floor, telephone point, TV point, power point, radiator, uPVC double glazed windows to the front, electric meter and fuse box, cupboard housing stop cock and water meter, wall light and half multi paned timber door to...
Open Plan Living/Dining/Kitchen 3.2m x 8.38m
Oak effect flooring throughout, Cast Iron wood burning stove set on slate hearth with timber mantel over, beamed ceiling to the sitting area, uPVC double glazed window to the porch with deep slate sill, radiator. Site of thermostat. Carbon Monoxide alarm. Smoke alarm. Door to side hall. Dining area continuing through with oak effect flooring, further radiator, wall lights, TV point, two steps up to...
Kitchen
Fitted with a matching range of wooden base, drawer and wall mounted units, granite effect roll edge working surface over, one and a half bowl single drainer sink unit with mixer tap, tiled splashbacks, built in electric oven with four ring electric hob over and filter extractor above, slate tiled flooring, space and plumbing for washing machine, extractor fan. uPVC double glazed window to the rear, uPVC half double glazed door giving access to the side courtyard.
Inner Hall
Staircase rising to first floor with understairs storage cupboard, oak effect flooring, radiator, coat hanging space, door to...
Bathroom 2.18m x 2.51m
Bath with mixer tap having rainfall shower head over with an independant hand held shower attachment and glass screen, low level WC, pedestal wash hand basin with storage below, tiled splashbacks, stainless steel wall mounted chrome heated towel rail, tiled floor, two uPVC double obscure glazed windows to the side and rear elevations, cupboard housing hot water cylinder and electric heating controls, hatch to loft space. Extractor fan.
First Floor Landing
uPVC double glazed window to the rear, hatch to loft space, recess ideal for computer desk with power point, part exposed A-frames, smoke alarm, door to...
Bedroom 3.28m x 3.66m
Double doors to built in wardrobe with hanging rail and shelving. uPVC double glazed window to the front with deep slate tiled sill, radiator, part exposed A-frames.
Outside
The property enjoys a small courtyard area immediately off the kitchen, ideal for bins, etc. On the opposite side of the front access path there is a sun terrace belonging to this property. The access path continues across the front of the terrace and leads to the gardens with No 3's being towards the end of the path on the right. The garden is fully enclosed by fencing to all sides and laid to lawn, greenhouse and hard stand ideal for garden furniture/BBQ. The property also enjoys a stone built store, probably a former piggery, which is numbered in the terrace of stores located between the cottages and the gardens.
Location
Nearby Properties
Listed by
Bradleys
Disclaimer: Property descriptions, images, and related information displayed on this page are aggregated from publicly available sources across the web and presented for informational purposes only. While we strive for accuracy, home.co.uk cannot guarantee that all details are current or complete. This information is provided as a guide only and should not replace professional property advice. We strongly recommend contacting Bradleys directly to verify availability, arrange viewings, and obtain comprehensive property documentation.
Added 22 Jul 2026

Bradleys
Callington
55
Properties
Quick Actions
Mortgage Advice
Get move ready. Fee-Free mortgage advice to help you secure your dream home
Fee-Free Mortgage AdviceCheck broadband on this home
Compare fibre, cable and 5G speeds from all major providers in PL17 8BA. Check before you move