
























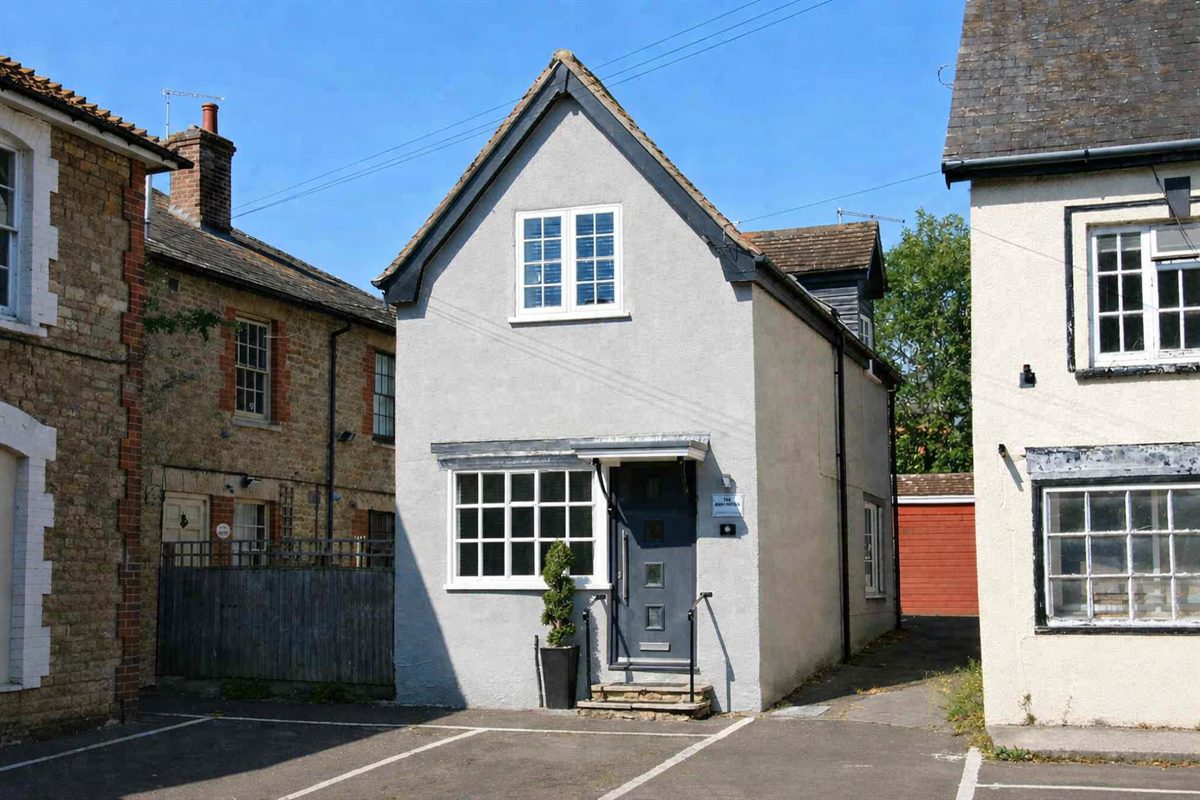
2 Bedroom Detached House
St Martins Square, Gillingham, SP8 4DP
What this property offers
About this property
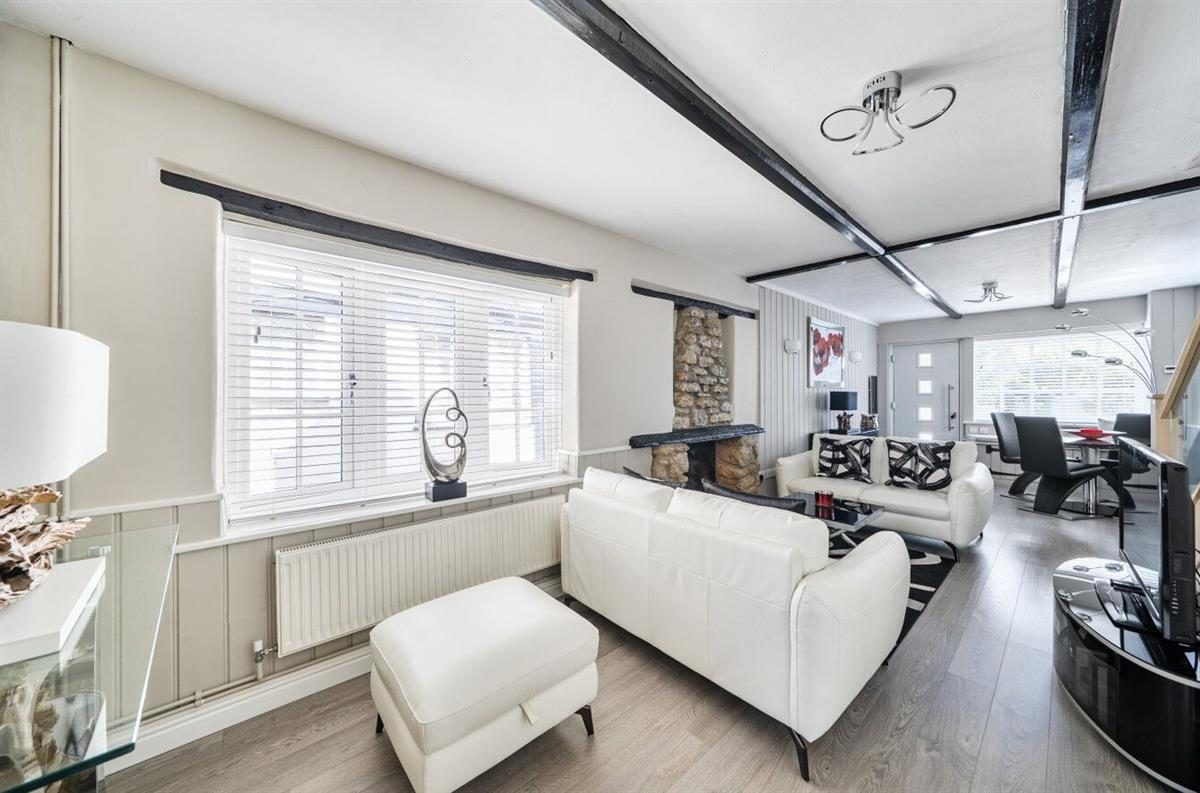
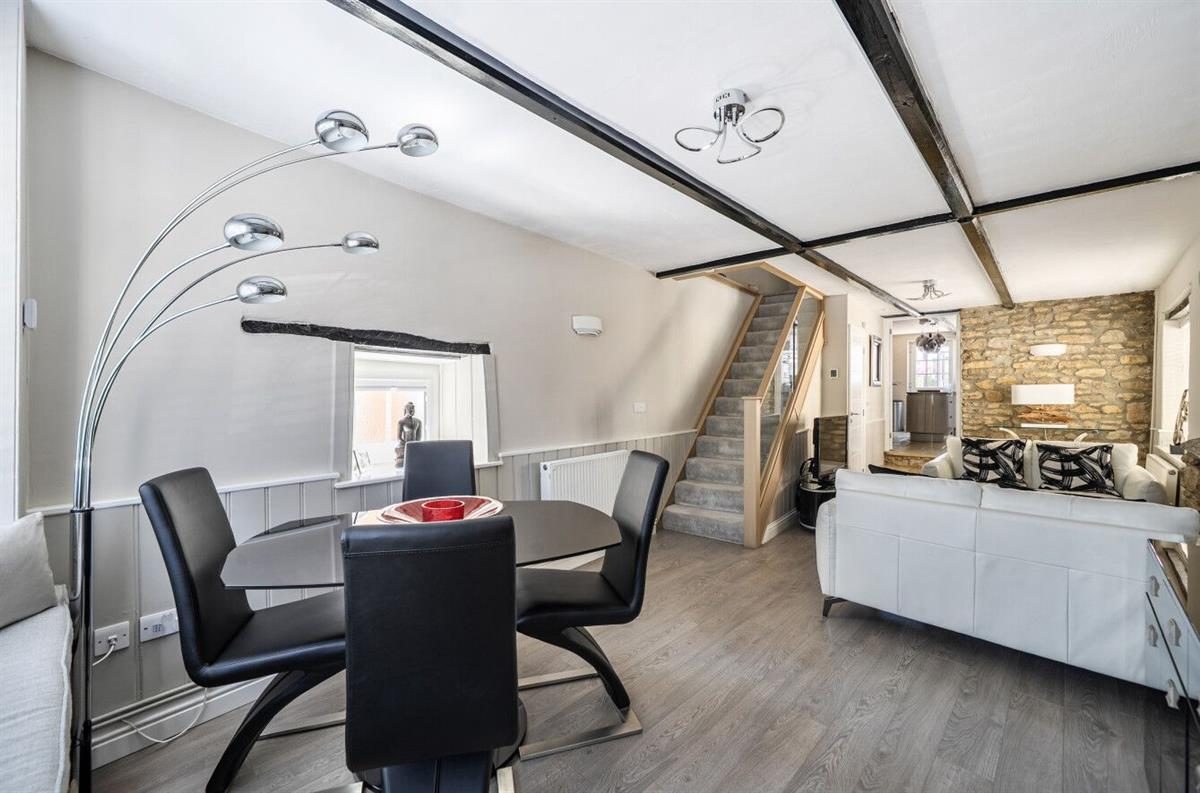
This is a property that can only be fully appreciated when visiting to note all the appealing aspects. Where to start? Firstly, stepping through the front door and being wowed by the first impression: beams, exposed stone, panelled walls, stylish modern finishes and light from windows on three sides.
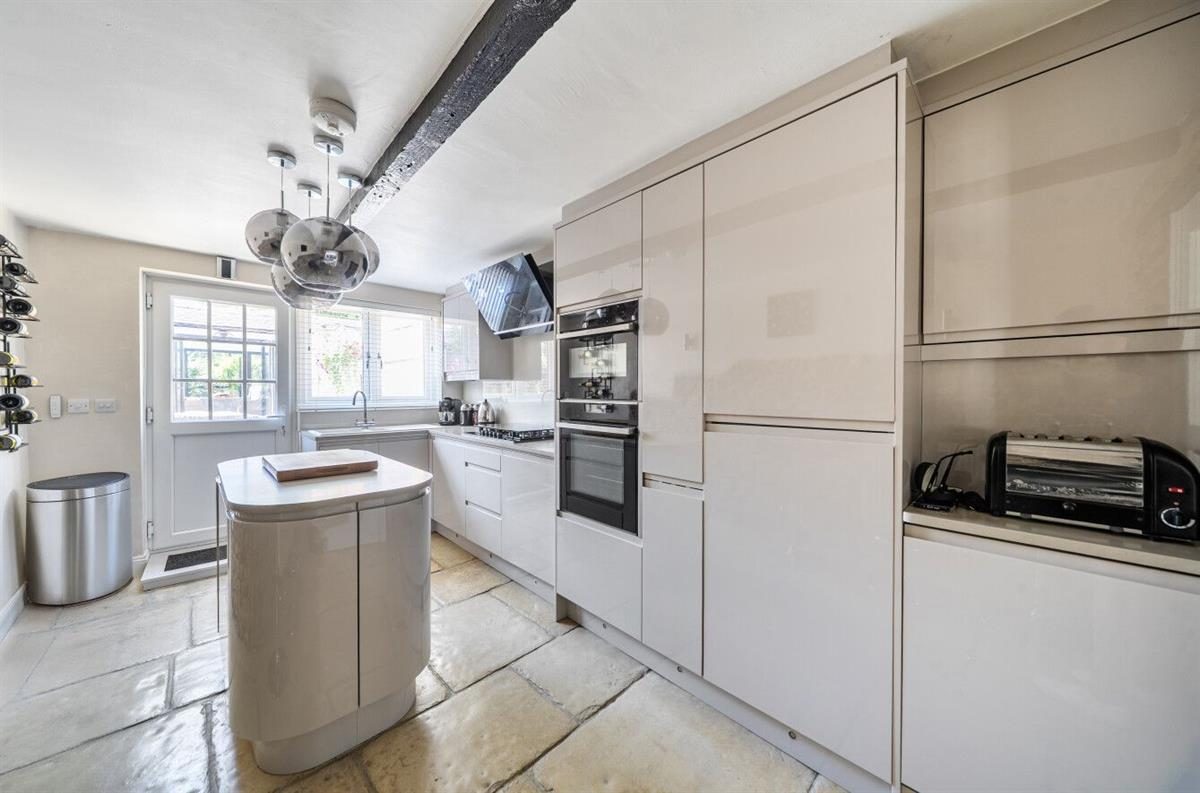
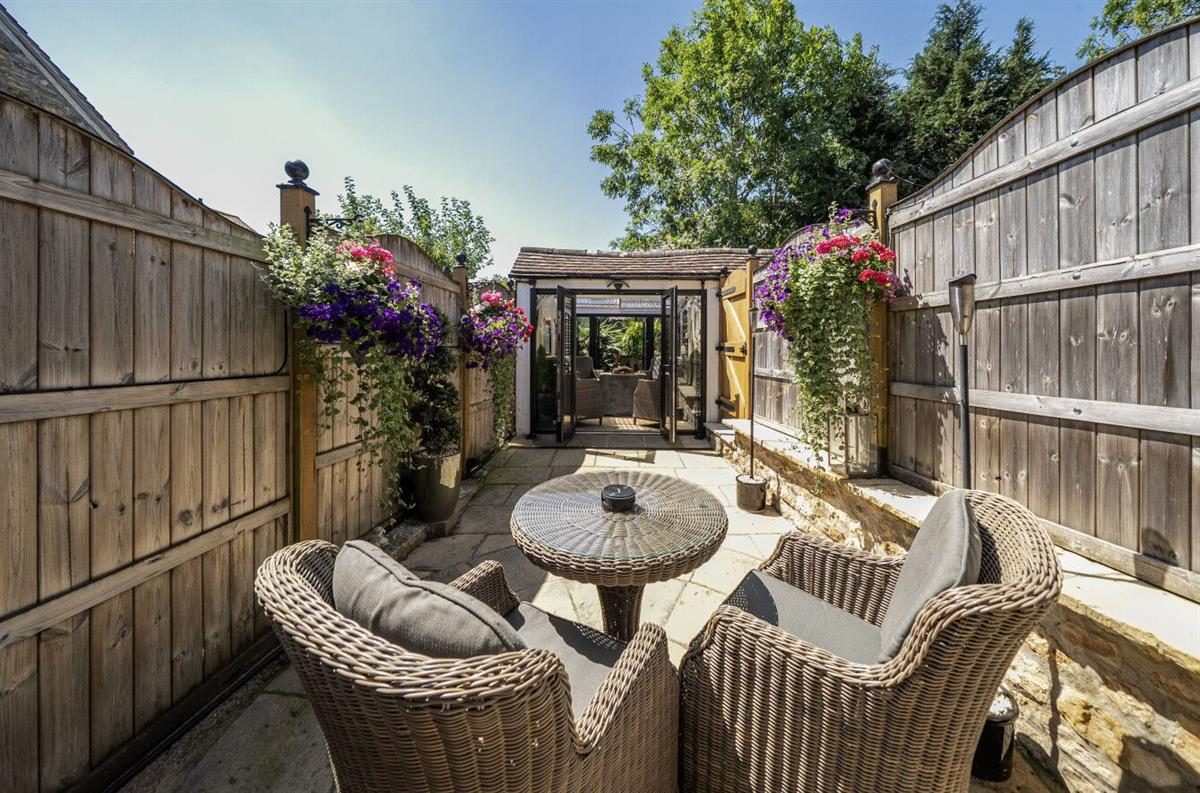
Step into the kitchen and that is another feature room, with space for a breakfast area along another exposed stone wall. A door opens onto the west facing courtyard with garden room to make the most of outside, whatever the weather.
Upstairs the landing is large and there are more beams. The bedrooms are both good doubles and are either end of the cottage. For an older property, it surprisingly has a well appointed en-suite shower room, full bathroom with shower over the bath and the modern cloakroom WC downstairs.
Gillingham is a thriving, historic market town in North Dorset, set within the picturesque Blackmore Vale. Located near the Somerset and Wiltshire borders, it features excellent commuter links (London Waterloo 2 hours), rich historic heritage, and beautiful surrounding countryside. As one of the fastest-growing towns in the region, it provides a great balance of rural charm and modern convenience. Good schools, major supermarkets including Waitrose, local independent shops, and a leisure centre.
Council Tax Band: C (Dorset Council)
Tenure: Freehold
Garden details: Enclosed Garden, Private Garden, Rear Garden, Terrace
Electricity supply: Mains
Heating: Gas Mains
Water supply: Mains
Sewerage: Mains
Overhanging Porch
Sitting and Dining Area w: 10' x l: 27' 10" (w: 3.05m x l: 8.48m)
Features an Electronic Fireplace.
Kitchen/Breakfast Room w: 9' 9" x l: 15' 3" (w: 2.97m x l: 4.65m)
Original Exposed Stone Wall.
Cloakroom
Cupboard with new Water Softener Unit.
FIRST FLOOR:
Landing
Large useable space
Bedroom 1 w: 12' x l: 14' (w: 3.66m x l: 4.27m)
En-suite
Bedroom 2 w: 9' 3" x l: 15' 11" (w: 2.82m x l: 4.85m)
Bathroom
Outside
Terrace
Leads onto Garden Room.
Garden Room w: 8' 6" x l: 11' 7" (w: 2.59m x l: 3.53m)
French Doors opening onto a Botanical Garden with a Water Feature.
Location
Nearby Properties
Listed by
Milfords
Disclaimer: Property descriptions, images, and related information displayed on this page are aggregated from publicly available sources across the web and presented for informational purposes only. While we strive for accuracy, home.co.uk cannot guarantee that all details are current or complete. This information is provided as a guide only and should not replace professional property advice. We strongly recommend contacting Milfords directly to verify availability, arrange viewings, and obtain comprehensive property documentation.
Added 21 Jul 2026

Milfords
Amesbury
22
Properties
Quick Actions
Mortgage Advice
Get move ready. Fee-Free mortgage advice to help you secure your dream home
Fee-Free Mortgage AdviceCheck broadband on this home
Compare fibre, cable and 5G speeds from all major providers in SP8 4DP. Check before you move