
























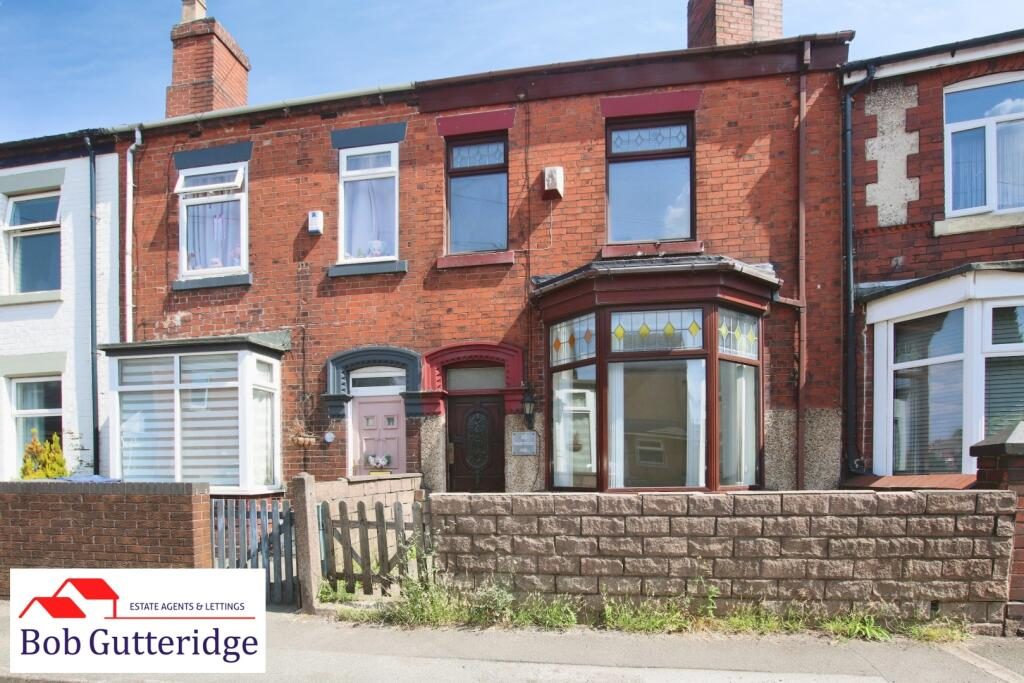
3 Bedroom Terraced House
Watlands View, Newcastle Under Lyme, ST5 8AG
What this property offers
About this property
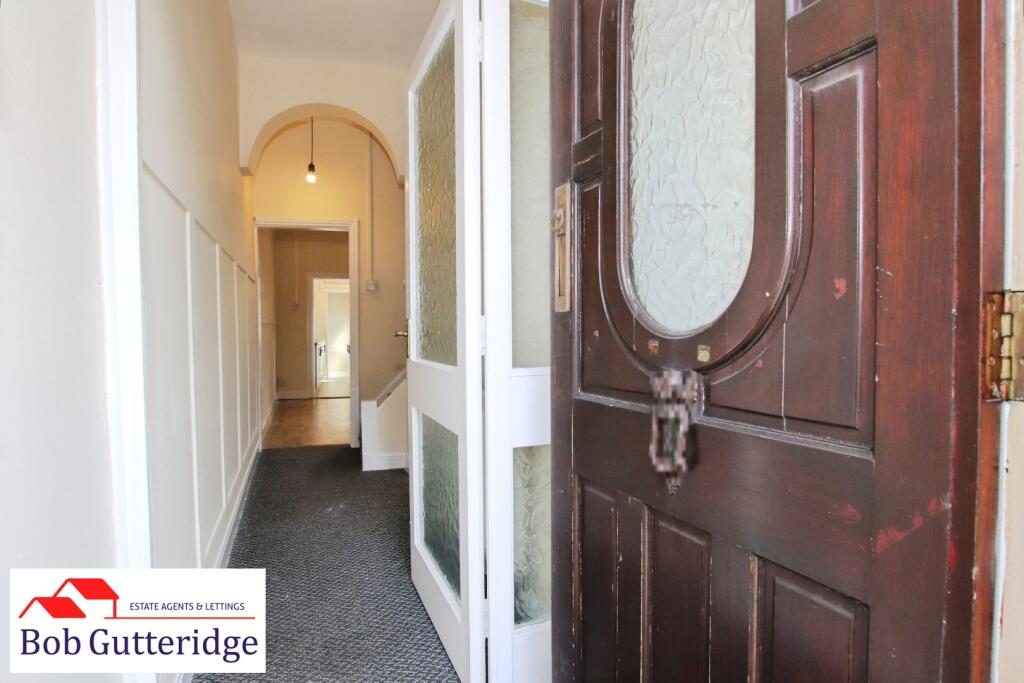
Storm Porch - With panelled front access door with inset frosted glazed panel and frosted skylight above, pendant light fitting and part panelled part frosted glazed door leads off to;
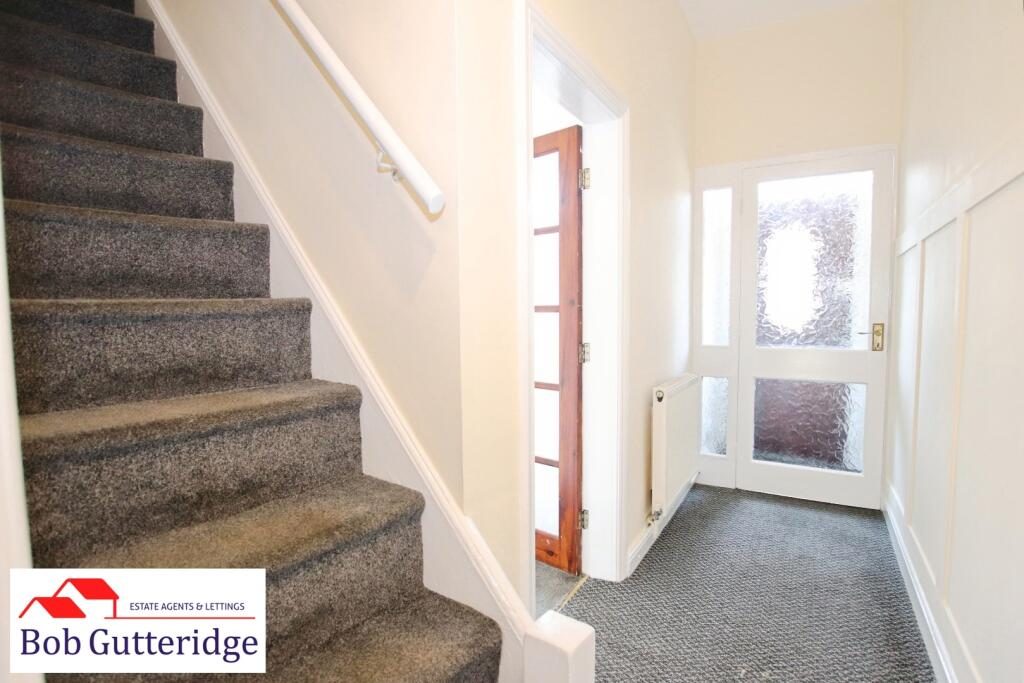
Entrance Hall - With three lamp light fitting, single panelled radiator, stairs leading off to first floor landing and multi pane doors lead off to;
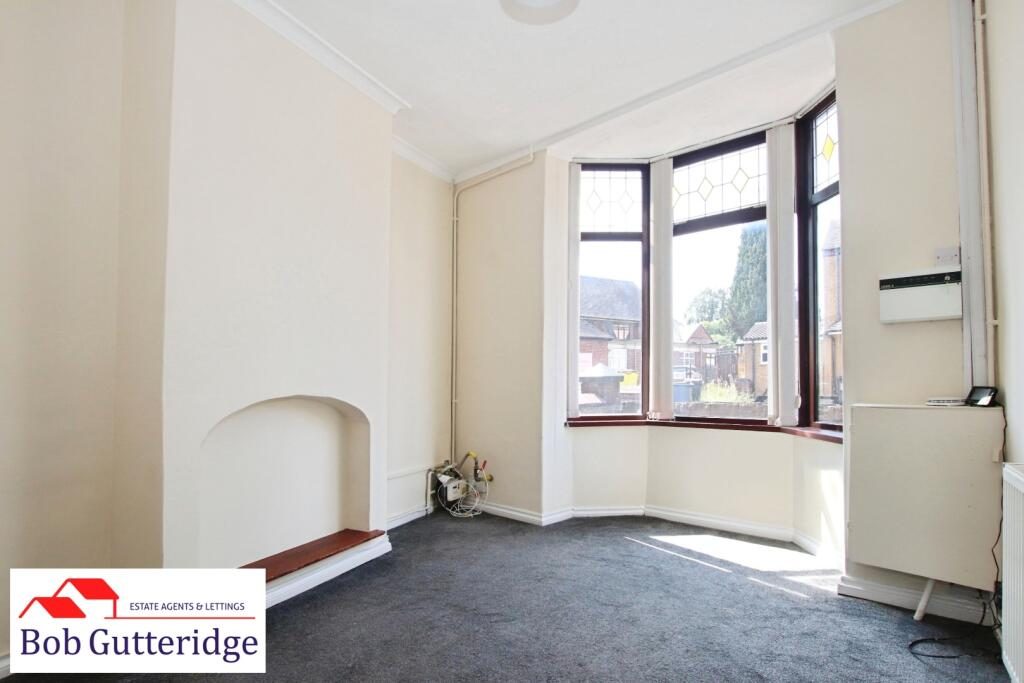
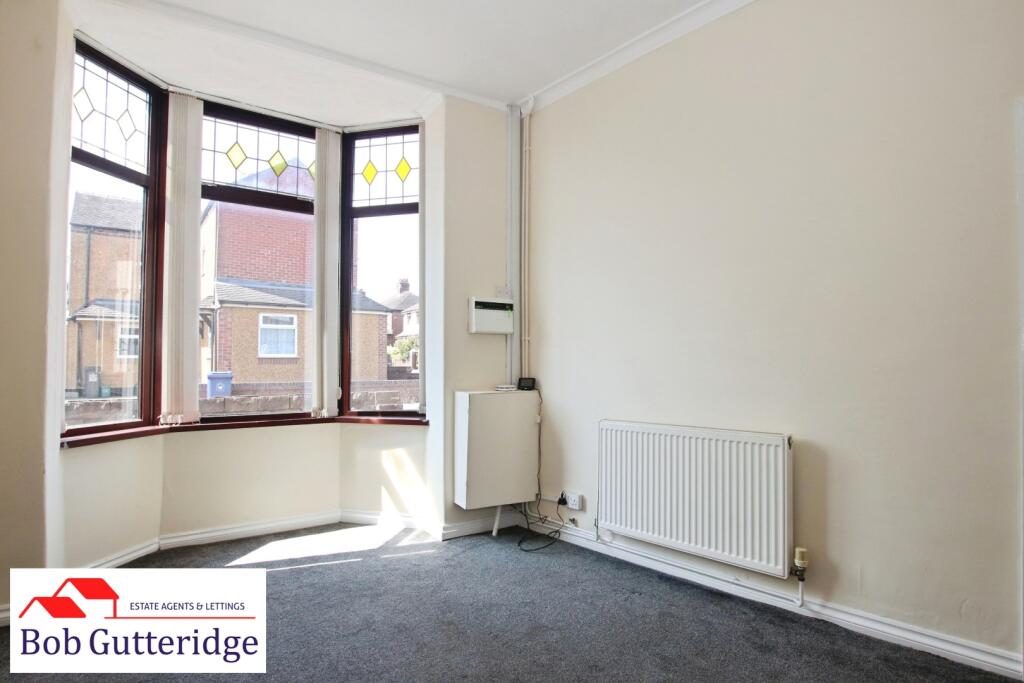
Bay Fronted Lounge - 4.22m x 3.30m maximum (13'10 x 10'10 maximum ) - With Upvc double glazed bay window to front, pendant light fitting, cornicing to ceiling, double panelled radiator, decorative dado railing, built-in meter cupboard housing the electricity meter and power points.
Sitting Room - 3.68m x 3.66m (12'1 x 12'4) - With Upvc double glazed window to rear, cornicing to ceiling, double panelled radiator, decorative dado railing, cast iron insert with ceramic tiling in floral pattern, solid pine surround and granite hearth, wood effect laminate flooring, understairs storage cupboard providing ample domestic storage space, power points and access off to;
Fitted Kitchen - 3.33m x 1.52m (10'11 x 5'7) - With Upvc double glazed frosted side access door, Upvc double glazed window to side, fluorescent tube light fitting, smoke alarm, loft access, a range of base and wall mounted storage cupboards providing ample domestic cupboard and drawer space, wood effect worktops, built-in stainless steel bowl and a half sink unit with mixer tap above, built-in Beko fan oven with four-ring gas hob above, vinyl cushion flooring, ceramic wall tiling, power points and access off to;
Rear Lobby Area - With Upvc double glazed frosted side access door, ceramic wall tiling, ceramic floor tiling and door leading off to;
Ground Floor Shower Room - 3.25m x 1.27m (10'8" x 4'2") - With Upvc double glazed frosted window to side, enclosed light fitting, single panelled radiator, a white suite comprising low level dual flush WC, pedestal sink unit, thermostatic flow shower unit, ceramic floor tiling and ceramic splashback tiling.
First Floor Landing - 1.78m x 1.88m maximum (5'10" x 6'2" maximum) - With wall mounted light fitting, smoke alarm, loft access and doors leading off to;
Bedroom One (Rear) - 3.89m x 3.91m (12'9" x 12'10") - With Upvc double glazed window to rear, pendant light fitting, single panelled radiator, power points and an Ariston gas combination boiler providing the domestic hot water and heating systems.
Bedroom Two (Front) - 3.48m x 2.26m (11'5" x 7'5") - With Upvc double glazed window to front, pendant light fitting, double panelled radiator, Virgin Media connection point subject to the usual transfer regulations and power points.
Bedroom Three (Front) - 2.49m x 2.77m maximum reducing to 1.96m (8'2 x 9'1 - With Upvc double glazed window to front, pendant light fitting, double panelled radiator and power points.
Externally -
Forecourt To Frontage - Bounded by garden brick wall with stone flag paving and timber front access gate.
Enclosed Rear Yard - Bounded by garden brick and concrete block walls and timber post and timber fencing with flagged area providing sitting space and wrought iron gate providing pedestrian access to the side of the property.
External Brick Store - With front access door, electricity supply connected, power points and lighting.
Terms - The property is offered to let at £750.00 per calendar month exclusive of council tax, utilities and all other normal outgoings. A deposit of £865.38 will be taken against damage/breakages etc.
The tenant will be expected to pay a holding deposit of £173.07 which, subject to successful referencing, will form part of the rent. The holding deposit will be forfeit if certain conditions are not met by the applicant as per the Tenant Fees Act 2019, further details can be obtained from the Agent prior to applying. Smoking is not permitted.
Before you are granted a tenancy, you will have to demonstrate your Right to Rent in the UK as introduced by the Immigration Act 2014.
Viewing - Strictly by appointment with the Agents at 2 Watlands View, Porthill, Newcastle, Staffs, ST5 8AA. Telephone number: .
Location
Nearby Properties
Listed by
Bob Gutteridge
Disclaimer: Property descriptions, images, and related information displayed on this page are aggregated from publicly available sources across the web and presented for informational purposes only. While we strive for accuracy, home.co.uk cannot guarantee that all details are current or complete. This information is provided as a guide only and should not replace professional property advice. We strongly recommend contacting Bob Gutteridge directly to verify availability, arrange viewings, and obtain comprehensive property documentation.
Added 18 Jul 2026

Bob Gutteridge
Newcastle Under Lyme
147
Properties
Quick Actions
Mortgage Advice
Get move ready. Fee-Free mortgage advice to help you secure your dream home
Fee-Free Mortgage AdviceCheck broadband on this home
Compare fibre, cable and 5G speeds from all major providers in ST5 8AG. Check before you move