
























2 Bedroom Apartment
Cypress Close, Whitstable, CT5 4EB
What this property offers
About this property
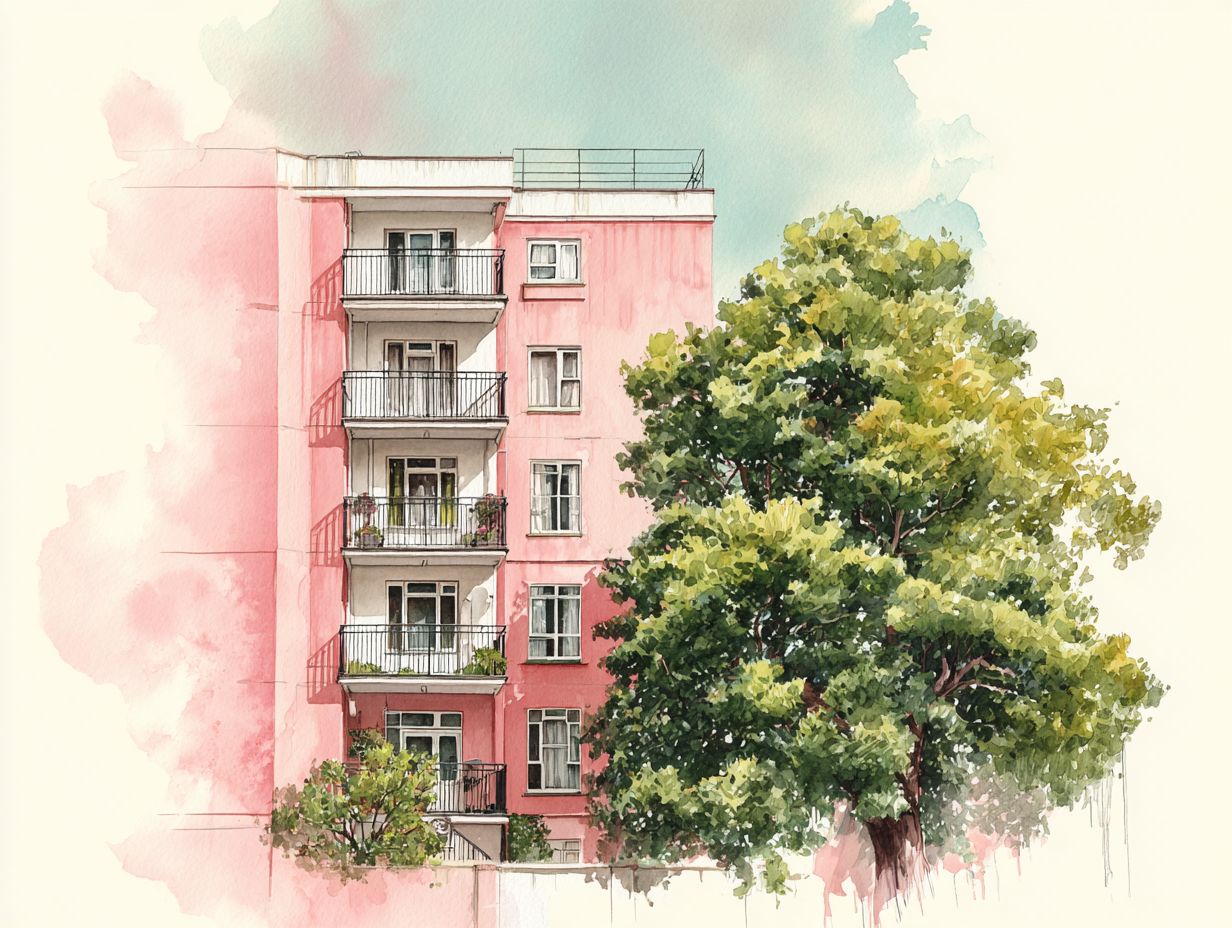
The accommodation would now benefit from a degree of modernisation and is arranged to provide an entrance hall, a generous living room opening to a balcony overlooking the communal gardens, a kitchen, two double bedrooms and a shower room. The apartment benefits from a pleasant outlook and offers buyers an excellent opportunity to update and personalise a well-proportioned home in a sought-after location.
Externally, the property enjoys the use of attractive communal gardens and also benefits from a garage, providing valuable parking and storage. The property is being sold with the remainder of a 145 year lease and is offered for sale with no onward chain.
Location - Cypress Close is situated in a desirable residential location in a much sought after area of Whitstable within close proximity of the seafront. Bus services are available from nearby Valkyrie Avenue, whilst Joy Lane offers a post office approximately 0.5 miles distant. Nearby Faversham Road also provides a doctor's surgery, pharmacy and local shops. Whitstable itself is a charming town by the sea with its working harbour and colourful streets of fishermen's cottages. The High Street and Harbour Street offer a diverse range of boutique shops, café bars and highly regarded restaurants specialising in local seafood. The mainline railway station at Whitstable provides frequent services to London Victoria and the surrounding area, whilst high-speed services connect with London St Pancras. The A299 is also easily accessible, providing access to the A2/M2 and the wider motorway network.
Accommodation - The accommodation and approximate measurements (taken at maximum points) are:
First Floor -
• Entrance Hall -
• Living Room - 4.70m x 4.25m (15'5" x 13'11") -
• Balcony - 3.64m x 1.10m (11'11" x 3'7") -
• Kitchen - 3.64m x 2.76m (11'11" x 9'1") -
• Bedroom 1 - 3.53m x 3.50m (11'7" x 11'6") -
• Bedroom 2 - 3.66m x 2.79m (12'0" x 9'2" ) -
• Shower Room -
Outside -
• Garage - 4.22m x 5.75 (13'10" x 18'10") -
Lease - The property benefits from the remainder of a 145 year lease from 24th June 1969 (subject to confirmation from the vendors solicitor).
Ground Rent - £201.60 per annum (subject to confirmation from the vendors solicitor).
Service Charge - Nil (subject to confirmation from the vendors solicitor).
Buildings Insurance - We have been advised that the buildings insurance contribution is £292.86 per annum (subject to confirmation from the vendors solicitor).
Nearby Properties
Listed by
Christopher Hodgson
Disclaimer: Property descriptions, images, and related information displayed on this page are aggregated from publicly available sources across the web and presented for informational purposes only. While we strive for accuracy, home.co.uk cannot guarantee that all details are current or complete. This information is provided as a guide only and should not replace professional property advice. We strongly recommend contacting Christopher Hodgson directly to verify availability, arrange viewings, and obtain comprehensive property documentation.
Added 13 Aug 2026

Christopher Hodgson
Whitstable
164
Properties
Quick Actions
Mortgage Advice
Get move ready. Fee-Free mortgage advice to help you secure your dream home
Fee-Free Mortgage AdviceCheck broadband on this home
Compare fibre, cable and 5G speeds from all major providers in CT5 4EB. Check before you move