
























3 Bedroom Terraced House
Terry Road, Coventry, CV1 2AW
What this property offers
About this property
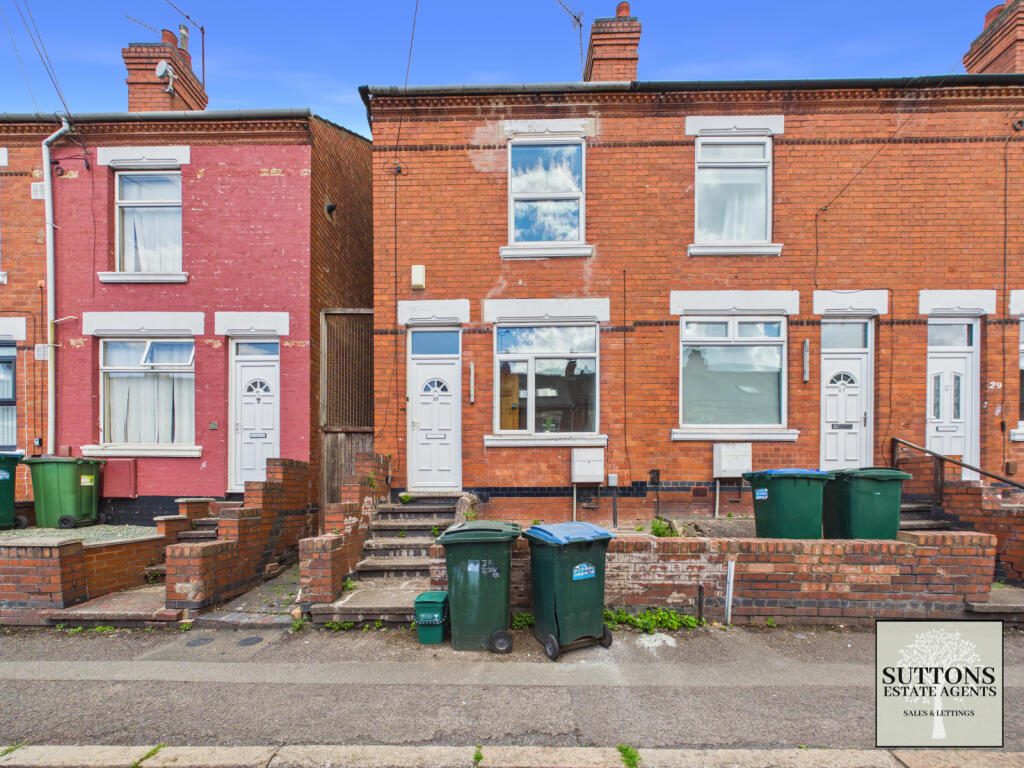
Suttons Estate Agents are delighted to offer for sale this well-presented three-bedroom end-terrace family home, ideally located with excellent access to Coventry City Centre, Coventry University, Coventry Railway Station, the A444, A45 and A46 road networks, as well as Jaguar Land Rover's Whitley headquarters.
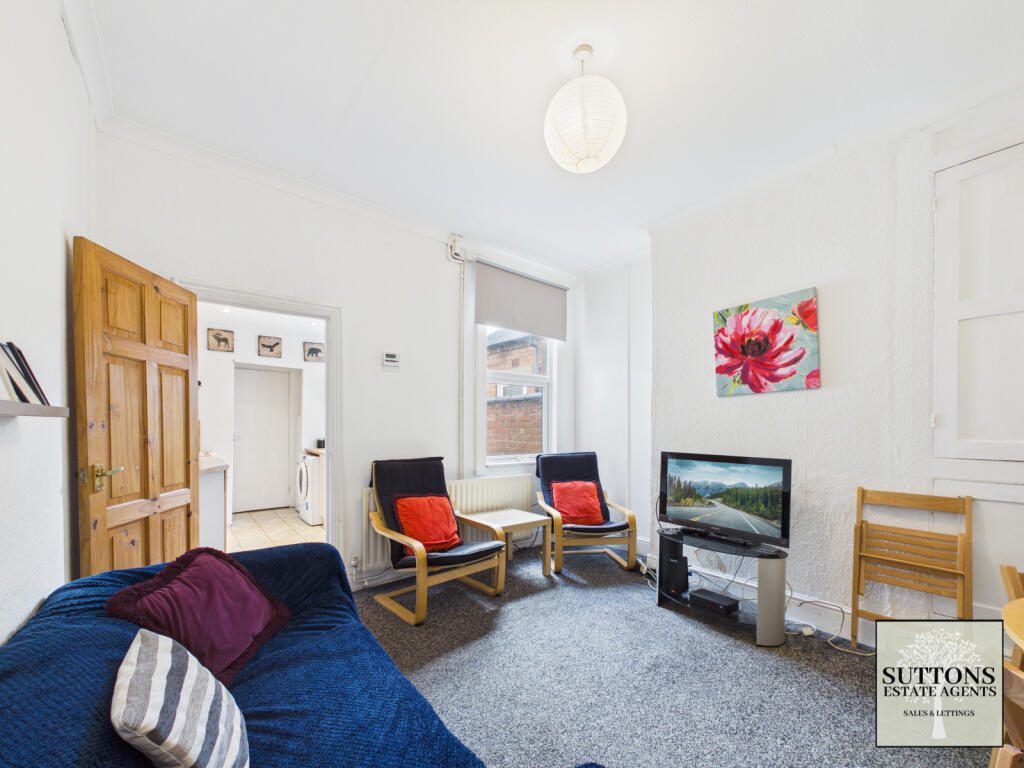
The accommodation briefly comprises an entrance hallway, a front reception room which could also be used as a third bedroom, a spacious rear lounge/dining room, and a fitted kitchen complete with oven, electric hob, and space for additional appliances. The ground floor also benefits from a family bathroom fitted with a shower over the bath.
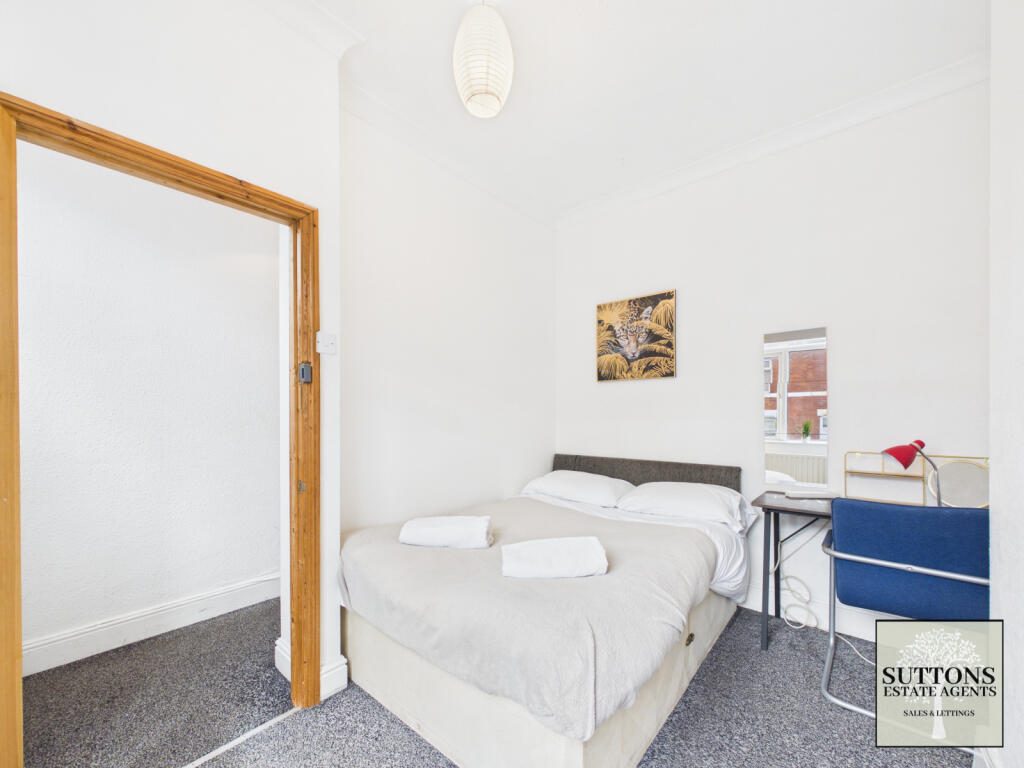
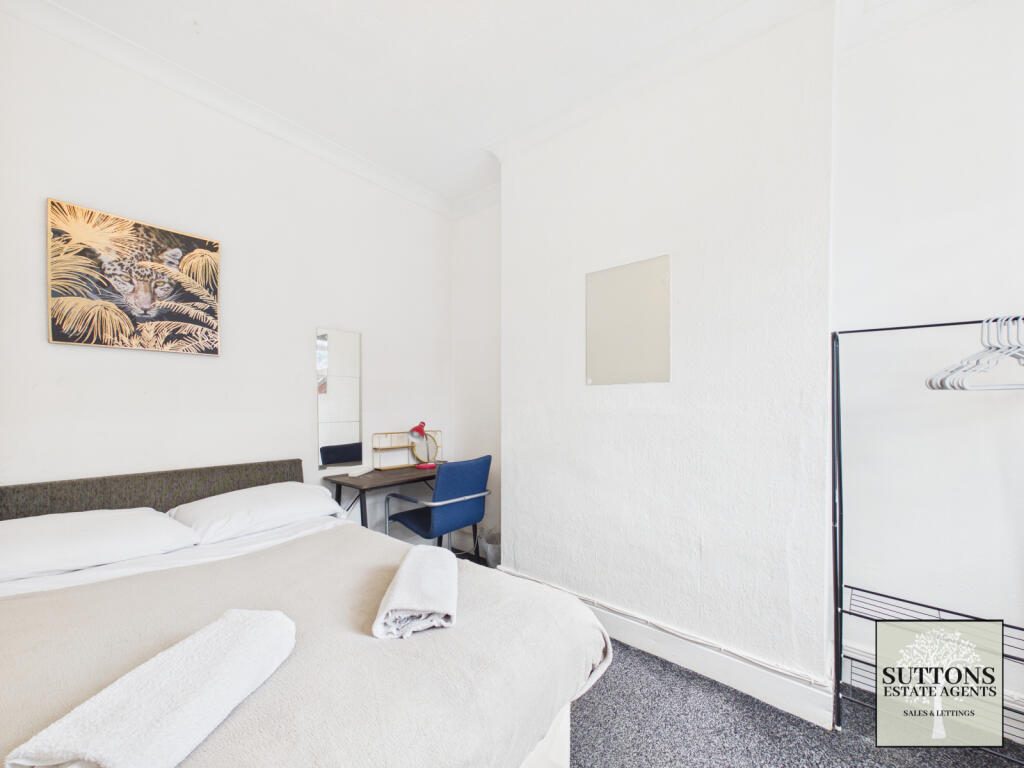
To the first floor are two generous double bedrooms, with the principal rear bedroom featuring a useful built-in storage cupboard.
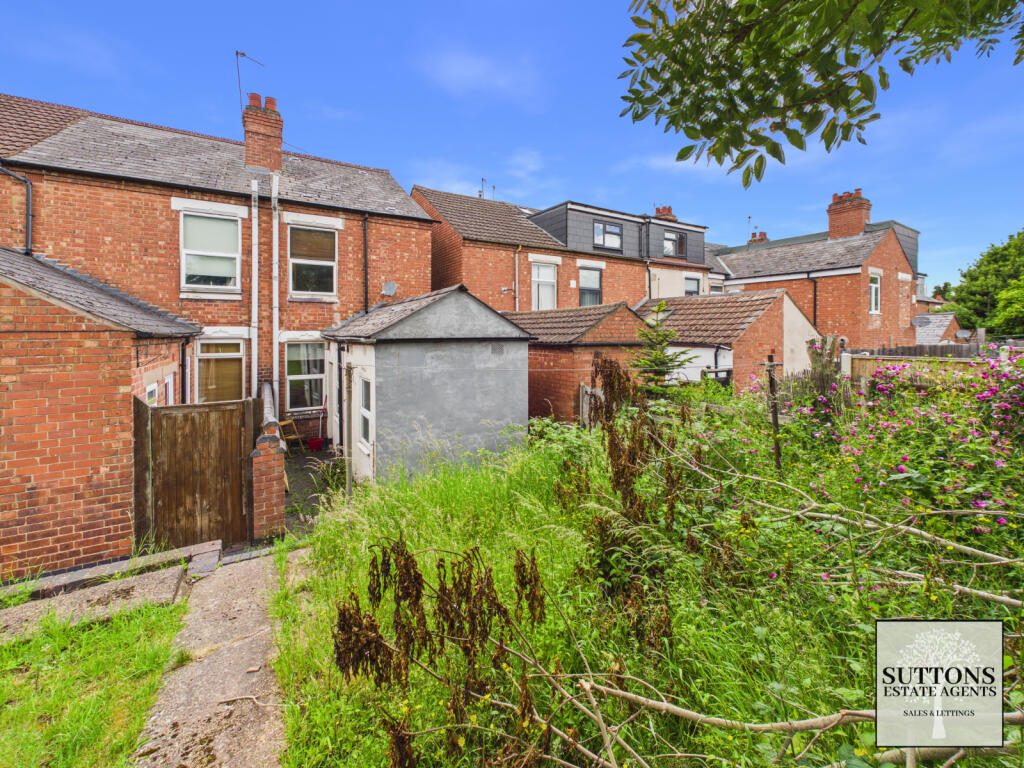
Externally, the property enjoys a low-maintenance front garden with steps leading to the west-facing front entrance. The east-facing rear garden is mainly laid to lawn with established shrubs, providing an ideal outdoor space for relaxation and entertaining.
This property would make an excellent family home, first-time purchase, or investment opportunity. We recommend viewing the virtual 360° tour before contacting our office to arrange a physical inspection.
Good to know:
Reason for sale: Landlord selling.
EPC - E
Internal area – 64 square meters / 696 Square foot.
Sold with no onwards chain.
Freehold.
Council Tax Band – A.
Floor measurements found on the floor plan.
Boiler – located in the kitchen. Installed 2021. Serviced yearly (last done Dec 2025)
No active HMO licence.
Currently rented to a company on a monthly rolling contract paying £754 pcm.
If rented to a family we expect £900 pcm. If modernised throughout we expect £950 - £995pcm.
Potential Rental gross yield of between 6.35% - 7.02%
Roof type: Clay tiles.
Construction materials used: Brick and block.
Water source: Direct mains water.
Electricity source: National Grid.
Sewerage arrangements: Standard UK domestic.
Heating Supply: Central heating (gas).
Parking Availability: Yes.
Location
Nearby Properties
Listed by
Suttons
Disclaimer: Property descriptions, images, and related information displayed on this page are aggregated from publicly available sources across the web and presented for informational purposes only. While we strive for accuracy, home.co.uk cannot guarantee that all details are current or complete. This information is provided as a guide only and should not replace professional property advice. We strongly recommend contacting Suttons directly to verify availability, arrange viewings, and obtain comprehensive property documentation.
Added 09 Jun 2026

Suttons
Coventry
68
Properties
Quick Actions
Mortgage Advice
Get move ready. Fee-Free mortgage advice to help you secure your dream home
Fee-Free Mortgage AdviceCheck broadband on this home
Compare fibre, cable and 5G speeds from all major providers in CV1 2AW. Check before you move