
























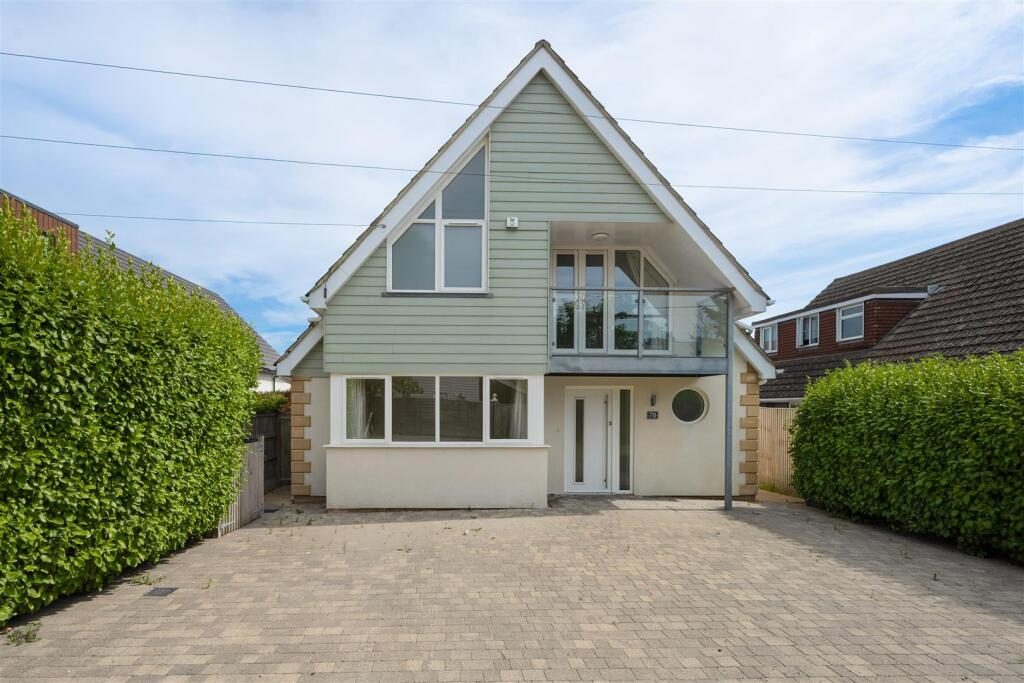
4 Bedroom Detached House
St Mary'S Grove, Seasalter, CT5 4AB
What this property offers
About this property
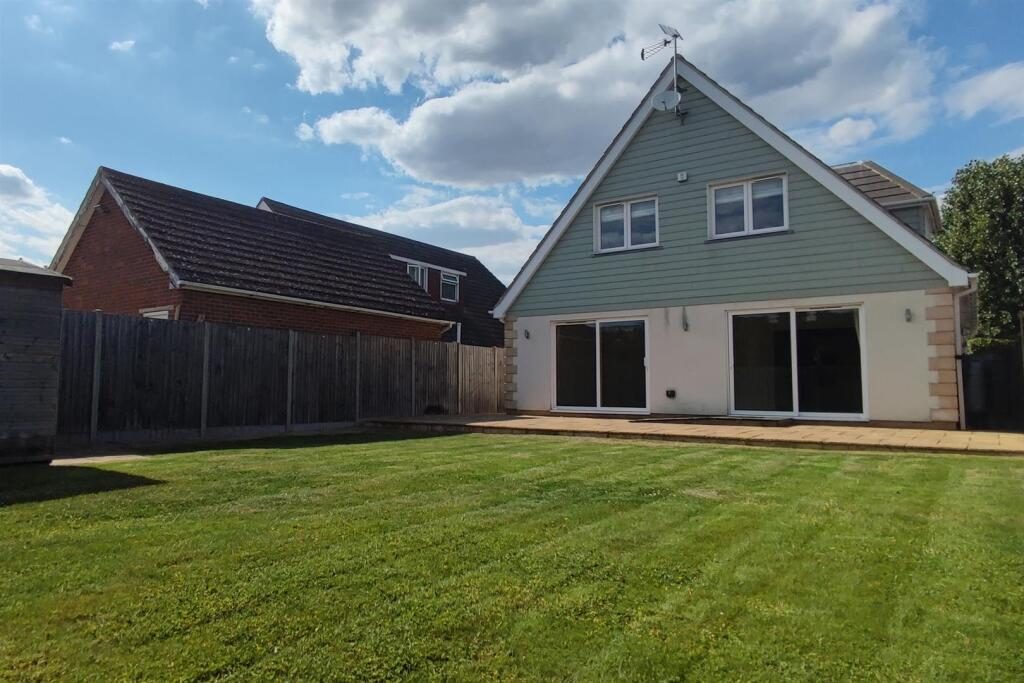
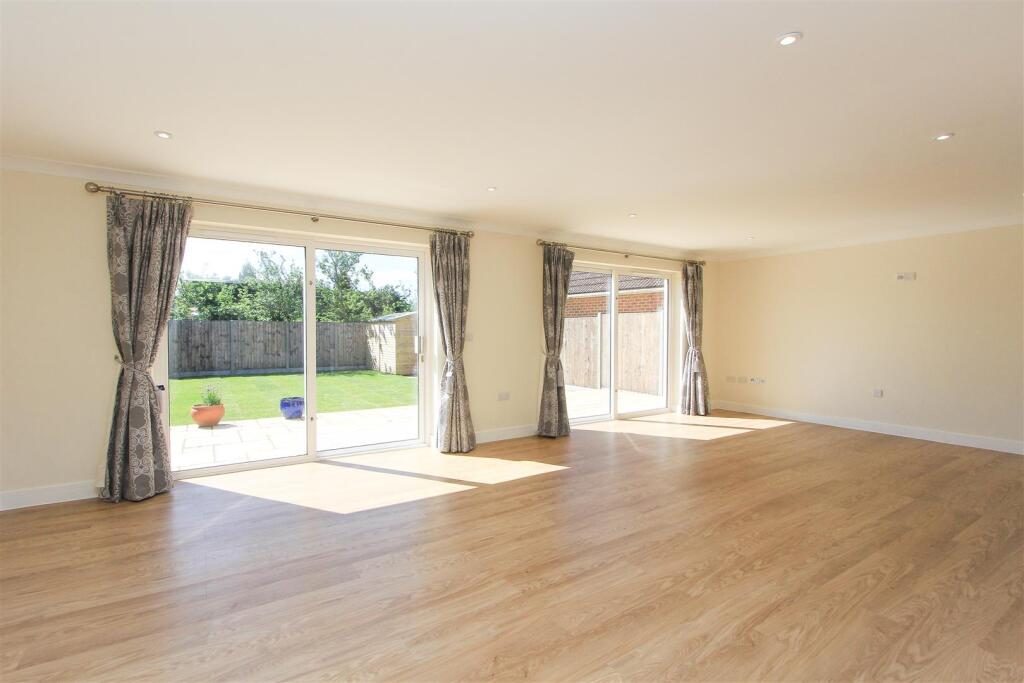
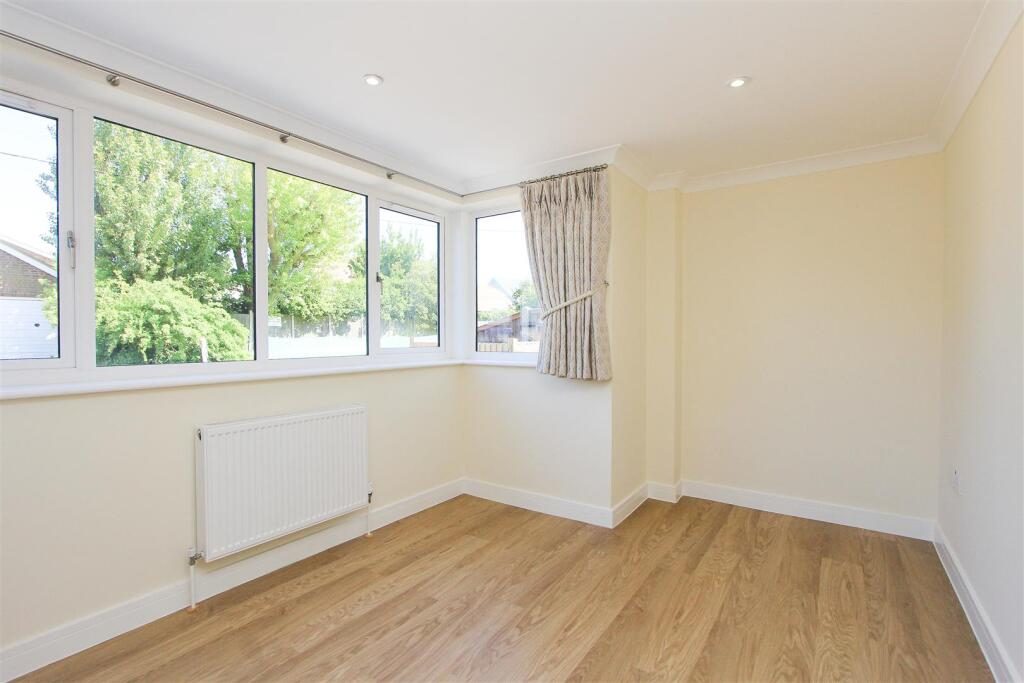
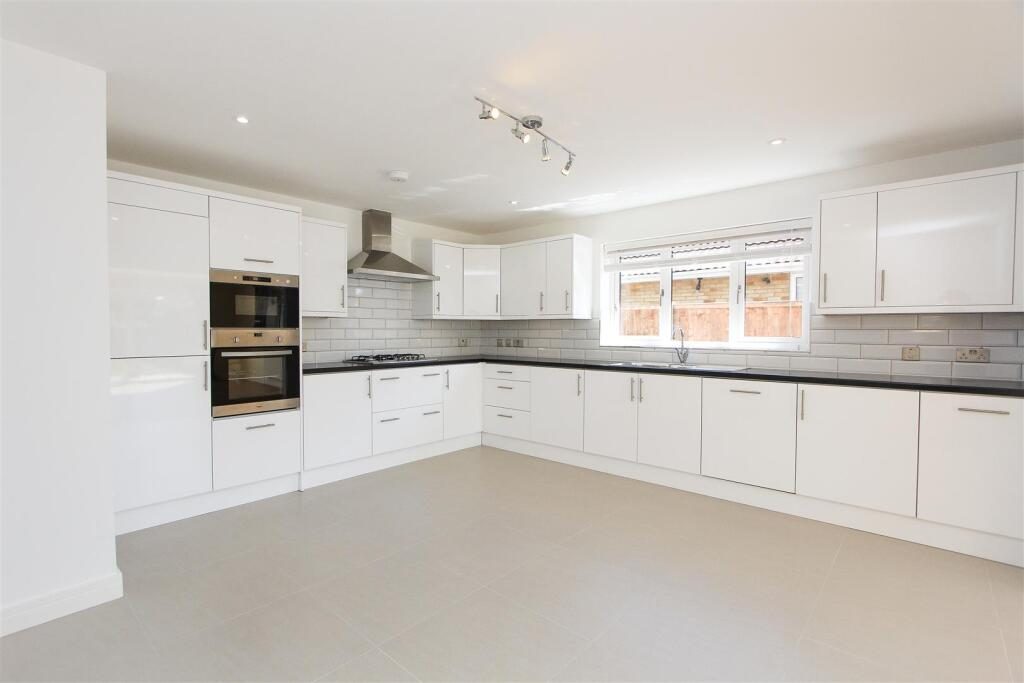
To the ground floor there is a large open plan living area with two sets of sliding doors opening to the South facing rear garden, a smartly fitted kitchen/breakfast room, entrance hall, study, utility room and a cloakroom. To the first floor there are four bedrooms and a family bathroom, and the principal bedroom benefits from an en-suite shower room and an enclosed balcony.
The delightful South facing garden extends to 50ft (15 m).
A block paved driveway provides off road parking for a number of vehicles.
No smokers. Available immediately.
Location - St Mary's Grove is a private road within close proximity to the sea and forming part of the desirable Granville Cliff Estate which is situated on the outskirts of Whitstable. The property is accessible to the town centre either via Joy Lane or by walking along the seafront. Whitstable benefits from a range of individual retail outlets, cafes, bars and seafood restaurants for which the town has become renowned. This historic working harbour town also enjoys winding streets of former fishermen's cottages, long stretches of shingle beaches, good yachting and water skiing facilities as well as a range of educational facilities. Communication links are strong with the A299 being within short driving distance and connecting to the A2/M2 and Motorway network together with a mainline railway station at Whitstable which offers frequent services to London (Victoria approximately 80mins) with high speed links to London St Pancras (approximately 73mins).
Accommodation - The accommodation and approximate measurements (taken at maximum points) are:
• Entrance Hall - 5.61m x 3.48m (18'4" x 11'5") -
• Open-Plan Living Area - 8.10m x 5.23m (26'6" x 17'1") -
• Kitchen/Breakfast Room - 4.57m x 4.50m (14'11" x 14'9") -
• Study - 4.50m x 2.90m (14'9" x 9'6") -
• Utility Room - 5.38m x 1.96m (17'7" x 6'5") -
• Bedroom 1 - 5.18m x 3.81m (16'11" x 12'5") -
• En-Suite Shower Room - 2.49m x 1.78m (8'2" x 5'10") -
• Balcony - 2.92m x 1.14m (9'6" x 3'8") -
• Bedroom 2 - 3.66m x 3.02m (12'0" x 9'10") -
• Bedroom 3 - 3.96m x 2.95m (12'11" x 9'8") -
• Bedroom 4 - 2.95m x 2.92m (9'8" x 9'6") -
• Bathroom - 2.54m x 2.26m (8'3" x 7'4") -
• Rear Garden - 15.24m x 10.97m (49'11" x 35'11") -
• Driveway -
Holding Deposit - £576 (or equivalent to 1 weeks rent)
Tenancy Deposit - £2,884 (or equivalent to 5 weeks rent)
Tenancy Information - For full details of the costs associated with renting a property through Christopher Hodgson estate Agents, please visit our website
Client Money Protection - Provided by ARLA
Independent Redress Scheme - Christopher Hodgson Estate Agents are members of The Property Ombudsman
Location
Nearby Properties
Listed by
Christopher Hodgson
Disclaimer: Property descriptions, images, and related information displayed on this page are aggregated from publicly available sources across the web and presented for informational purposes only. While we strive for accuracy, home.co.uk cannot guarantee that all details are current or complete. This information is provided as a guide only and should not replace professional property advice. We strongly recommend contacting Christopher Hodgson directly to verify availability, arrange viewings, and obtain comprehensive property documentation.
Added 17 Jul 2026

Christopher Hodgson
Whitstable
168
Properties
Quick Actions
Mortgage Advice
Get move ready. Fee-Free mortgage advice to help you secure your dream home
Fee-Free Mortgage AdviceCheck broadband on this home
Compare fibre, cable and 5G speeds from all major providers in CT5 4AB. Check before you move