
























1 Bedroom Apartment
Sutton Close, Beckenham, BR3 5UG
What this property offers
About this property
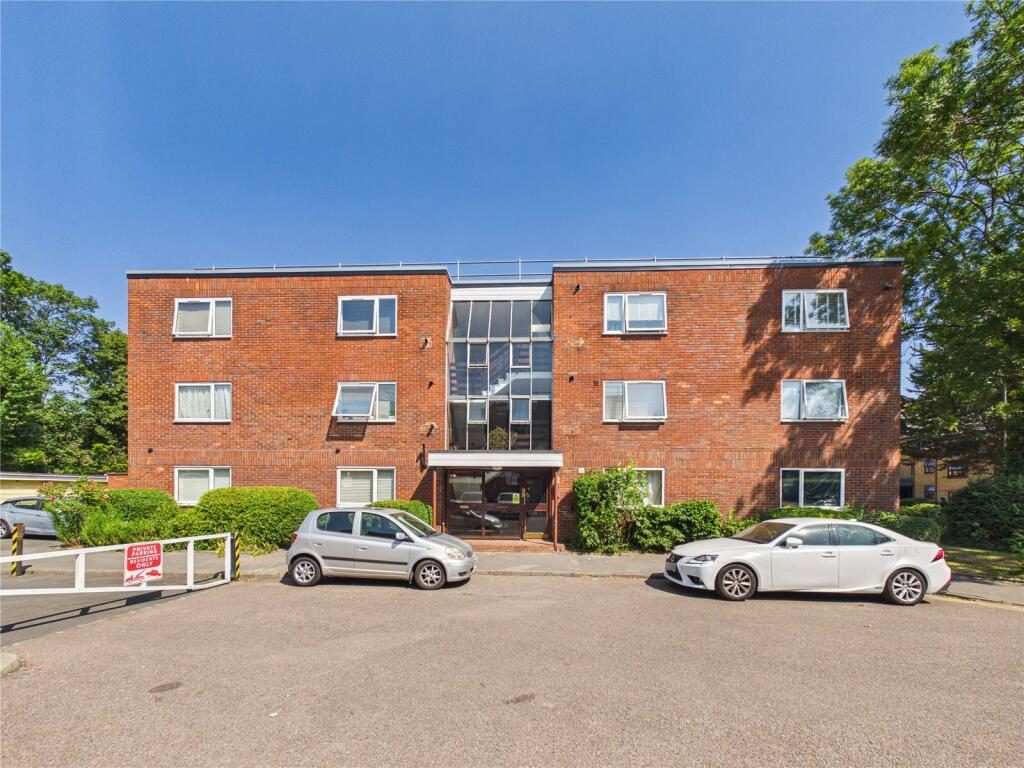
Situated within the popular Sutton Close development, this spacious and bright one-bedroom apartment offers well-proportioned accommodation in a convenient Beckenham location. Benefiting from off-street parking and a practical layout, the property is ideal for professionals or couples seeking comfortable living with excellent local amenities nearby.
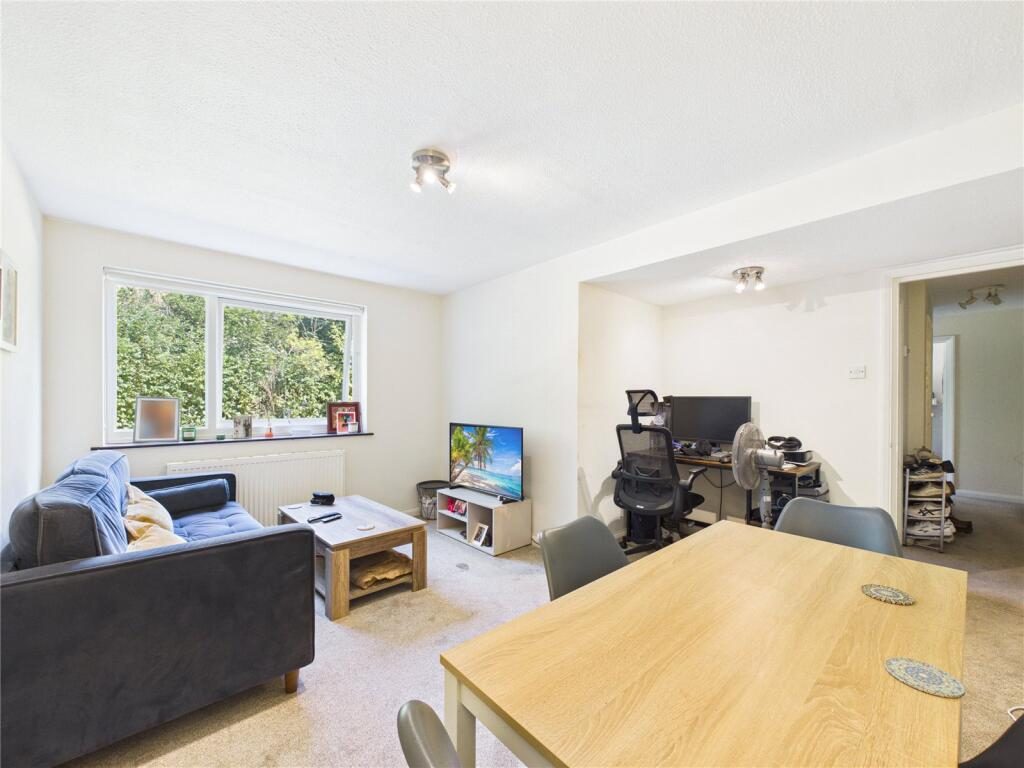
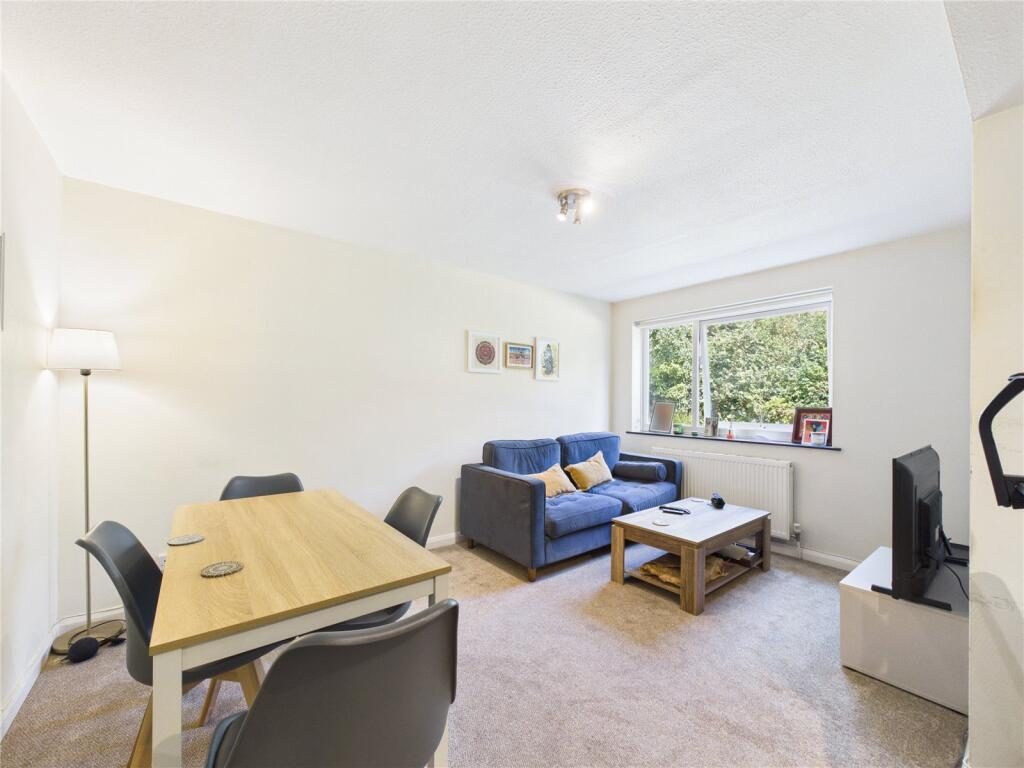
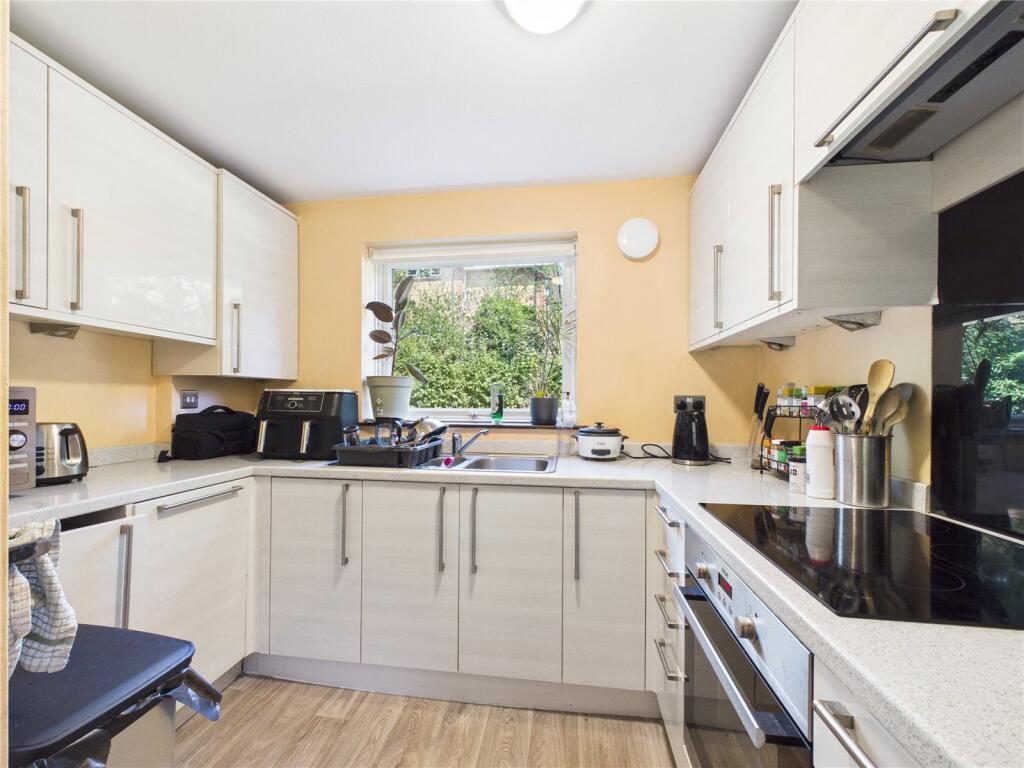
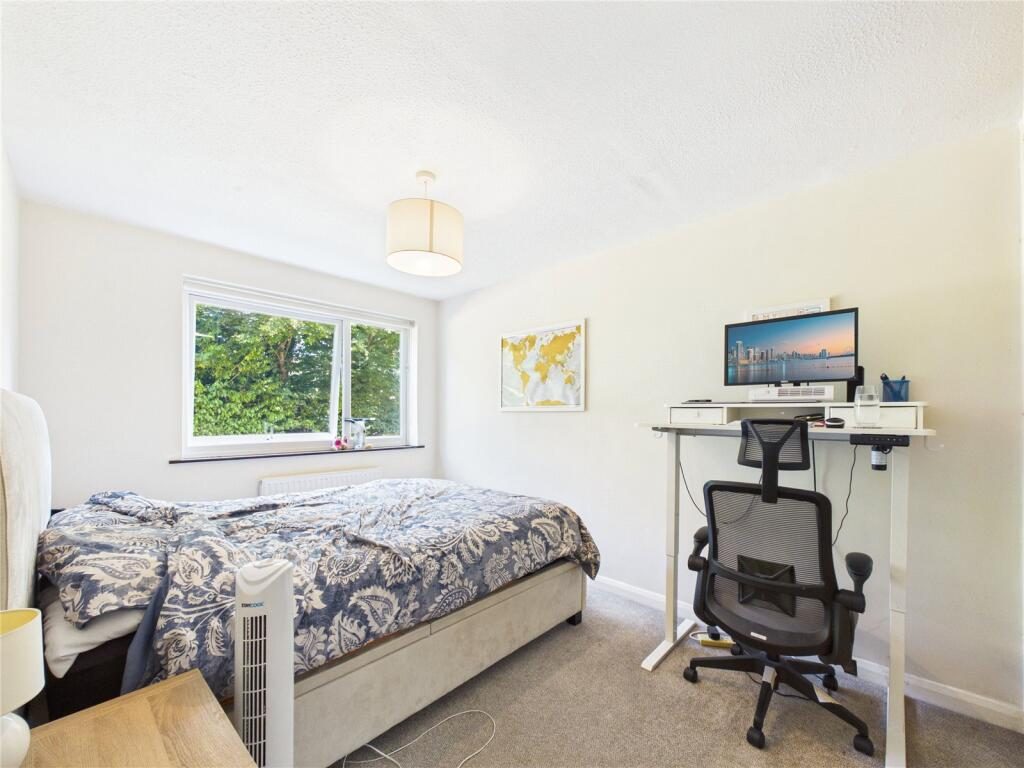
The accommodation comprises a generous reception room filled with natural light, a spacious double bedroom, a separate fitted kitchen providing ample storage and worktop space, and a well-appointed bathroom. The property is presented in good order throughout, offering bright and airy living spaces with plenty of room for both relaxing and entertaining.
Sutton Close is conveniently positioned approximately 0.3 miles away Beckenham Junction with National Rail and Tramlink connections. A range of local shops, supermarkets, cafés and restaurants can be found within easy reach along Beckenham High Street. Nearby green spaces include Kelsey Park (approximately 1 mile) and Beckenham Place Park (approximately 1 mile). Well-regarded schools in the area include Clare House Primary School (approximately 0.7 miles) and Harris Academy Beckenham (approximately 1.3 miles).
Price: £1,450pcm
Available From: 18th September 2026
Requirements:
Household income of at least £43,500 per annum.
No CCJs, adverse credit history or bankruptcies.
Viewing: By appointment via Truepenny's. We endeavour to make our property particulars accurate and reliable; however, they do not constitute or form part of an offer or contract and none is to be relied upon as statements of representation or fact. Any services, systems and appliances listed in this specification have not been tested by us and no guarantee as to their operating ability or efficiency is given. All measurements have been taken as a guide to prospective tenants only and are not precise. If you require clarification or further information on any points, please contact us, especially if you are travelling some distance to view.
General Information
Truepenny’s Property Consultants for themselves and for the vendor of this property for whom we act as agents, give notice of the following: (1) these particulars do not constitute any part of an offer or contract, (2) all statements contained within thes eparticulars are made without responsibility on the part of the vendor or Truepenny’s Property Consultants, (3) none of the statements contained within these particulars are to be relied upon as a statement of representation or fact, (4) any intending purchaser must satisfy him/herself by inspection or otherwise as to the correctness of each of the statements contained within these particulars, (5) the vendor does not make or give either Truepenny’s Property Consultants or any person in their employment any authority to make or give representation or warranty whatsoever in relation to this property.
Location
Nearby Properties
Listed by
Truepenny'S Property Consultants
Disclaimer: Property descriptions, images, and related information displayed on this page are aggregated from publicly available sources across the web and presented for informational purposes only. While we strive for accuracy, home.co.uk cannot guarantee that all details are current or complete. This information is provided as a guide only and should not replace professional property advice. We strongly recommend contacting Truepenny'S Property Consultants directly to verify availability, arrange viewings, and obtain comprehensive property documentation.
Added 21 Jul 2026

Truepenny'S Property Consultants
Beckenham
86
Properties
Quick Actions
Mortgage Advice
Get move ready. Fee-Free mortgage advice to help you secure your dream home
Fee-Free Mortgage AdviceCheck broadband on this home
Compare fibre, cable and 5G speeds from all major providers in BR3 5UG. Check before you move