
























4 Bedroom Detached House
Farley Road, South Croydon, CR2 7NP
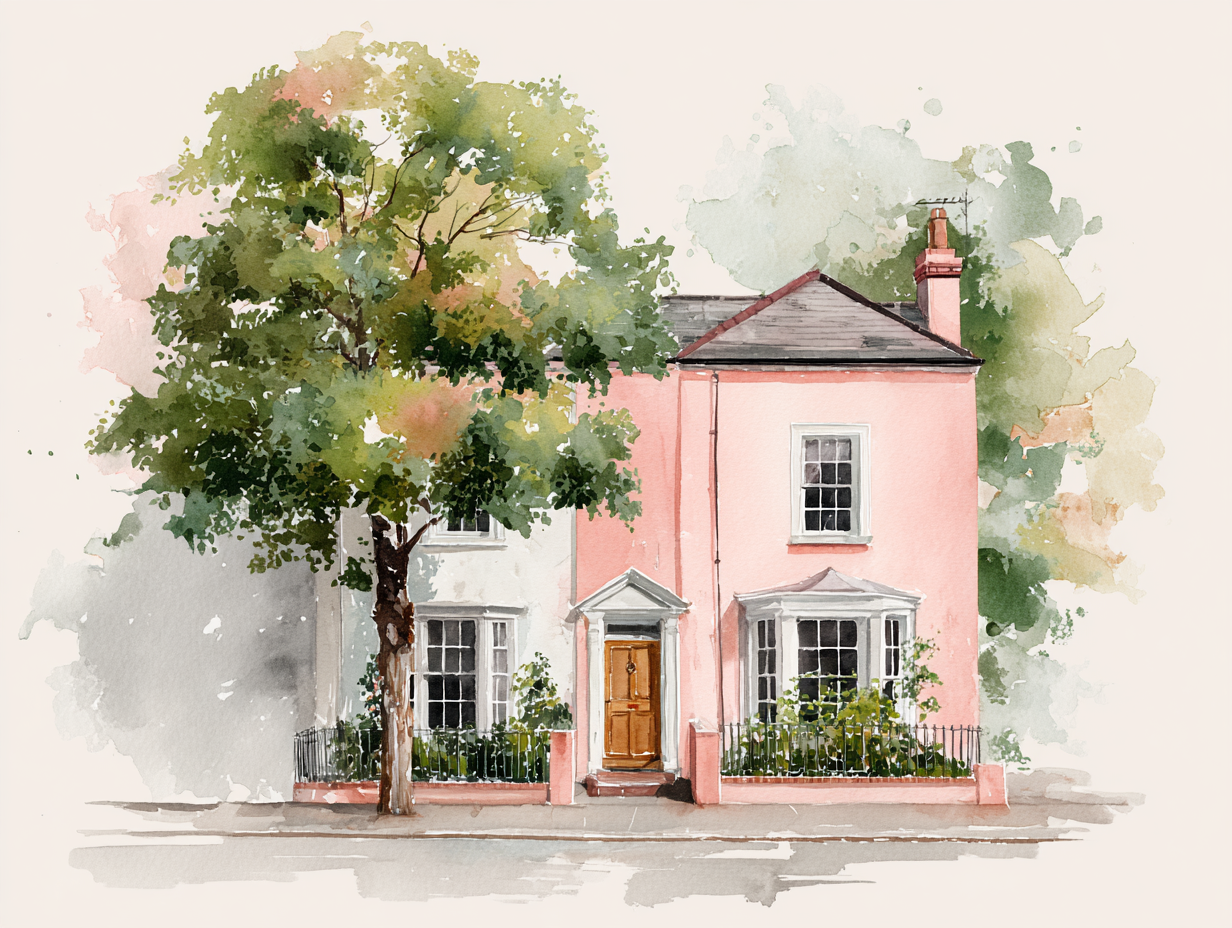
What this property offers
About this property
Set in a sought-after South Croydon location and backing directly onto Croham Hurst Woods, this substantial four/five bedroom semi-detached home offers over 2,100 sq ft of versatile accommodation and an impressive rear garden extending to approximately 135ft.
Extended with family life in mind, the property offers an excellent balance of living, entertaining and working space. The ground floor includes a generous front reception room, an additional reception/annexe room offering flexibility as a guest bedroom or family space, and a separate study ideal for home working.
At the heart of the house is the recently renovated kitchen, finished in a contemporary style with quartz worktops, a large central island, integrated appliances and an instant boiling water tap. With views across the garden and direct access outside, it is a fantastic space for both everyday family life and entertaining. A useful shower and utility room completes the ground floor.
Upstairs are four double bedrooms, with the principal bedroom benefiting from a walk-in wardrobe area and en-suite bathroom, alongside a family bathroom.
Outside, the driveway provides parking for several vehicles, while the approximately 135ft landscaped rear garden is a real highlight. Mature planting creates an attractive setting, with Croham Hurst Woods providing a wonderful backdrop directly beyond the garden.
For those who enjoy the outdoors, Croham Hurst offers woodland walks and viewpoints across Croydon virtually on the doorstep. The property is also well placed for Royal Russell, Croydon High, Coombe Wood and Whitgift, with South Croydon and Sanderstead stations, local amenities and further green spaces all within easy reach.
Offering over 2,100 sq ft, a superb garden and an enviable position backing onto Croham Hurst, this is a fantastic family home in a location that combines space, greenery and excellent connectivity.
Hallway - 4.84m x 1.94m (15'10" x 6'4") -
Living Room - 4.64m x 3.69m (15'2" x 12'1") -
Dining Room - 4.28m x 3.72m (14'0" x 12'2" ) -
Hallway - 1.03m x 2.26m (3'4" x 7'4") -
Office - 2.09m x 2.27m (6'10" x 7'5") -
Hallway - 5.29m x 0.96m (17'4" x 3'1") -
Kitchen - 4.77m x 3.66m (15'7" x 12'0" ) -
Reception Room - 4.85m x 2.23m (15'10" x 7'3" ) -
Bathroom - 2.07m x 2.25m (6'9" x 7'4") -
Landing - 3.55m x 2.24m (11'7" x 7'4" ) -
Bedroom - 4.83m x 3.35m (15'10" x 10'11") -
Wardrobe - 1.53m x 3.29m (5'0" x 10'9") -
Bathroom - 1.70m x 3.35m (5'6" x 10'11") -
Bedroom - 4.27m x 3.56m (14'0" x 11'8" ) -
Bedroom - 3.83m x 3.60m (12'6" x 11'9") -
Bedroom - 2.72m x 2.25m (8'11" x 7'4" ) -
Bathroom - 1.72m x 2.61m (5'7" x 8'6") -
Location
Nearby Properties
Listed by
Daniel Adams Estate Agents
Disclaimer: Property descriptions, images, and related information displayed on this page are aggregated from publicly available sources across the web and presented for informational purposes only. While we strive for accuracy, home.co.uk cannot guarantee that all details are current or complete. This information is provided as a guide only and should not replace professional property advice. We strongly recommend contacting Daniel Adams Estate Agents directly to verify availability, arrange viewings, and obtain comprehensive property documentation.
Added 01 Sep 2026

Daniel Adams Estate Agents
Coulsdon
105
Properties
Quick Actions
Mortgage Advice
Get move ready. Fee-Free mortgage advice to help you secure your dream home
Fee-Free Mortgage AdviceCheck broadband on this home
Compare fibre, cable and 5G speeds from all major providers in CR2 7NP. Check before you move