
























5 Bedroom Detached House
Victoria Road, Prestatyn, LL19 7SR
What this property offers
About this property
Behind the front door is a house that has clearly evolved around family life, with character in the details, plenty of room to spread out and spaces that can change with you over time.
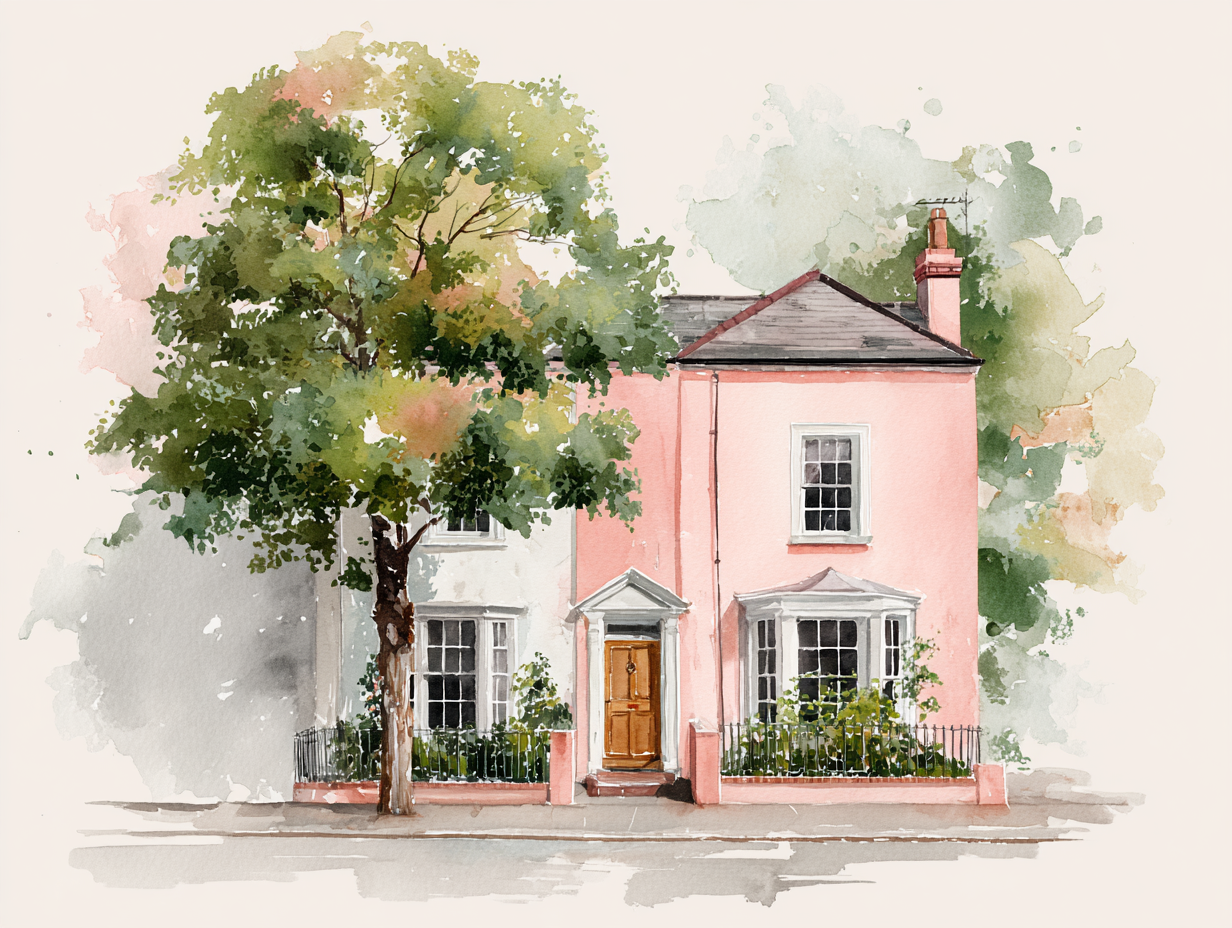
Stepping through the main entrance, you are welcomed into a characterful hallway where original features immediately hint at the personality found throughout the home. From here, there is access to the principal living and dining spaces, along with the staircase rising to the first floor.
The main living room is an inviting space, with a bay window drawing in natural light and providing an outlook to the front. An original fireplace and chandelier-style lighting add warmth and character, while double doors open into the playroom. Currently arranged as a family-friendly space, this room offers versatility and could just as easily become a second reception room, snug or entertaining space. The dining room provides plenty of space for family meals, celebrations and entertaining, with French doors opening directly onto the rear garden and creating an easy connection between indoor and outdoor living. The kitchen has been modernised with a contemporary feel, combining neutral finishes with a feature-coloured media wall that brings a touch of individuality to the space. Beyond the kitchen is a utility area, together with a downstairs WC and separate shower room, adding welcome convenience for a larger household.
Upstairs, five bedrooms provide the flexibility to create a home that works around changing lifestyles. The main bedroom sits to the front of the home and is currently styled in a rich dark blue, giving the room a distinctive feel while retaining the original features and proportions. Two further bedrooms are currently arranged as children's rooms, both offering good proportions, original character and plenty of opportunity for new owners to introduce their own style. A separate guest bedroom provides comfortable accommodation for visiting friends and family, while the fifth bedroom is currently used as a home office. This space could easily return to use as a bedroom, dressing room or dedicated workspace depending on individual needs. The main family bathroom has also been modernised, with colour adding personality and character while retaining a practical family-friendly layout.
Outside, the garden has been designed with low-maintenance living in mind. A tiled area creates an easy-to-manage outdoor space, with a dedicated seating area providing somewhere to relax, dine or entertain and plenty of potential to personalise the garden further. To the front, gated access leads towards the entrance, complemented by an artificial lawn and brick-laid pathway that creates a welcoming approach to the home. On-road parking is available along Victoria Road.
Full of original character yet already enhanced with modern touches, this is a home with the space and versatility to grow alongside its next owners.
EPC Rating: D
Agency Registration Number: #LR-96001-85408
Nearby Properties
Listed by
Simply Estates
Disclaimer: Property descriptions, images, and related information displayed on this page are aggregated from publicly available sources across the web and presented for informational purposes only. While we strive for accuracy, home.co.uk cannot guarantee that all details are current or complete. This information is provided as a guide only and should not replace professional property advice. We strongly recommend contacting Simply Estates directly to verify availability, arrange viewings, and obtain comprehensive property documentation.
Added 12 Aug 2026

Simply Estates
Rhuddlan
20
Properties
Quick Actions
Mortgage Advice
Get move ready. Fee-Free mortgage advice to help you secure your dream home
Fee-Free Mortgage AdviceCheck broadband on this home
Compare fibre, cable and 5G speeds from all major providers in LL19 7SR. Check before you move