
























3 Bedroom Detached House
Salisbury Drive, Swadlincote, DE11 7LF
What this property offers
About this property
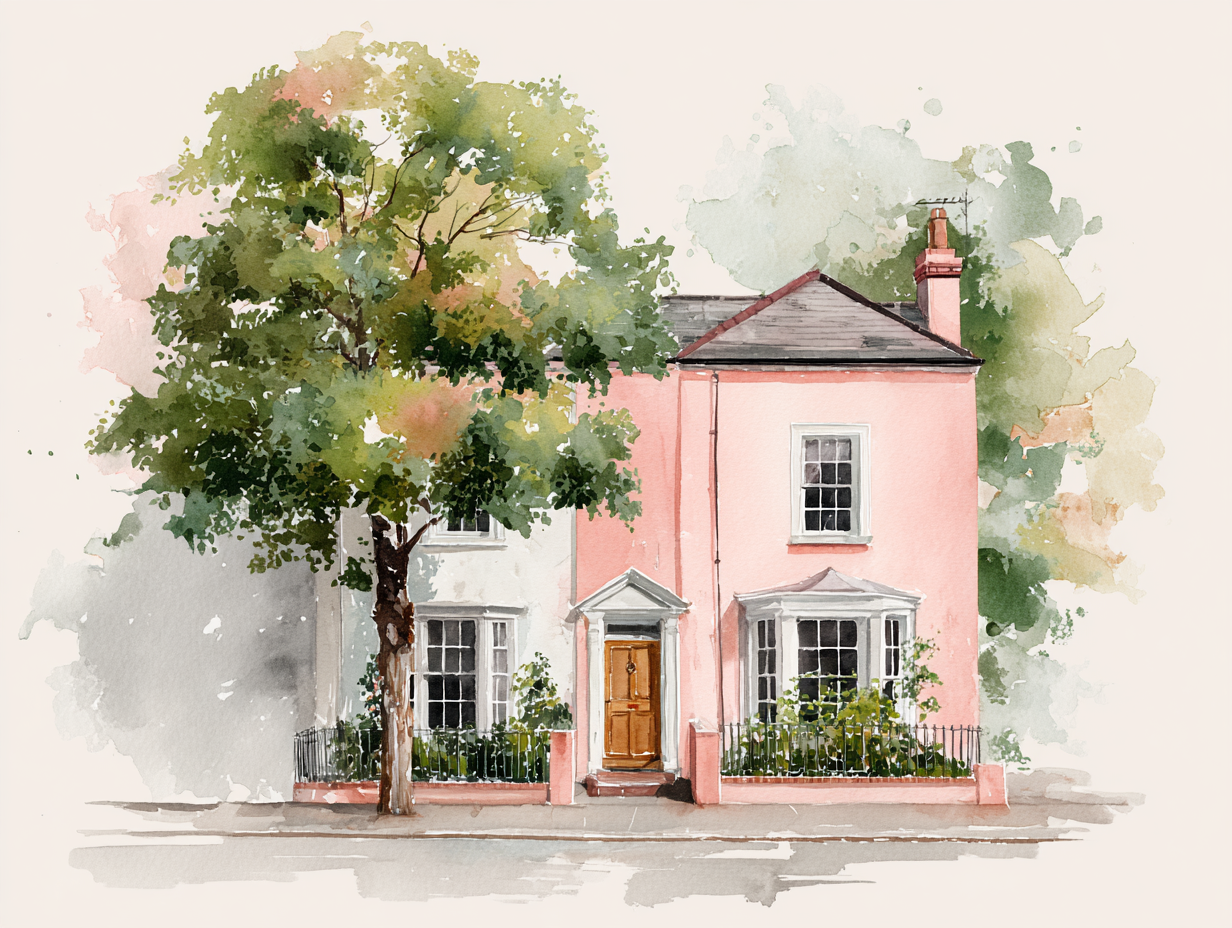
This three-bedroom semi-detached property on Salisbury Drive presents a superb opportunity to craft a bespoke home, offered with no onward chain.
Accessed via a welcoming Entrance Hall, the spacious Lounge provides an ideal canvas for relaxation and entertaining. The Kitchen/Breakfast Room offers a practical layout, ready for modernisation to suit individual tastes. The rear entrance leads to 2 practical stores. A convenient Outside WC completes the ground floor.
Ascending to the first floor, you will find three well-proportioned bedrooms. Bedroom 1 and Bedroom 2 offer generous dimensions. Bedroom 3 provides flexible space, ideal for a home office or guest room. A Bathroom serves these rooms.
Externally, the Front features a private driveway, providing off-street parking, alongside a lawned area and established borders. Gated access leads to the rear of the property. The private Rear Garden is predominantly laid to lawn with a charming patio area, a storage shed, and a greenhouse, perfect for outdoor pursuits and gardening enthusiasts.
Located in Midway, this home benefits from a private setting while being within easy reach of local amenities. It offers an excellent foundation for creating a personalised living space in a convenient area.
Freehold / Council Tax: A / EPC: TBC
Viewing is by appointment only to fully appreciate the potential on offer. Please call Cadley Cauldwell on to arrange your viewing.
Entrance Hall - 1.6m x 1.32m (5'3" x 4'4")
Lounge - 5.05m x 3.4m (16'7" x 11'1") Max measurements.
Kitchen/Breakfast Room - 3.45m x 2.64m (11'4" x 8'8")
Outside WC - 1.68m x 0.81m (5'6" x 2'8")
Bedroom 1 - 3.23m x 3.68m (10'7" x 12'1") Max measurements. Over stairs storage.
Bedroom 2 - 2.11m x 3.35m (6'11" x 11'0") Max measurement 11 foot 2 inches x 11 foot.
Bedroom 3 - 2.92m x 2.13m (9'7" x 6'11")
Bathroom - 1.83m x 1.52m (6'0" x 5'0")
To the Front Private driveway, lawn and borders. Gate leading to the rear of the property.
To the Rear Private garden mainly laid to lawn with patio area. Storage shed and greenhouse.
Nearby Properties
Listed by
Cadley Cauldwell LTD
Disclaimer: Property descriptions, images, and related information displayed on this page are aggregated from publicly available sources across the web and presented for informational purposes only. While we strive for accuracy, home.co.uk cannot guarantee that all details are current or complete. This information is provided as a guide only and should not replace professional property advice. We strongly recommend contacting Cadley Cauldwell LTD directly to verify availability, arrange viewings, and obtain comprehensive property documentation.
Added 25 Aug 2026

Cadley Cauldwell LTD
Swadlincote
60
Properties
Quick Actions
Mortgage Advice
Get move ready. Fee-Free mortgage advice to help you secure your dream home
Fee-Free Mortgage AdviceCheck broadband on this home
Compare fibre, cable and 5G speeds from all major providers in DE11 7LF. Check before you move