























5 Bedroom Terraced House
WS4 1NS
What this property offers
About this property
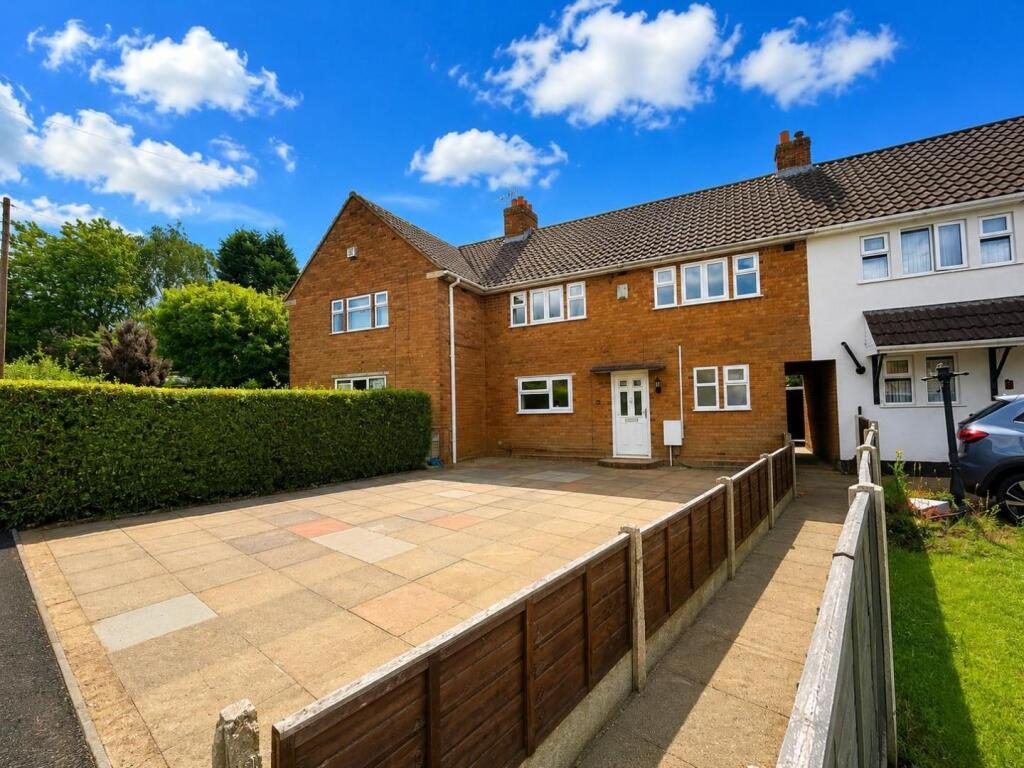
RE/MAX Elite are delighted to present this recently renovated five-bedroom mid-terraced family home situated in the highly desirable WS4 area. Finished throughout in a fresh contemporary style, the property benefits from spacious living accommodation, a modern fitted kitchen with dining area, ground floor WC, five bedrooms, a beautifully refitted family bathroom, generous front driveway and an enclosed rear garden. Ideal for growing families seeking space, convenience and move-in-ready accommodation.
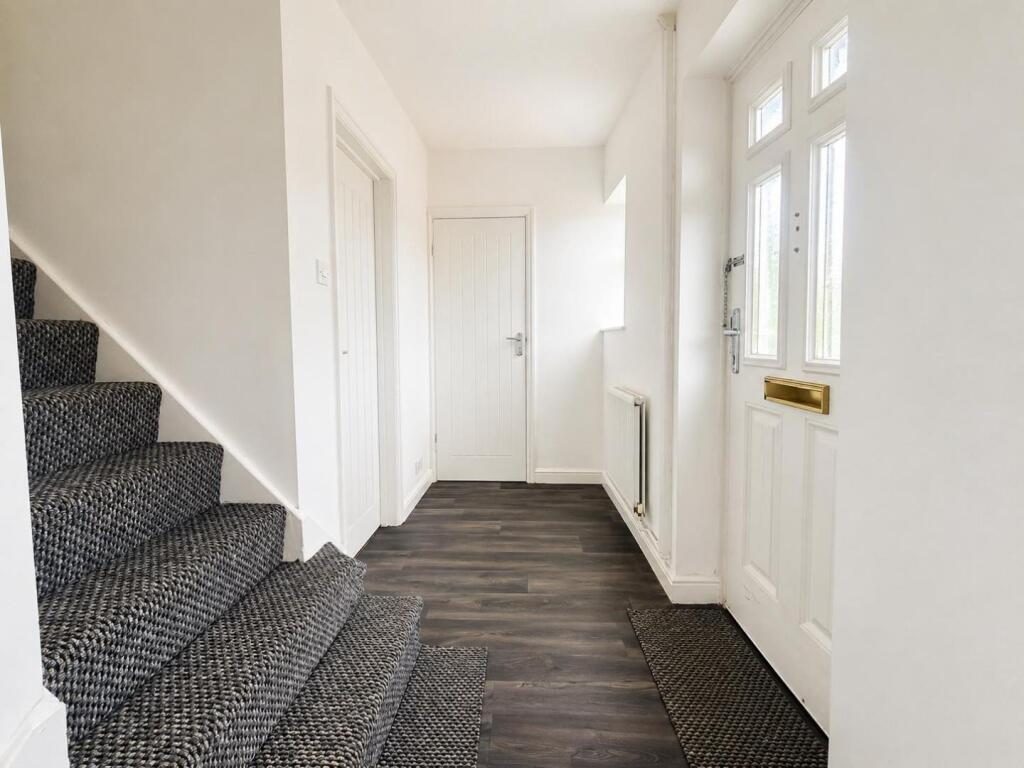
Entrance Foyer - 3.19m x 3.33m (10'5" x 10'11") - Bright and welcoming entrance hall with modern flooring, neutral décor and access to the living room, kitchen, WC and staircase to the first floor.
Ground Floor Wc - 0.98m x 1.46m (3'2" x 4'9") - Convenient guest cloakroom fitted with WC and wash hand basin.
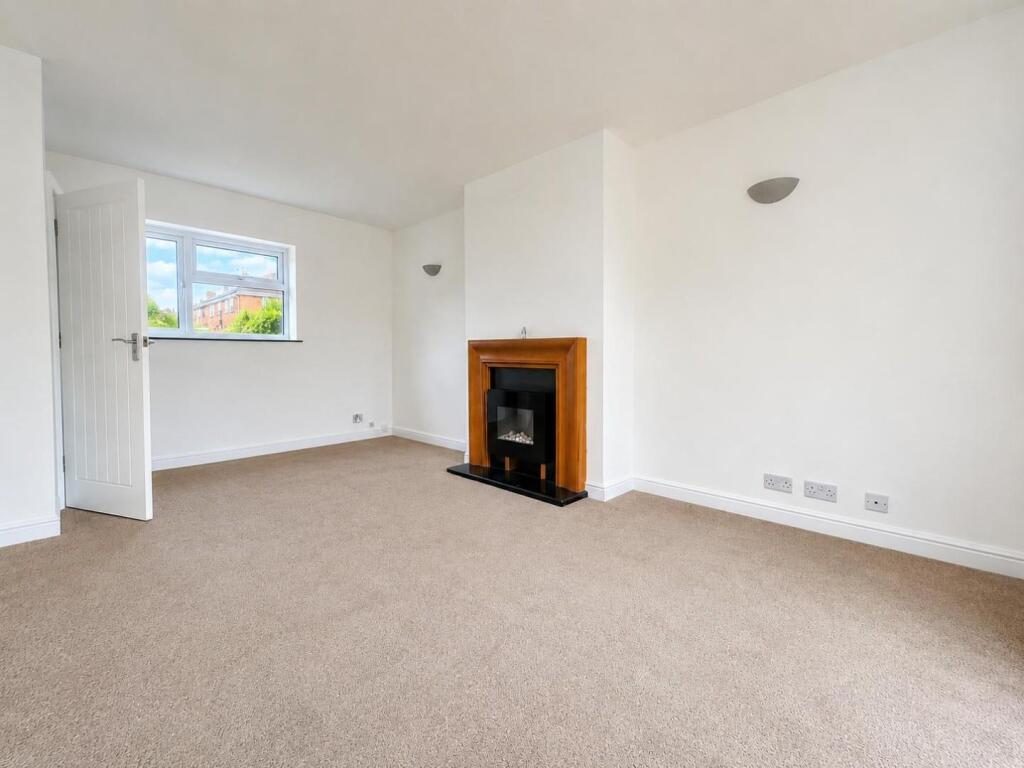
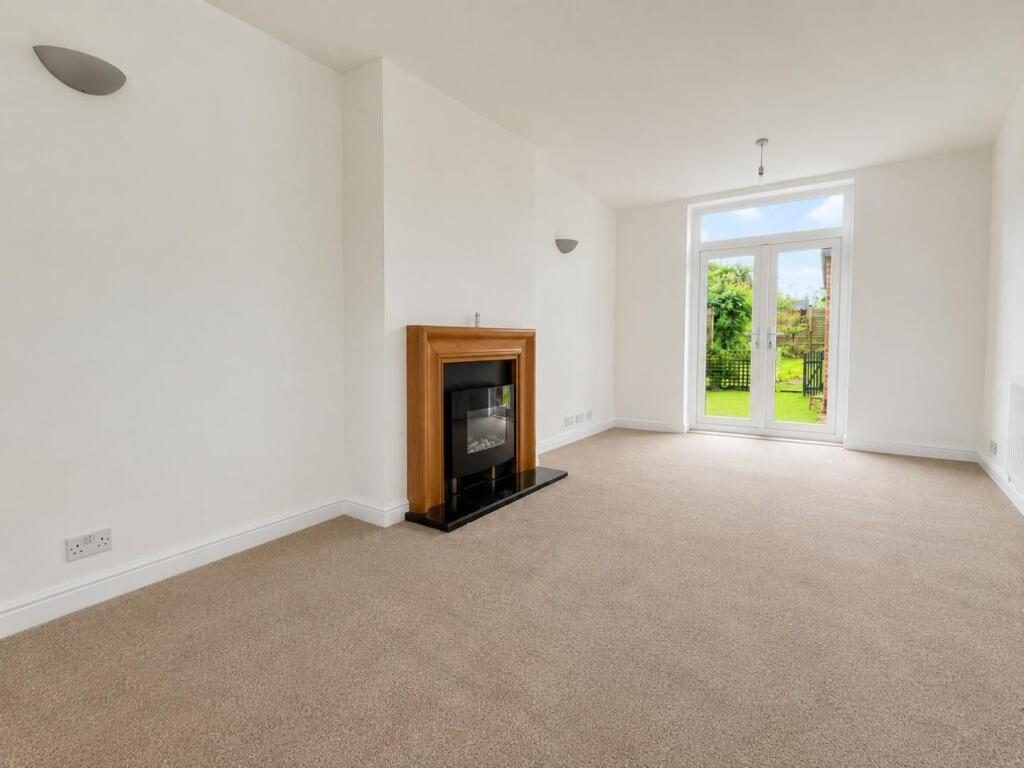
Living Room - 3.26m x 5.48m (10'8" x 17'11") - A generous and naturally bright reception room featuring an attractive fireplace and French doors opening onto the rear garden. An ideal space for family relaxation and entertaining.
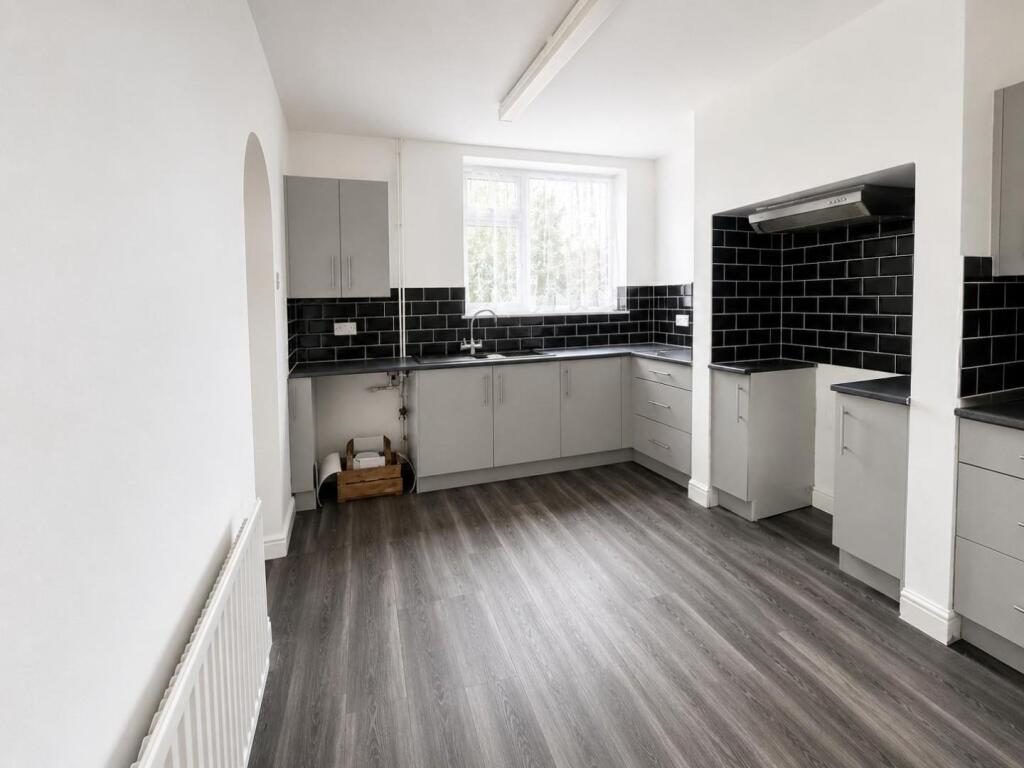
Kitchen - 3.00m x 2.68m (9'10" x 8'9") - Contemporary fitted kitchen comprising a range of modern wall and base units, extensive work surfaces, tiled splashbacks, sink unit and designated appliance spaces.
Dining Area - 3.00m x 1.24m (9'10" x 4'0") - Open-plan dining space adjoining the kitchen, ideal for everyday family meals and social occasions.
Ground Floor Bedroom - 2.76m x 3.00m (9'0" x 9'10") - A versatile room positioned away from the main living accommodation, ideal as a fifth bedroom, guest room, home office or playroom.
Bedroom - 3.67m x 3.23m (12'0" x 10'7") - Spacious principal bedroom with excellent proportions and ample space for wardrobes and additional furnishings.
Bedroom - 3.89m x 2.63m (12'9" x 8'7") - Another generous double bedroom overlooking the rear aspect.
Bedroom - 3.06m x 2.75m (10'0" x 9'0") - Comfortable bedroom ideal for children, guests or home working.
Bedroom - 3.27m x 2.15m (10'8" x 7'0") - Well-proportioned single bedroom suitable for a nursery, study or additional bedroom
Family Bathroom - 1.74m x 3.32m (5'8" x 10'10") - Beautifully refurbished modern bathroom featuring panel bath with shower over, contemporary vanity unit, WC, heated towel radiator and stylish finishes throughout.
Front - The property benefits from a substantial paved frontage providing excellent off-road parking for multiple vehicles.
Rear Garden - Private enclosed rear garden comprising patio areas, lawn and fenced boundaries, creating an ideal outdoor space for families, children and summer entertaining
Early viewing is highly recommended to fully appreciate the size, and versatility this fantastic property has to offer.
Location
Nearby Properties
Listed by
Re/Max Elite
Disclaimer: Property descriptions, images, and related information displayed on this page are aggregated from publicly available sources across the web and presented for informational purposes only. While we strive for accuracy, home.co.uk cannot guarantee that all details are current or complete. This information is provided as a guide only and should not replace professional property advice. We strongly recommend contacting Re/Max Elite directly to verify availability, arrange viewings, and obtain comprehensive property documentation.
Added 02 Jul 2026

Re/Max Elite
Walsall
119
Properties
Quick Actions
Mortgage Advice
Get move ready. Fee-Free mortgage advice to help you secure your dream home
Fee-Free Mortgage AdviceCheck broadband on this home
Compare fibre, cable and 5G speeds from all major providers in WS4 1NS. Check before you move