























2 Bedroom Terraced House
Waveney Road, Bungay, NR35 1LJ
What this property offers
About this property
IN SUMMARY
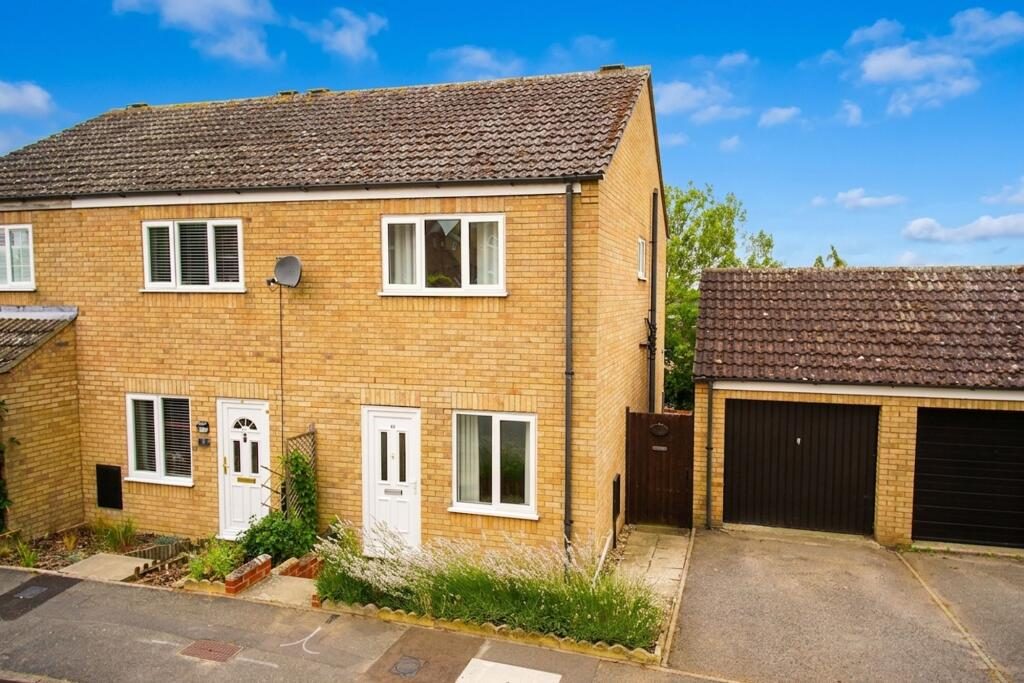
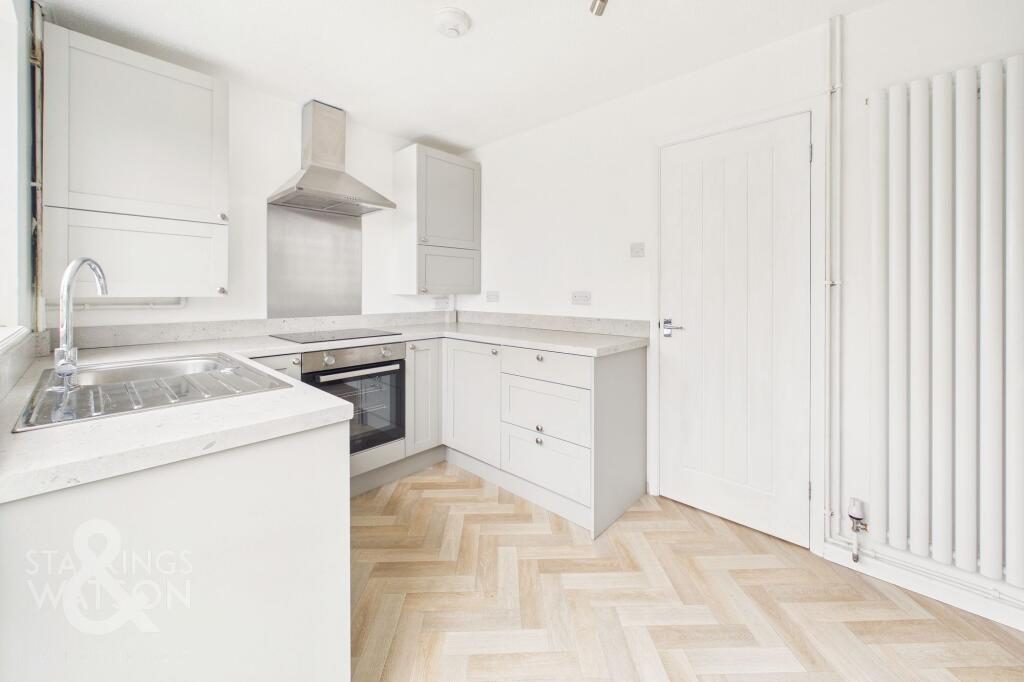
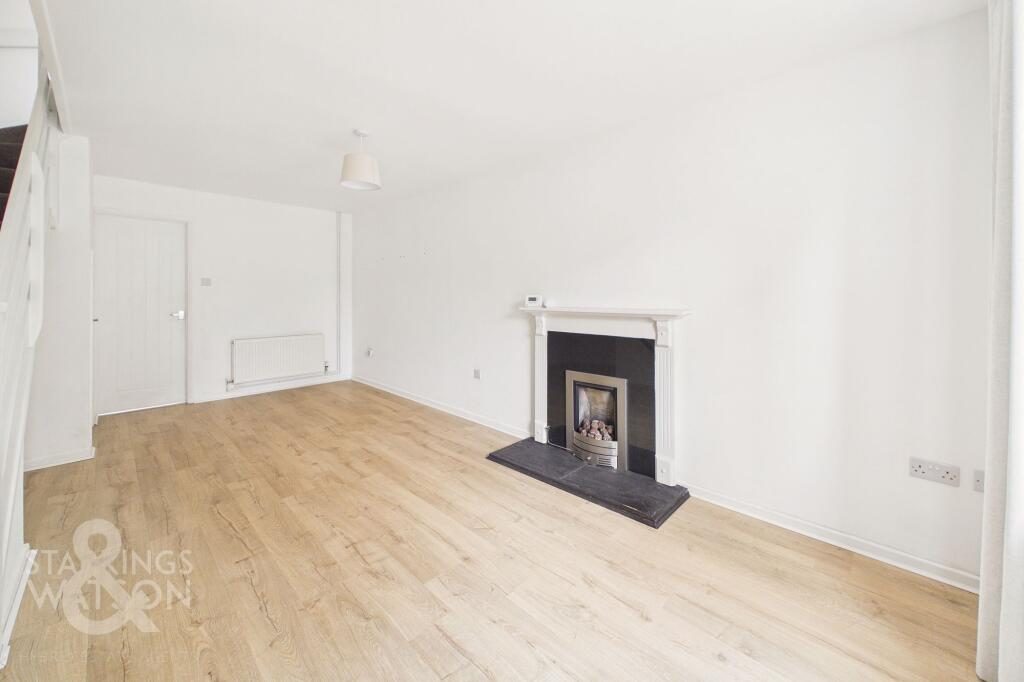
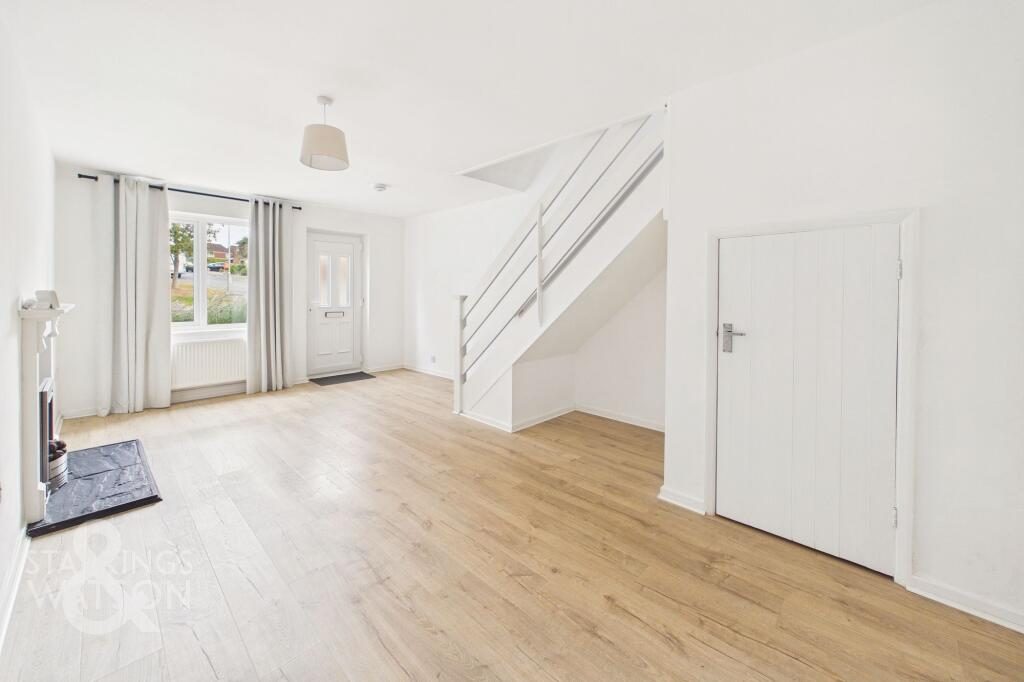
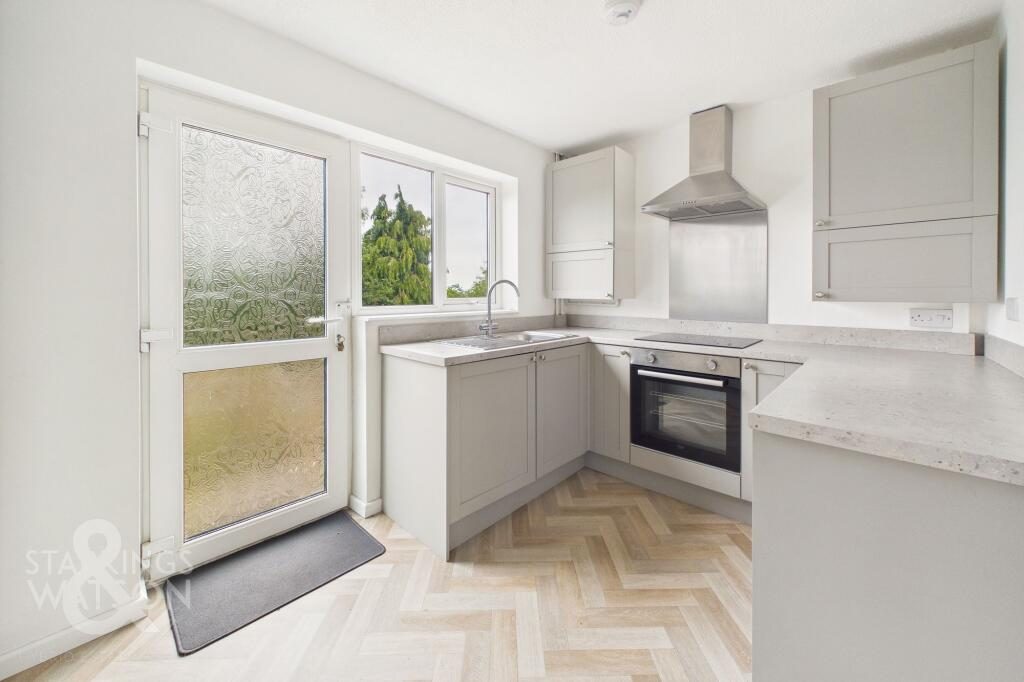
Situated in a SOUGHT-AFTER RESIDENTIAL LOCATION, this END-TERRACE HOME has been thoughtfully UPDATED and MODERNISED to offer bright, STYLISH LIVING SPACES ideal for contemporary lifestyles. A welcoming entrance hall leads into the impressive 19’ SITTING/DINING ROOM, flooded with natural light and providing a versatile area for both relaxation and entertaining. The NEWLY FITTED KITCHEN is a standout feature, boasting SLEEK CABINETRY, INTEGRATED APPLIANCES, and ample worktop space, perfect for any keen cook. Upstairs, TWO well-proportioned DOUBLE BEDROOMS offer comfortable retreats, each benefitting from generous proportions and modern décor. The RE-FITTED FAMILY BATHROOM is finished to a high standard, featuring a contemporary suite, SHOWER over the BATH, and stylish AQUA BOARD SPLASH-BACKS for a fresh, low-maintenance finish. Throughout, the property displays IMMACULATE PRESENTATION, with quality flooring, modern fixtures, and neutral tones creating a move-in ready environment. The GARDEN is equally impressive, with a SPLIT LEVEL AREA designed for low maintenance and year-round enjoyment. Enclosed by TIMBER PANELLED FENCING for privacy, the garden enjoys FAR-REACHING TREE LINED VIEWS, offering a tranquil backdrop to outdoor living. A generous PATIO AREA extends across the rear of the house, perfect for al fresco dining or entertaining guests, while decorative PICKET FENCES enclose an ARTIFICIAL LAWN, ideal for children or pets. Gated access leads to the side, where a SINGLE GARAGE - complete with UP AND OVER DOOR - offers secure parking or valuable storage, complemented by a DRIVEWAY providing further off-road parking.
SETTING THE SCENE
Set back from the road with a hard standing footpath taking you to the main entrance door, a planted front border can be found with the adjacent driveway offering off road parking, gated access to the garden and access to the garage.
THE GRAND TOUR
Once inside, the open plan sitting/dining room can be found with a feature fireplace creating a focal point to the room, with wood effect flooring underfoot, front facing window, stairs to first floor landing and built-in storage cupboard. The kitchen runs across the rear of the property with a newly installed range of wall and base level units, including integrated cooking appliances with an inset electric ceramic hob and built-in electric oven, with matching up-stands and stainless steel splash-back. Integrated appliances include a fridge freezer and washer dryer, with herringbone style wood effect flooring and a rear facing window and door leading out to the garden.
Heading upstairs, the carpeted landing leads to two double bedrooms, both finished with fitted carpet and uPVC double glazing, with the front facing bedroom including a built-in storage cupboard. Completing the property, the family bathroom offers a white three piece suite with storage under the hand-wash basin, panelled bath with a thermostatically controlled twin head rainfall shower and glazed shower screen, with Aqua-board splash-backs, herringbone style wood effect flooring and heated towel rail.
FIND US
Postcode : NR35 1LJ
What3Words : ///skin.awoken.ignore
VIRTUAL TOUR
View our virtual tour for a full 360 degree view of the interior of the property.
EPC Rating: D
Location
Nearby Properties
Listed by
Starkings & Watson
Disclaimer: Property descriptions, images, and related information displayed on this page are aggregated from publicly available sources across the web and presented for informational purposes only. While we strive for accuracy, home.co.uk cannot guarantee that all details are current or complete. This information is provided as a guide only and should not replace professional property advice. We strongly recommend contacting Starkings & Watson directly to verify availability, arrange viewings, and obtain comprehensive property documentation.
Added 14 Jul 2026

Starkings & Watson
Norfolk & Suffolk
236
Properties
Quick Actions
Mortgage Advice
Get move ready. Fee-Free mortgage advice to help you secure your dream home
Fee-Free Mortgage AdviceCheck broadband on this home
Compare fibre, cable and 5G speeds from all major providers in NR35 1LJ. Check before you move