























4 Bedroom Detached House
CR3 5HW
What this property offers
About this property
Ref: AF0987
Guide Price £800,000 - £850,000
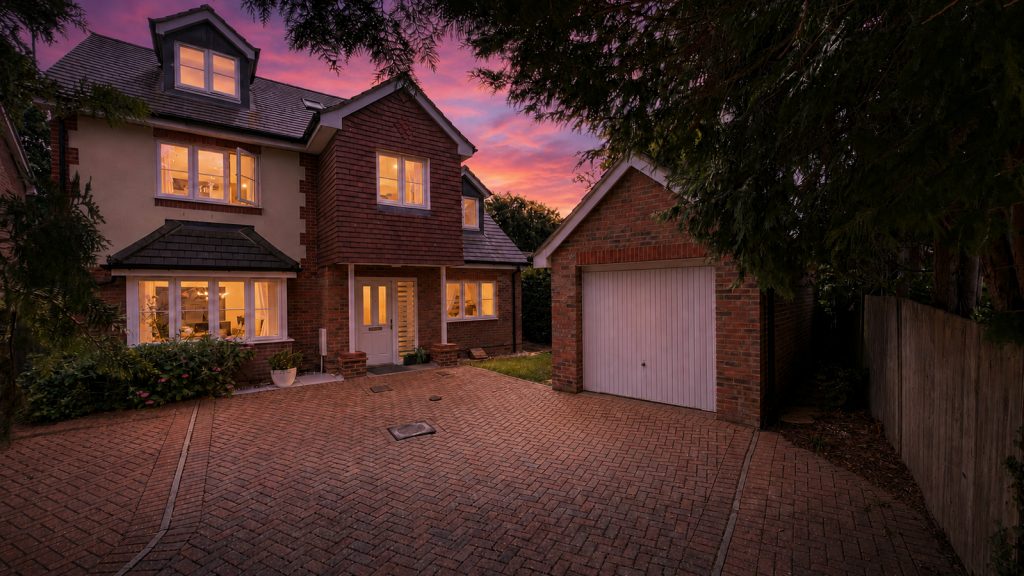
Set within Hawthorne Gardens, a private road of just ten homes built by Charles Church in approximately 2011, this substantial four-bedroom property offers unusually generous accommodation, a secure family garden and a level of peace that is increasingly difficult to find.
The private development offers a calm, sheltered feel with no through traffic, making it particularly appealing to families. Children can play safely within the fully enclosed rear garden, while the quiet frontage provides further space without the usual concerns associated with a busy road. For buyers looking to escape traffic noise and constant activity, the setting offers a genuine sense of tranquillity, with birdsong far more noticeable than passing vehicles.
Arranged over three floors, the property offers room sizes considerably larger than would typically be expected from a modern family home. All four bedrooms are doubles, the living spaces are well proportioned and the layout provides enough flexibility to adapt as family needs change.
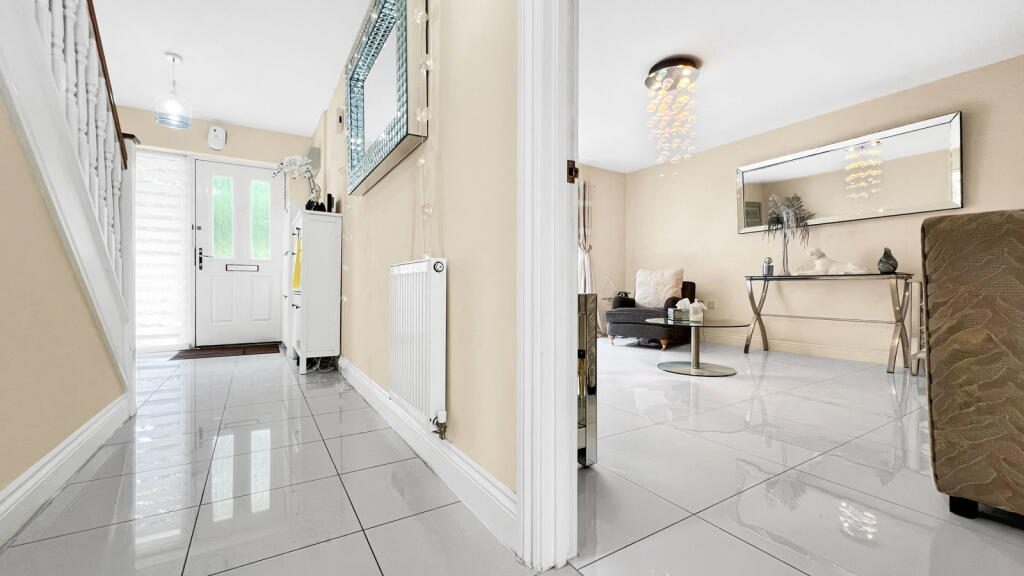
An entrance porch opens into the hallway, where large-format tiled flooring introduces the clean, contemporary finish found throughout much of the property. The tiles were installed approximately two and a half years ago and continue through several of the principal rooms, creating a consistent and well-maintained appearance. Doors lead to the lounge, kitchen-breakfast room, second reception room and downstairs WC.
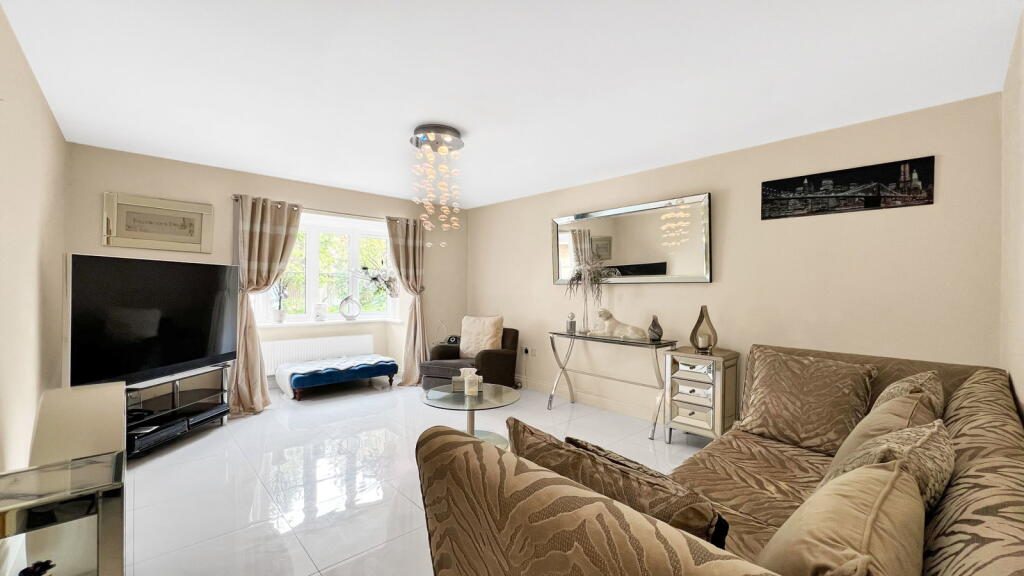
The lounge is a generous and well-balanced room, providing ample space for a full family seating arrangement while remaining comfortable and uncluttered.
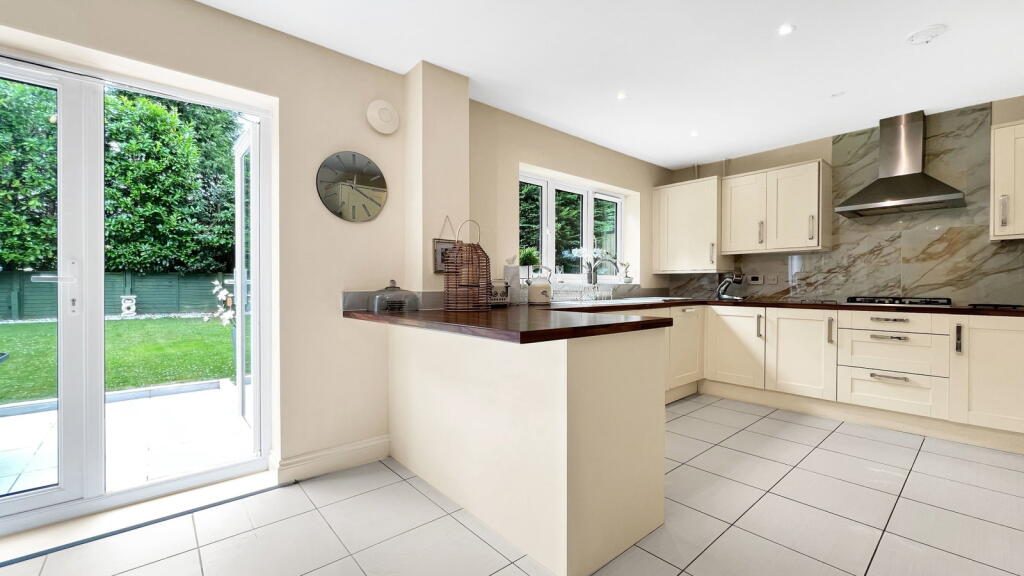
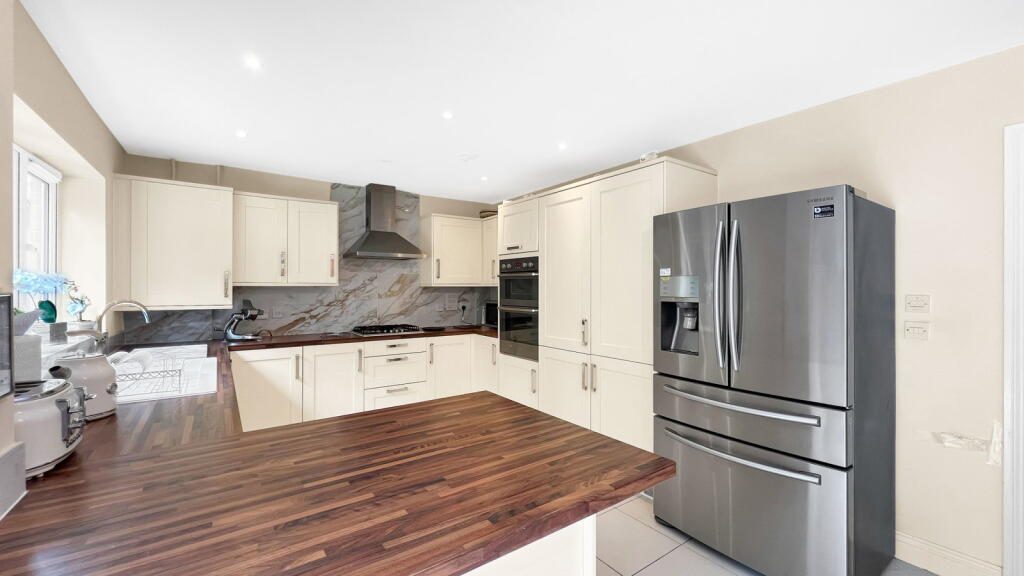
The kitchen-breakfast room is one of the standout features of the home. The kitchen is fitted with a comprehensive range of units and integrated Electrolux appliances, including an oven, hob, dishwasher and washing machine. A double glazed window overlooks the rear garden, while centrally positioned French-style doors open directly onto the patio. A short dividing wall provides a subtle sense of separation between the kitchen and breakfast area, creating a defined dining space without closing it off from the kitchen. Further double doors open onto the garden, allowing the entire room to benefit from excellent natural light and an easy connection with the outside
During the warmer months, the kitchen, breakfast area, patio and lawn can function as one larger family space. Children can move safely between the house and garden, while the layout works equally well for entertaining.
The second reception room is currently used as a study, although its size allows it to serve as a formal dining room, playroom, snug, substantial home office or occasional guest room. It could also provide ground-floor sleeping accommodation if required, with the downstairs WC nearby.
The first-floor landing leads to three bedrooms, the family bathroom and a useful airing cupboard housing a large hot-water cylinder, which was installed approximately five years ago. The cupboard also provides additional storage for towels and household linen.
The principal bedroom is an exceptional room with a large double glazed window overlooking the rear. Large-format tiled flooring helps reflect the natural light, adding to the sense of space. Almost an entire wall is fitted with sliding mirrored wardrobes, providing extensive hanging and shelving space. A further double wardrobe with wooden doors offers additional storage, allowing the room to remain calm and uncluttered. The en-suite shower room includes a fully enclosed shower cubicle, low-level WC, pedestal wash hand basin and tiled flooring.
Bedroom three is another very generous double room with a front-facing window and ample space for wardrobes and additional furniture. Bedroom four is also a genuine double and would work equally well for a child, teenager, guest or second office.
The family bathroom comprises a panel-enclosed bath, low-level WC and pedestal wash hand basin, with tiled walls and flooring and an obscure double glazed window to the front.
The second floor is occupied by bedroom two, creating a more private and self-contained space. Its generous proportions make it ideal for an older child, teenager, guest or alternative principal suite. It also benefits from its own en-suite shower room with an enclosed shower cubicle, low-level WC, pedestal wash hand basin and tiled flooring. Two en-suite bedrooms arranged across separate floors give the property a level of independence rarely found in a conventional four-bedroom home.
The property is also fitted with roof-mounted solar panels, positioned discreetly away from the principal frontage. These provide the benefit of generating renewable energy and may help reduce reliance on electricity drawn from the grid, adding a useful element of efficiency to an already well-equipped family home.
The rear garden has been landscaped with family life in mind. A paved patio leads onto a virtually level lawn, creating defined areas for outdoor dining, entertaining and play. Mature hedging along two boundaries provides a strong sense of privacy and seclusion, while the fully enclosed layout creates a secure space for younger children and pets. Parents can remain inside or move between the kitchen and garden while children play freely, making the space practical as well as attractive.
Gated side access leads to the front, where a large block-paved driveway provides parking for several vehicles and leads to the detached garage.
The atmosphere of Hawthorne Gardens is one of its strongest selling points. Buyers looking to escape traffic noise, constant movement and the interruption of busier locations will immediately notice the difference. The setting feels settled, private and peaceful.
What makes this home particularly compelling is the combination of space and calm. The rooms are larger than buyers will usually expect from a modern development, the layout is flexible enough to evolve with family life and the setting offers both privacy and a reassuring sense of security.
This is not simply a four-bedroom house with two en-suites and a detached garage. It is a home designed around the way families actually live: space to gather, space to separate, secure areas for children to play and enough tranquillity to make returning home feel like a genuine change of pace.
A viewing is essential to appreciate not only the proportions of the property, but the atmosphere of the setting and the ease of life it offers.
Council Tax Band: G
Location
Nearby Properties
Listed by
Exp UK
Disclaimer: Property descriptions, images, and related information displayed on this page are aggregated from publicly available sources across the web and presented for informational purposes only. While we strive for accuracy, home.co.uk cannot guarantee that all details are current or complete. This information is provided as a guide only and should not replace professional property advice. We strongly recommend contacting Exp UK directly to verify availability, arrange viewings, and obtain comprehensive property documentation.
Added 03 Jul 2026

Exp UK
East Midlands
10123
Properties
Quick Actions
Mortgage Advice
Get move ready. Fee-Free mortgage advice to help you secure your dream home
Fee-Free Mortgage AdviceCheck broadband on this home
Compare fibre, cable and 5G speeds from all major providers in CR3 5HW. Check before you move