























3 Bedroom Detached House
Waun Avenue, Glyncorrwg, SA13 3DP
What this property offers
About this property
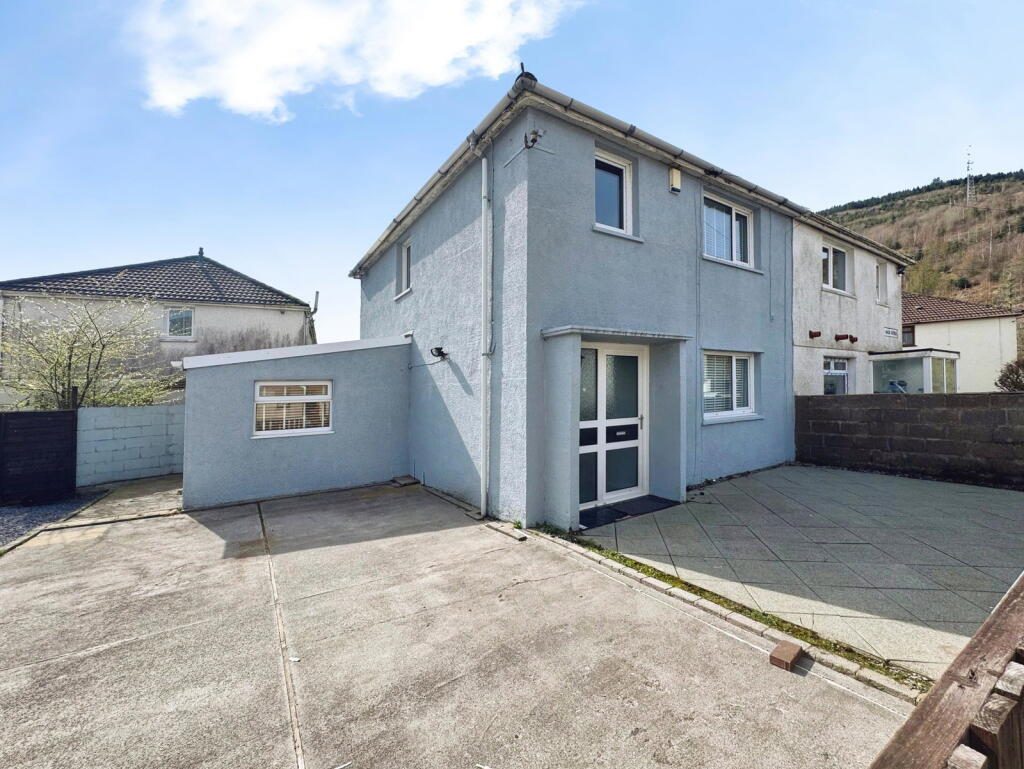
This three-bedroom semi-detached traditional home is situated in the semi-rural village of Glyncorrwg, on the outskirts of Port Talbot. The location is ideal for those who enjoy the outdoors, with easy access to picturesque walking routes and renowned mountain biking trails, while also benefiting from close proximity to a local primary school and convenient bus links.
The accommodation briefly comprises an open-plan lounge/dining room, fitted kitchen, and a first-floor family bathroom. Externally, the property offers gardens to the front, side, and rear, along with the added benefit of driveway parking.
Offered for sale with no onward chain, this property presents an excellent opportunity and early viewing is highly recommended.
The home is also ideally positioned near Willow Springs, a popular local attraction known for its tranquil fishing lakes, café, and relaxing outdoor setting
perfect for unwinding close to home.
In addition, the Glyncorrwg Mountain Bike Centre is just a short distance away, providing a fantastic base for outdoor enthusiasts, with bike hire, visitor facilities, and access to a range of well-known trails including Whites Level and the W2.
Entrance
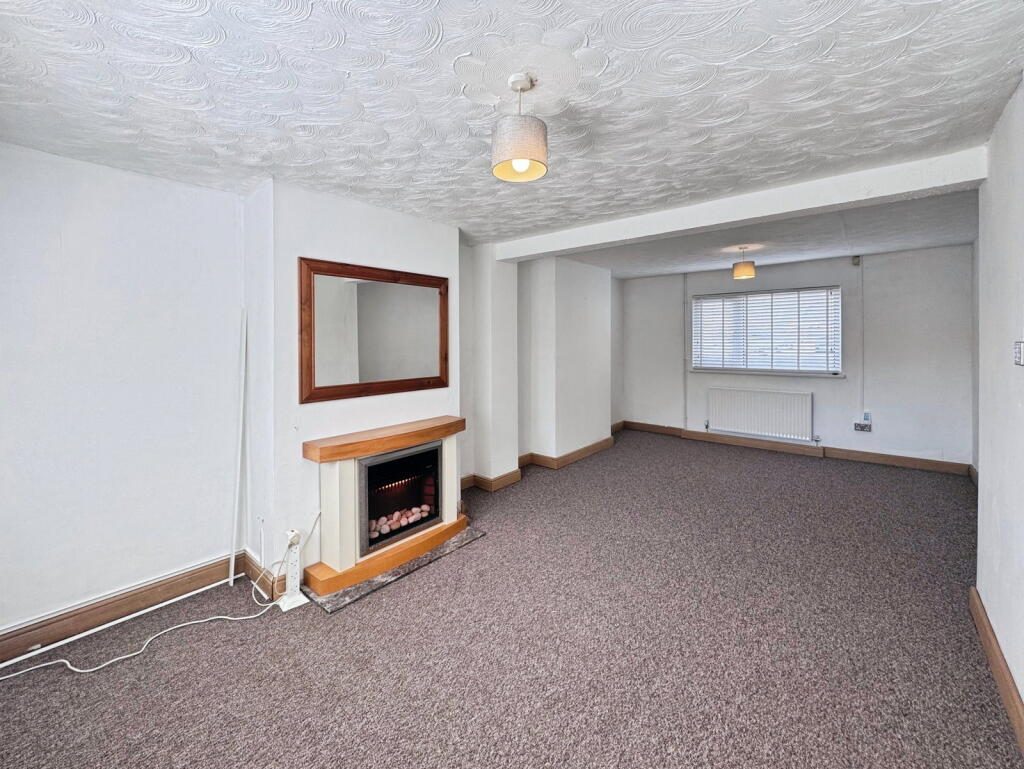
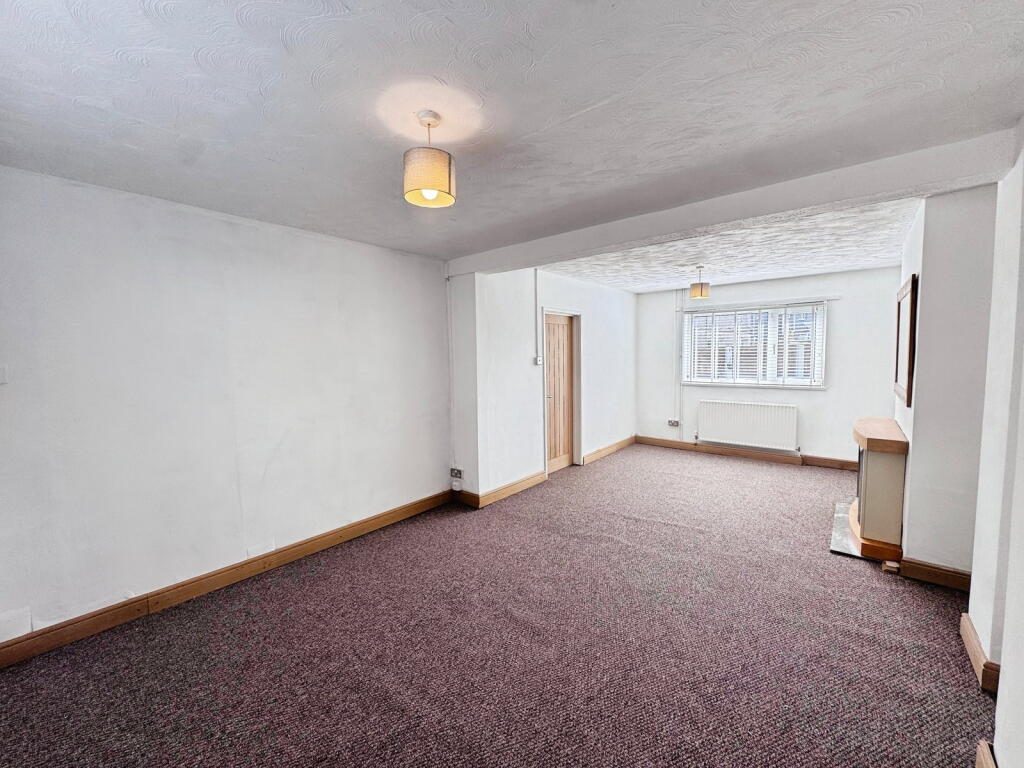
Open Plan Lounge/Diner
6.91m x 3.52m (22' 8" x 11' 7") Window to the front and rear. Carpeted. Feature fireplace. Radiator.
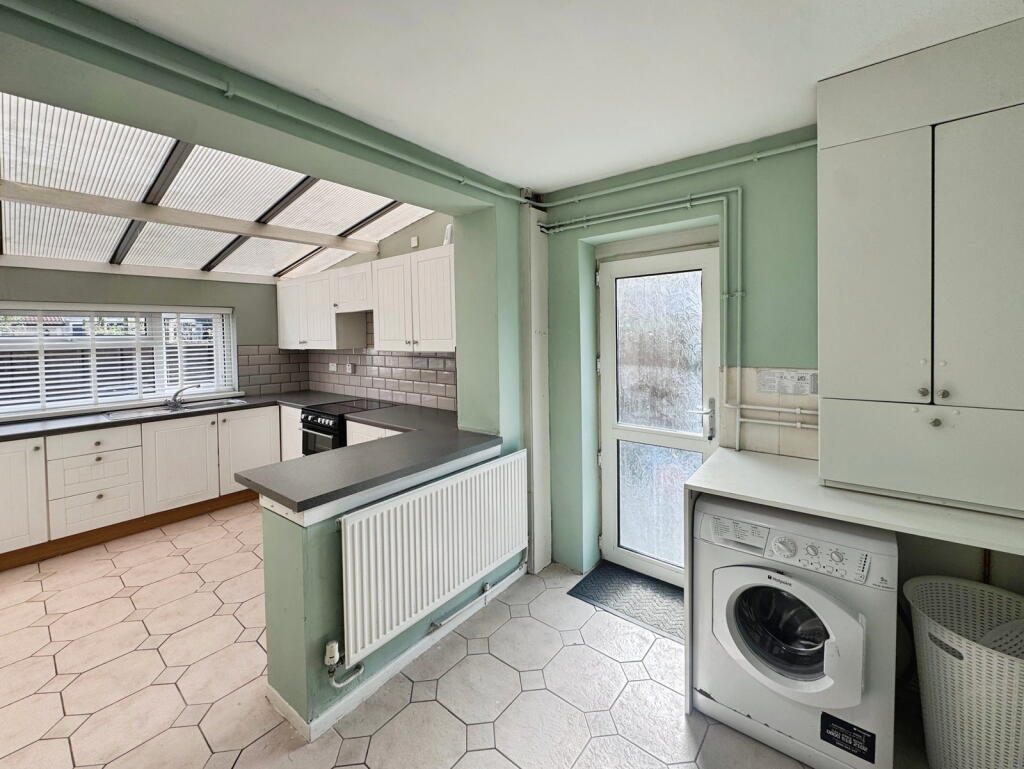
Kitchen/Diner
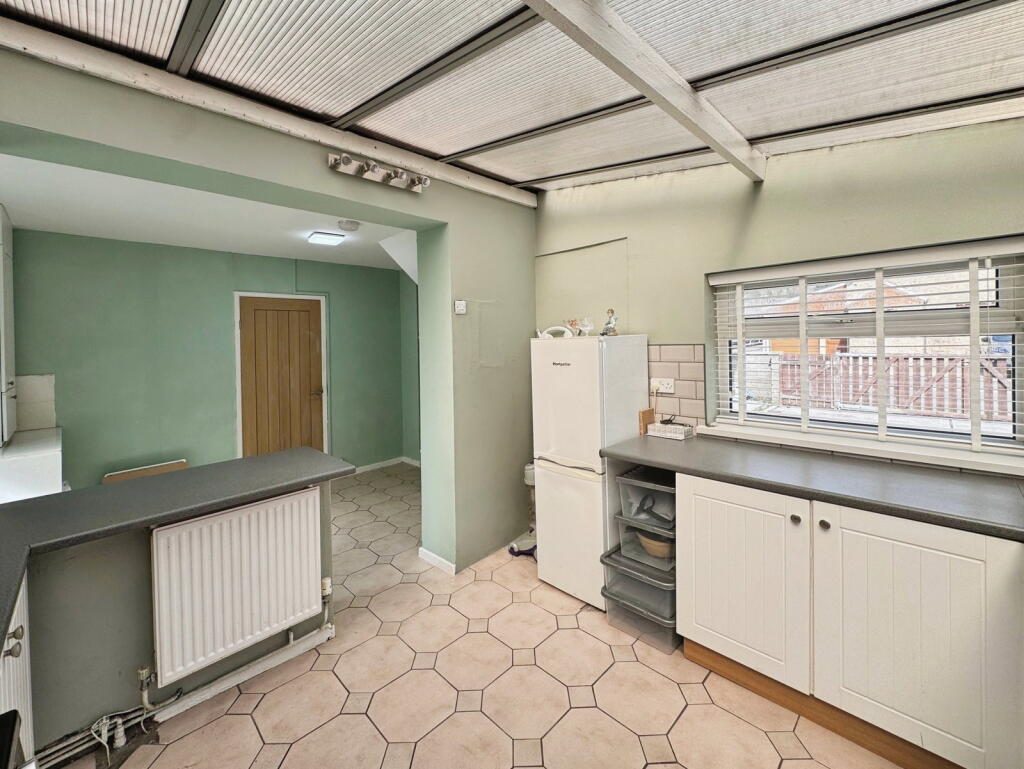
5.57m x 3.37m (18' 3" x 11' 1") Range of fitted wall and base units. Cooker and hob with extractor fan. Stainless steel sink and tap with drainer unit. Window to front and side. Radiator. Space for fridge/ freezer. Boiler.
Bedroom 1
3.95m x 2.87m (13' 0" x 9' 5") Window to the front. Radiator. Carpeted.
Bedroom 2
3.30m x 2.94m (10' 10" x 9' 8") Window to the rear. Radiator. Carpeted.
Bedroom 3
2.86m x 2.25m (9' 5" x 7' 5") Window to the front. Radiator Carpet. Cupboard.
Family bathroom
2.41m x 1.68m (7' 11" x 5' 6") Bath with shower head attached. Wash hand basin. W.C. Radiator. Window to the rear. Tiled flooring.
Outside
The front is enclosed on three sides by a block wall and timber fencing, with a concrete double driveway accessed through wooden double gates. Stone pavers lead to the front door, with an additional stone pathway providing access to the rear entrance.
Location
Nearby Properties
Listed by
Chris Abraham Estate Agent, Powered by Exp UK
Disclaimer: Property descriptions, images, and related information displayed on this page are aggregated from publicly available sources across the web and presented for informational purposes only. While we strive for accuracy, home.co.uk cannot guarantee that all details are current or complete. This information is provided as a guide only and should not replace professional property advice. We strongly recommend contacting Chris Abraham Estate Agent, Powered by Exp UK directly to verify availability, arrange viewings, and obtain comprehensive property documentation.
Added 31 Mar 2026

Chris Abraham Estate Agent, Powered by Exp UK
Porthcawl
96
Properties
Quick Actions
Mortgage Advice
Get move ready. Fee-Free mortgage advice to help you secure your dream home
Fee-Free Mortgage AdviceCheck broadband on this home
Compare fibre, cable and 5G speeds from all major providers in SA13 3DP. Check before you move