























2 Bedroom Detached House
Oakdene Road, Peasmarsh, GU3 1ND
What this property offers
About this property
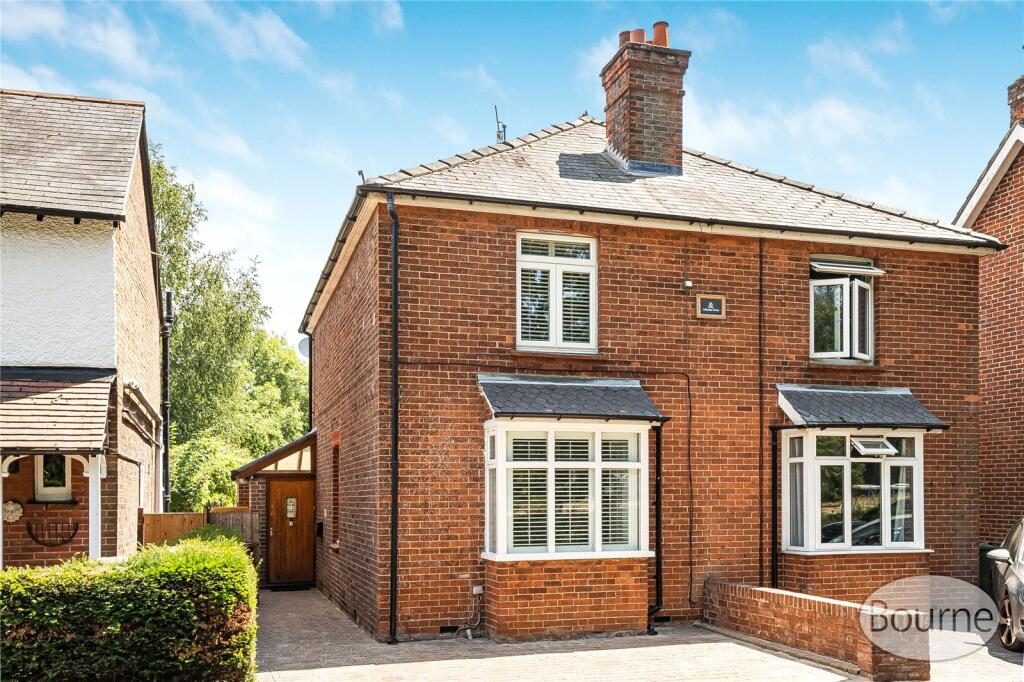
Occupying one of the most desirable positions within Oakdene Road, the property is one of only a handful of homes to benefit from a private block-paved driveway, providing valuable off-road parking whilst further enhancing its kerb appeal.
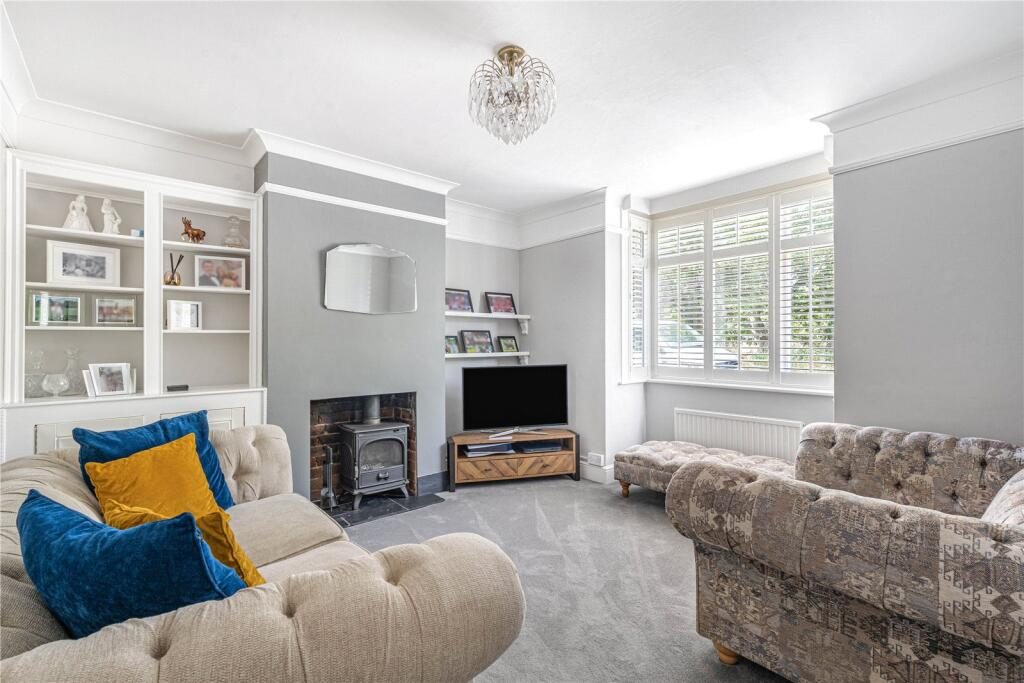
Rarely do homes within this price bracket offer such versatile accommodation, with three separate reception rooms providing flexible living.
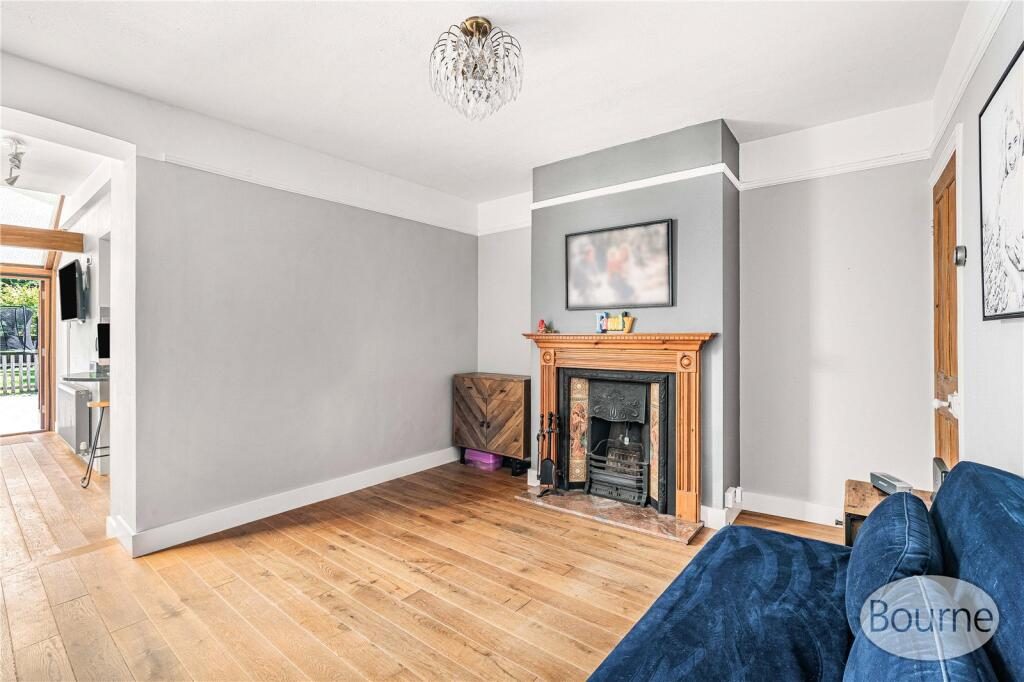
Rich in Victorian charm, the interiors retain many original features, including elegant picture rails and feature fireplaces, whilst being complemented by contemporary décor throughout.
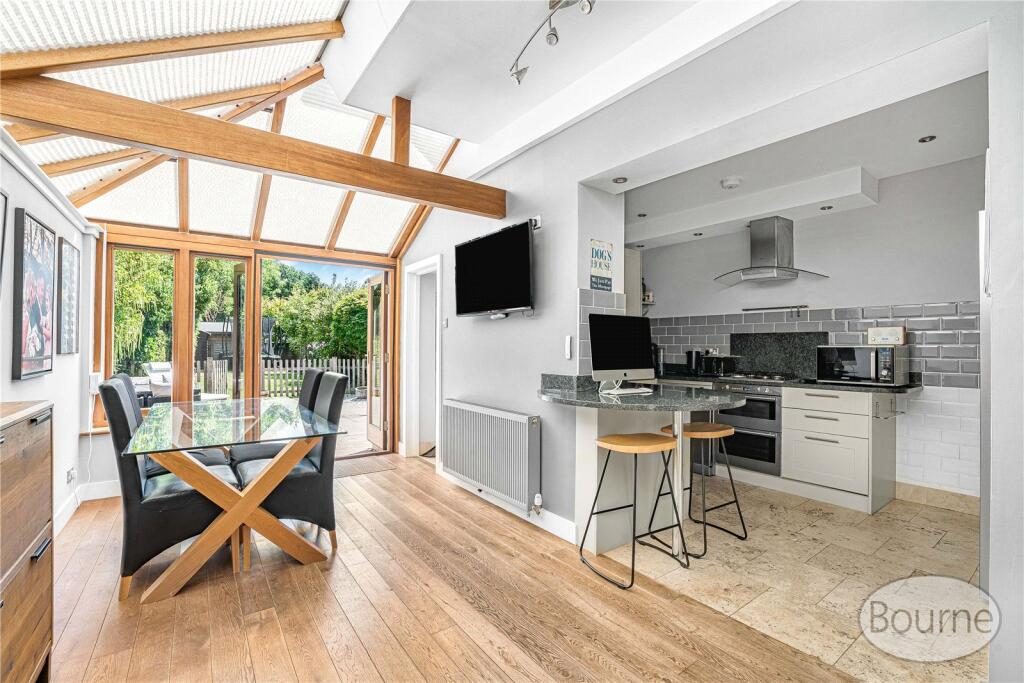
The accommodation flows into a superb open-plan dining area, where oak-effect framed glazing floods the space with natural light and creates a wonderful connection to the rear garden. Hillarys electric blinds add both convenience and style, while bespoke plantation shutters provide an elegant finish befitting the home’s period heritage.
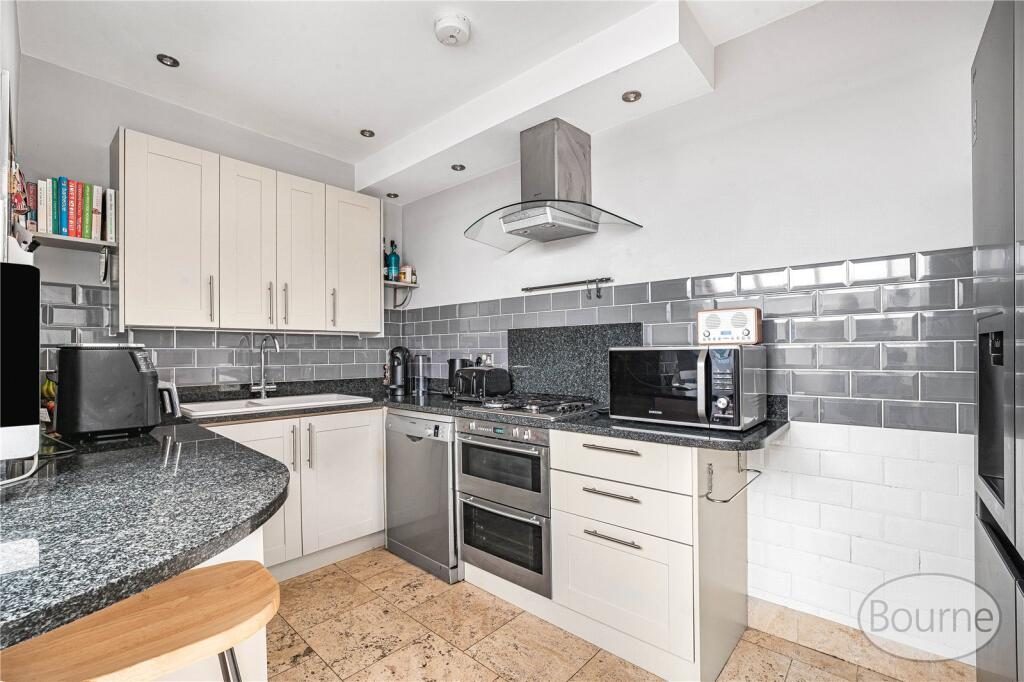
The kitchen has been thoughtfully updated to create a practical yet sociable heart of the home, featuring granite work surfaces, a breakfast bar, ample storage, and space for an American-style fridge freezer. Adding further practicality, the ground floor benefits from a useful utility room together with a modern shower room and WC.
Upstairs, the property offers two well-proportioned bedrooms. The principal bedroom is a superb space, easily accommodating a king-size bed and featuring a double wardrobe, a built-in bank of drawers, and additional space for freestanding furniture. The second bedroom can comfortably accommodate a double bed.
The family bathroom is a four-piece suite comprising a double walk-in shower with rainfall shower, WC, bath, and pedestal basin, all finished with complete grey stone-effect tiling for a contemporary feel.
From the first-floor landing, a paddle staircase leads to a bonus loft room, currently used as a third bedroom for visitors whilst also serving as excellent storage.
The current owners have invested considerably in the property, including the installation of a Worcester Bosch Greenstar gas boiler with Nest smart controls, replacement double-glazed window units to improve energy efficiency, bespoke shutters, and electric blinds, creating a home that is as efficient as it is attractive.
Outside, the good-sized south-east-facing rear garden features a large patio, providing a private and inviting setting for entertaining or relaxing, while the peaceful outlook across the green gives the property a setting rarely found.
Conveniently positioned for Guildford, excellent schools, and local amenities, this exceptional Victorian home offers an increasingly rare opportunity to acquire a character property that perfectly balances original charm with the comforts of modern living.
Please note: In accordance with the Estate Agents Act 1979, we are required to disclose that the vendor of this property is a director of Bourne Estate Agents and therefore a personal interest is declared.
Freehold
Council tax band D
Location
Nearby Properties
Listed by
Bourne Estate Agents
Disclaimer: Property descriptions, images, and related information displayed on this page are aggregated from publicly available sources across the web and presented for informational purposes only. While we strive for accuracy, home.co.uk cannot guarantee that all details are current or complete. This information is provided as a guide only and should not replace professional property advice. We strongly recommend contacting Bourne Estate Agents directly to verify availability, arrange viewings, and obtain comprehensive property documentation.
Added 13 Jul 2026

Bourne Estate Agents
Woking
191
Properties
Quick Actions
Mortgage Advice
Get move ready. Fee-Free mortgage advice to help you secure your dream home
Fee-Free Mortgage AdviceCheck broadband on this home
Compare fibre, cable and 5G speeds from all major providers in GU3 1ND. Check before you move