























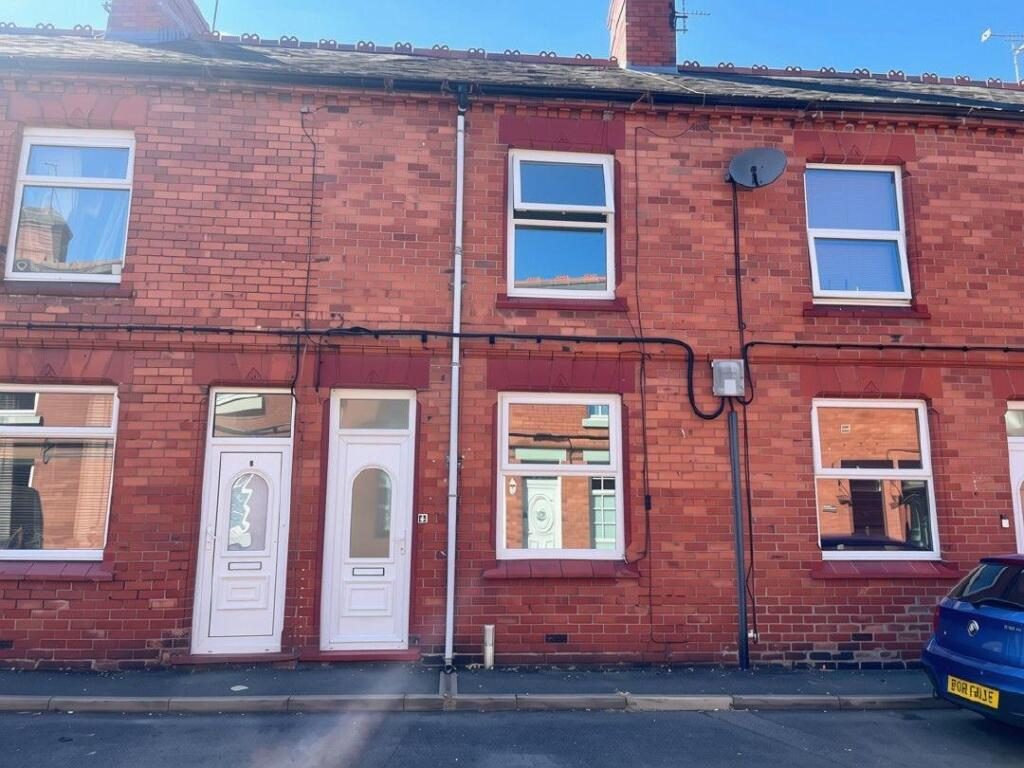
2 Bedroom Terraced House
John Street, Wrexham, LL14 6PA
What this property offers
About this property
Situated in a friendly community, this property benefits from its proximity to local amenities, including shops, schools and parks, making it an excellent choice for those who appreciate a vibrant village atmosphere. The surrounding area is rich in history and natural beauty, offering plenty of opportunities for outdoor activities and exploration.
This terraced house on John Street is not just a place to live; it is a place to call home. Whether you are a first-time buyer, an investor or looking to downsize, this property presents a wonderful opportunity to enjoy life in Ruabon. Do not miss the chance to make this charming house your own.
Call Olivegrove on to arrange a viewing.
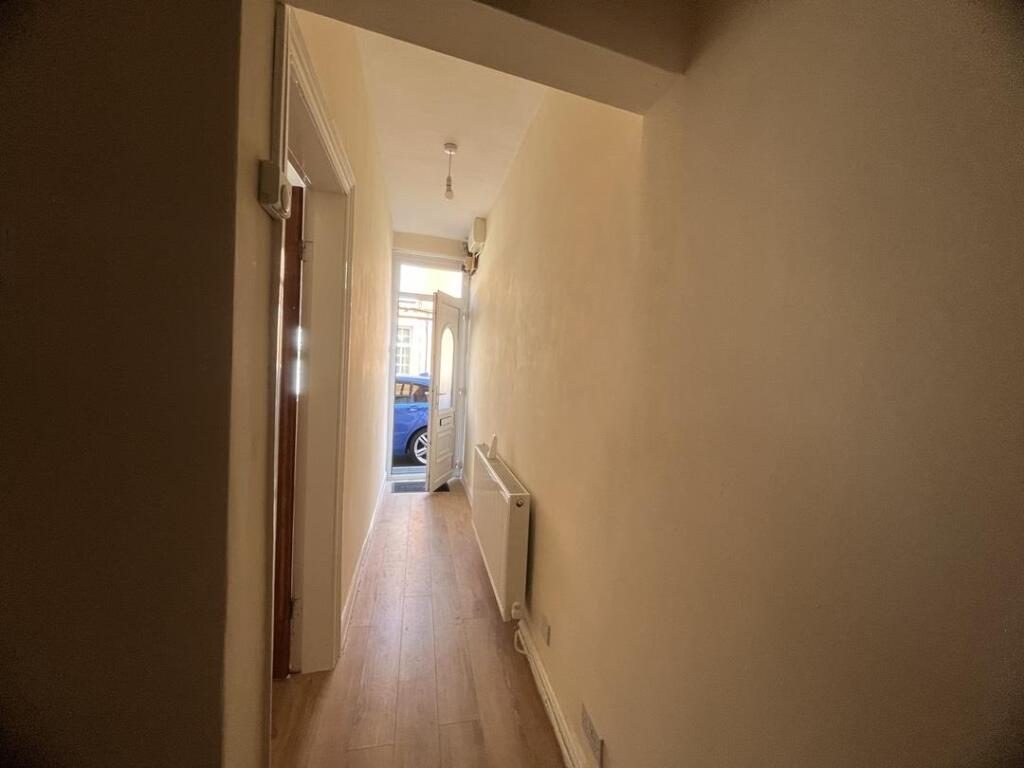
Entrance Hallway - Part glazed UPVC double glazed door, Wood effect flooring, stairs rising and doors off to:
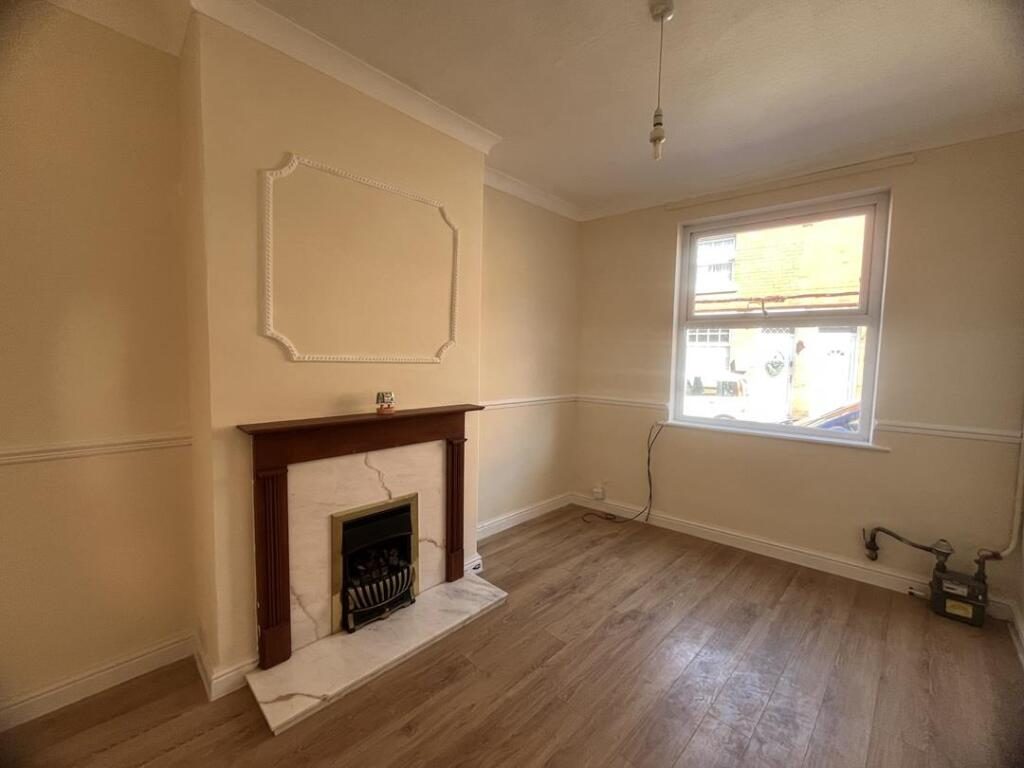
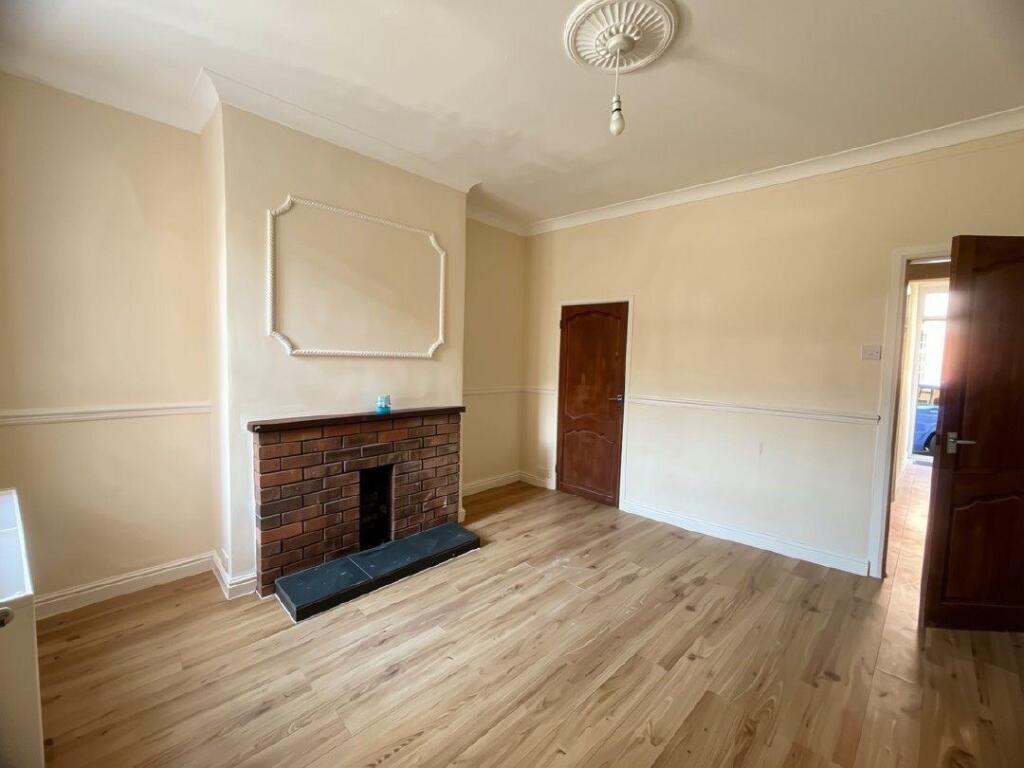
Living Room - 3.75 x 2.79m (12'3" x 9'1") - UPVC double glazed window to front elevation, Wood effect flooring, Radiator and Fireplace
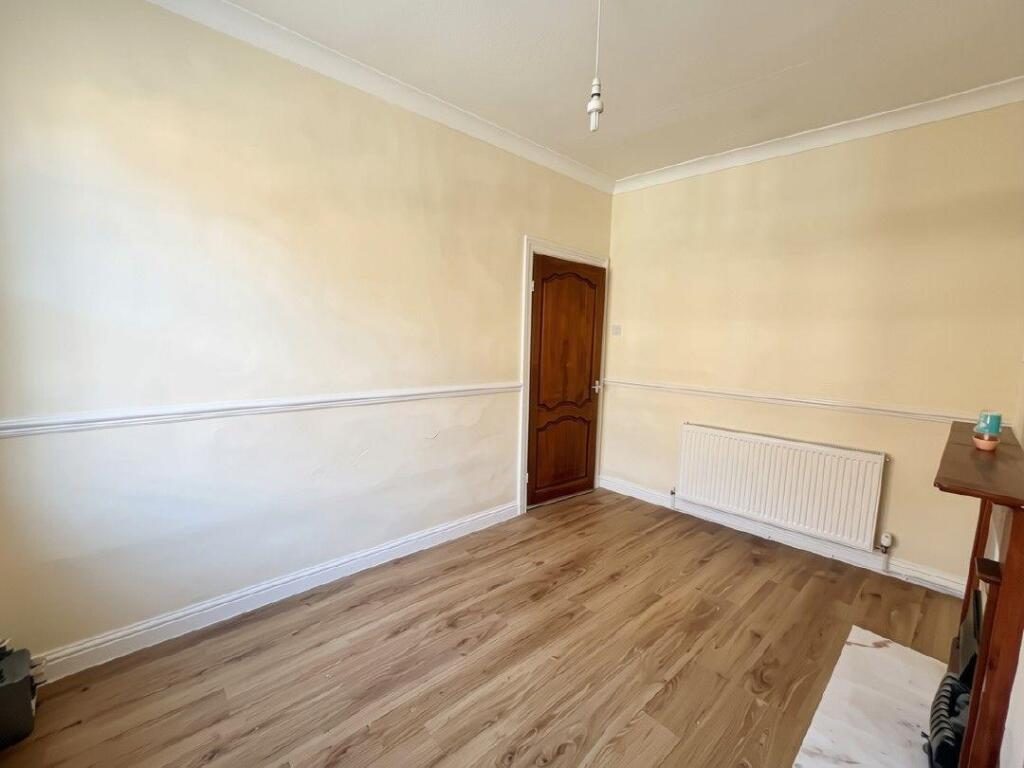
Dining Room - 3.77 x 3.61m (12'4" x 11'10") - UPVC double glazed window to rear elevation, Wood effect flooring, Radiator and Fireplace.
Kitchen - 3.01 x 1.75m (9'10" x 5'8") - UPVC double glazed window and door to the side elevation, wood effect flooring. A range of base, wall and drawer cabinets with inset stainless steel sink and freestanding cooker with extractor over and marble effect splashback.
Stairs / Landing - Carpet to stairs, doors off to both bedrooms
Bedroom 1 - 3.77 x 3.85m (12'4" x 12'7") - UPVC double glazed window to front elevation, carpet to floor & radiator.
Bedroom 2 - 3.79 x 3.51m (12'5" x 11'6") - UPVC double glazed window to rear elevation, carpet to floor, radiator. Storage cupboard and door through to:
Bathroom - 2.18 x 1.73m (7'1" x 5'8") - UPVC double glazed window to the side elevation, marble effect vinyl panels to part of the walls. Panelled bath with mains powered shower over, pedestal basin and close coupled W.C., heated towel rail and storage cupboard housing boiler.
Externally -
Rear - To the rear of the property is an enclosed courtyard garden with outdoor W.C. and Utility Room.
Location
Nearby Properties
Listed by
Olivegrove Residential Sales and Lettings Limited
Disclaimer: Property descriptions, images, and related information displayed on this page are aggregated from publicly available sources across the web and presented for informational purposes only. While we strive for accuracy, home.co.uk cannot guarantee that all details are current or complete. This information is provided as a guide only and should not replace professional property advice. We strongly recommend contacting Olivegrove Residential Sales and Lettings Limited directly to verify availability, arrange viewings, and obtain comprehensive property documentation.
Added 14 Jul 2026

Olivegrove Residential Sales and Lettings Limited
Wrexham
52
Properties
Quick Actions
Mortgage Advice
Get move ready. Fee-Free mortgage advice to help you secure your dream home
Fee-Free Mortgage AdviceCheck broadband on this home
Compare fibre, cable and 5G speeds from all major providers in LL14 6PA. Check before you move