























4 Bedroom Detached House
Lee Place, Moston, CW11 3LA
What this property offers
About this property
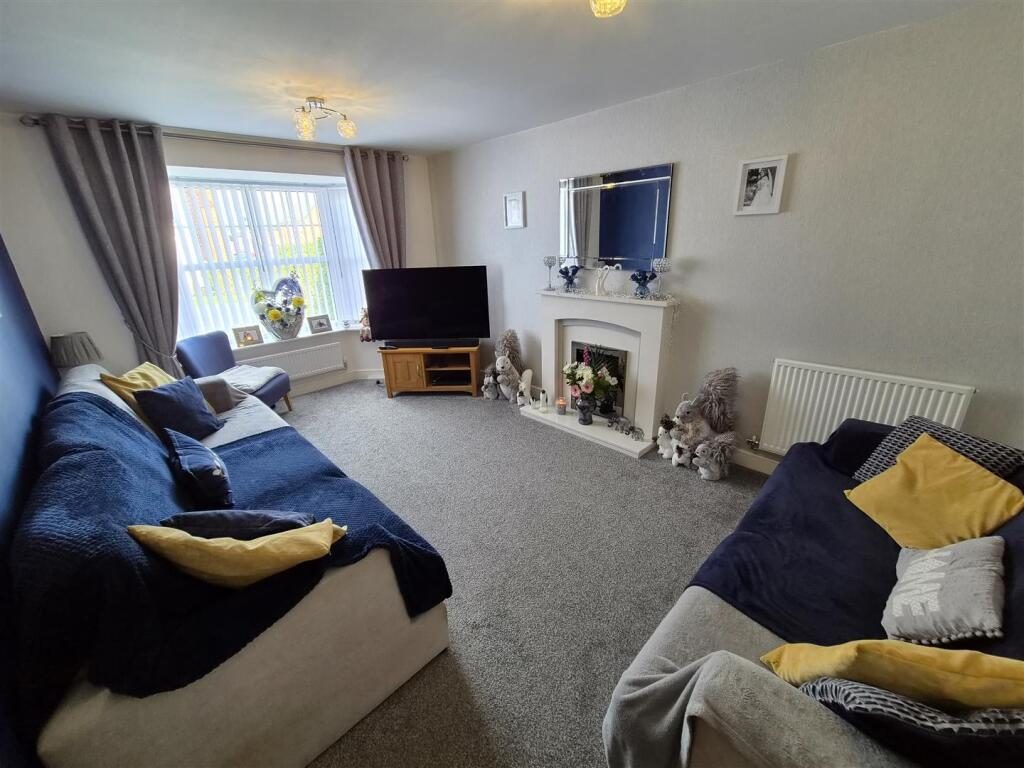
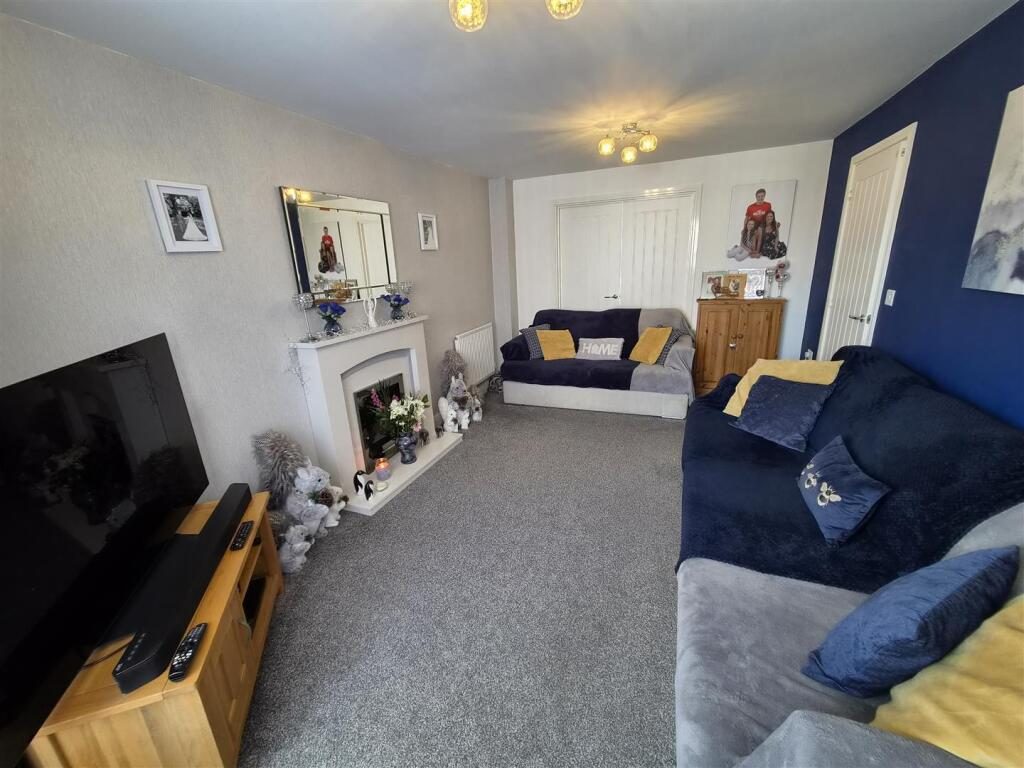
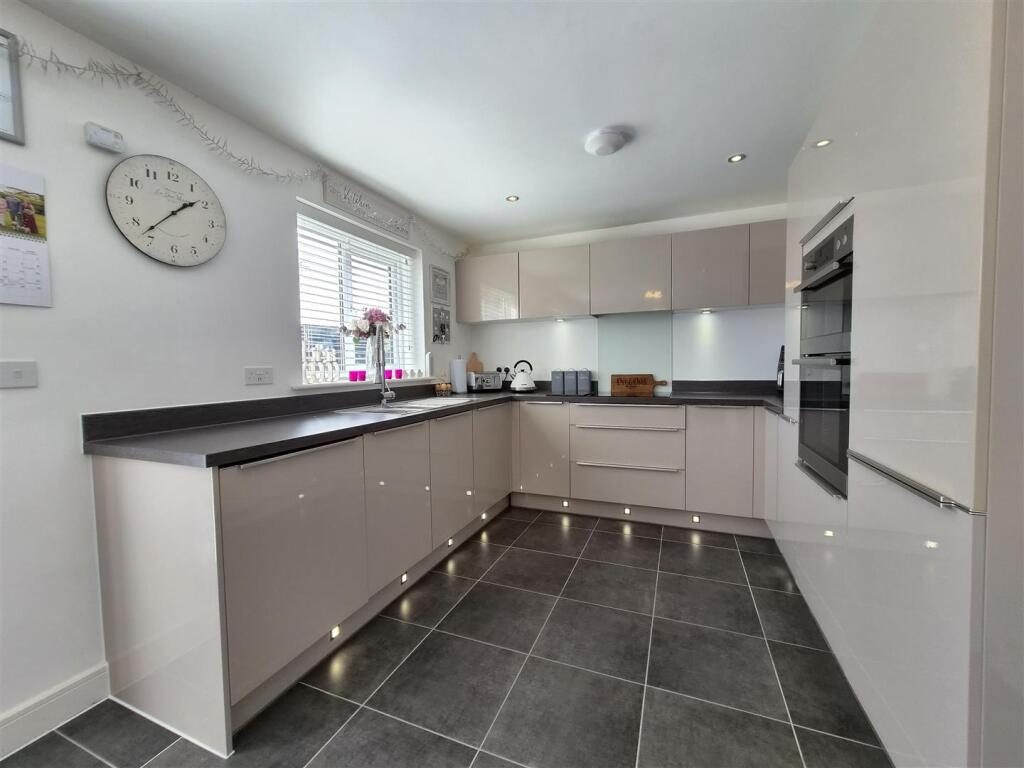
The Accommodation - The ground floor is centered around an expansive open-plan kitchen and dining suite that serves as the heart of the home. This impressive space features high-specification integrated appliances, including an eye-level double oven and grill, a four-ring electric hob, and a built-in fridge, freezer, washing machine, and dishwasher. The layout is enhanced by a professional conversion of the rear garage into a dedicated utility room, keeping the main living area clutter-free. Adjacent to the kitchen, the sophisticated lounge boasts a feature bay window and double doors that flow seamlessly into the dining area, creating a versatile environment for both intimate relaxation and grand scale entertaining. A welcoming entrance hall with under-stairs storage and a guest cloakroom completes the ground floor.
The first floor continues the theme of space and serenity, housing four well-proportioned bedrooms. The master suite is a private retreat featuring built-in double wardrobes with sliding doors and a contemporary en-suite shower room finished with a double walk-in shower. Both the master and the second bedroom enjoy breathtaking, elevated views across the Cheshire countryside. The third and fourth bedrooms are located to the front of the property, offering ample space for a growing family or a dedicated home office, all served by a high-quality family bathroom.
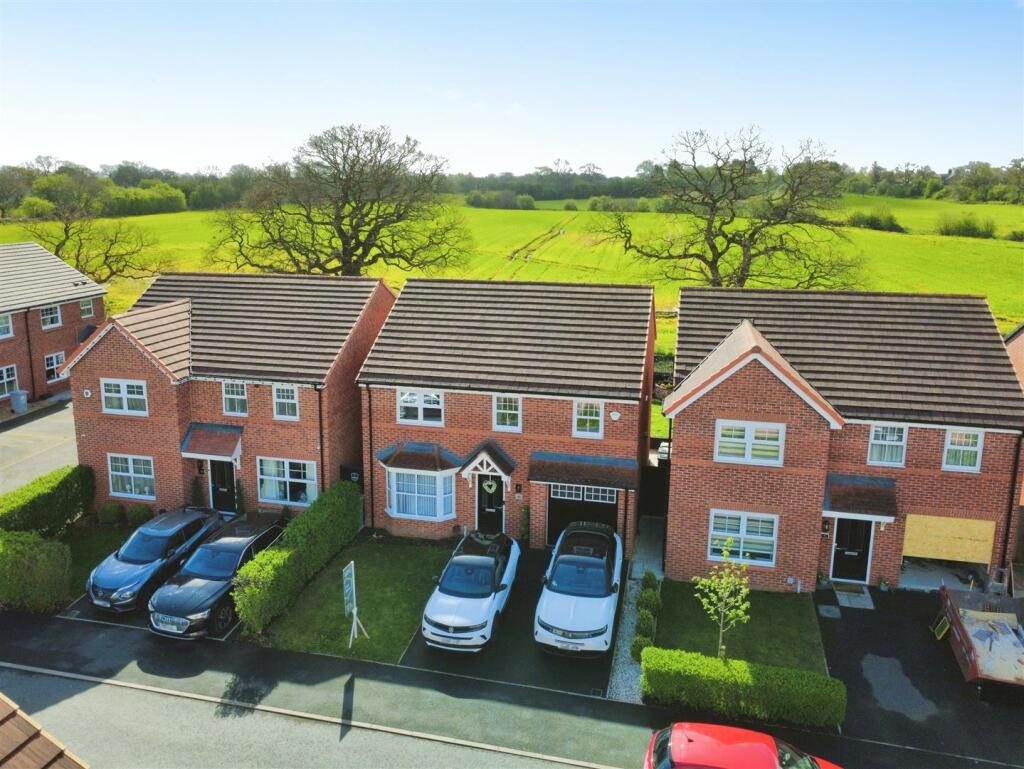
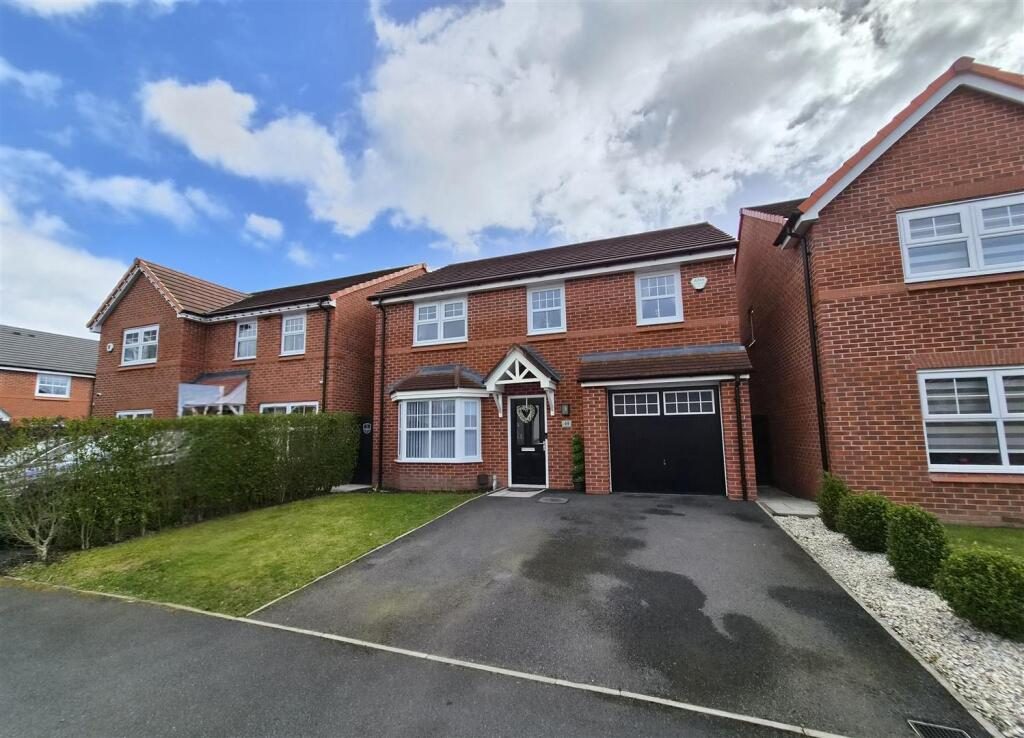
Externally, the property is as functional as it is beautiful. A private tarmac driveway to the front provides off-road parking for two vehicles and leads to the integral garage. To the rear, the garden has been newly landscaped to maximize the incredible setting. A paved patio area leads to a raised lawn with planted borders, outdoor lighting, and external power points. With its fenced boundaries and peaceful aspect, the garden offers a level of privacy and a connection to nature that is rarely found in modern developments. This is a standout opportunity in a highly desirable location for those who appreciate quality finish and exceptional views.
Lounge
10'5" x 15'7" (3.18m x 4.77m)
Kitchen / Diner
9'9" x 25'11" (2.98m x 7.92m)
Utility Room
5'5" x 7'10" (1.67m x 2.39m)
Master Bedroom
9'11" x 14'0" (3.03m x 4.29m)
Ensuite Shower Room
5'1" x 7'8" (1.56m x 2.35m)
Bedroom Two
11'6" x 10'9" (3.52m x 3.28m)
Bedroom Three
9'11" x 11'7" (3.04m x 3.54m)
Bedroom Four
8'2" x 8'6" (2.51m x 2.61m)
Family Bathroom
6'9" x 8'1" (2.07m x 2.48m)
Location
Nearby Properties
Listed by
Lewis King
Disclaimer: Property descriptions, images, and related information displayed on this page are aggregated from publicly available sources across the web and presented for informational purposes only. While we strive for accuracy, home.co.uk cannot guarantee that all details are current or complete. This information is provided as a guide only and should not replace professional property advice. We strongly recommend contacting Lewis King directly to verify availability, arrange viewings, and obtain comprehensive property documentation.
Added 16 Apr 2026

Lewis King
Sandbach
49
Properties
Quick Actions
Mortgage Advice
Get move ready. Fee-Free mortgage advice to help you secure your dream home
Fee-Free Mortgage AdviceCheck broadband on this home
Compare fibre, cable and 5G speeds from all major providers in CW11 3LA. Check before you move