























5 Bedroom Detached House
Shaw Lane, Lichfield, WS13 7AG
What this property offers
About this property
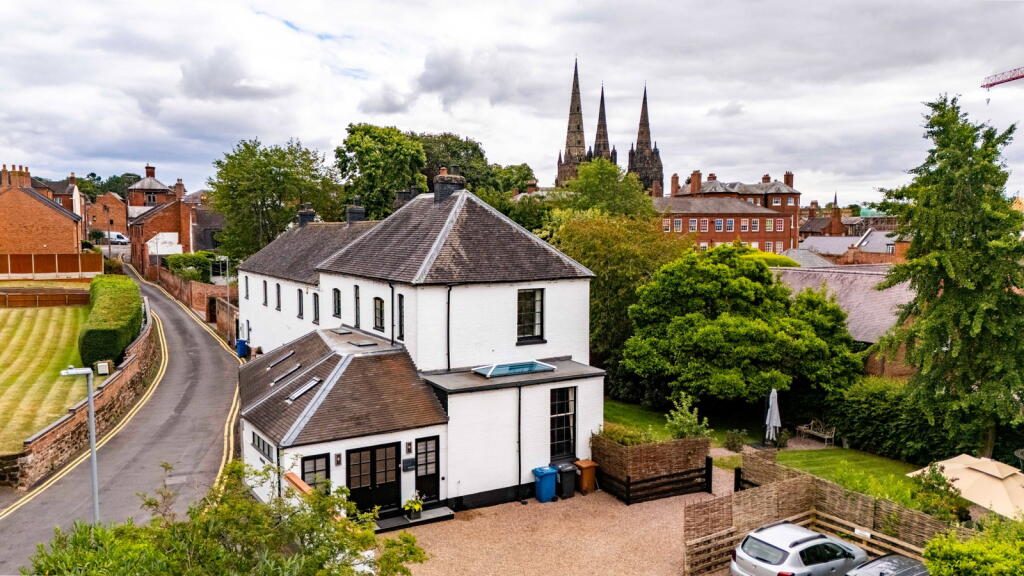
Located in one of the best locations in Lichfield (in my opinion!!) with beautiful Lichfield Cathedral and Beacon Park on your doorstep, this incredibly spacious five bedroom, four bathroom home offers an abundance of flexible living spaces, perfect for those seeking a balance of grandeur and comfort and creating a truly unique and charming family home.
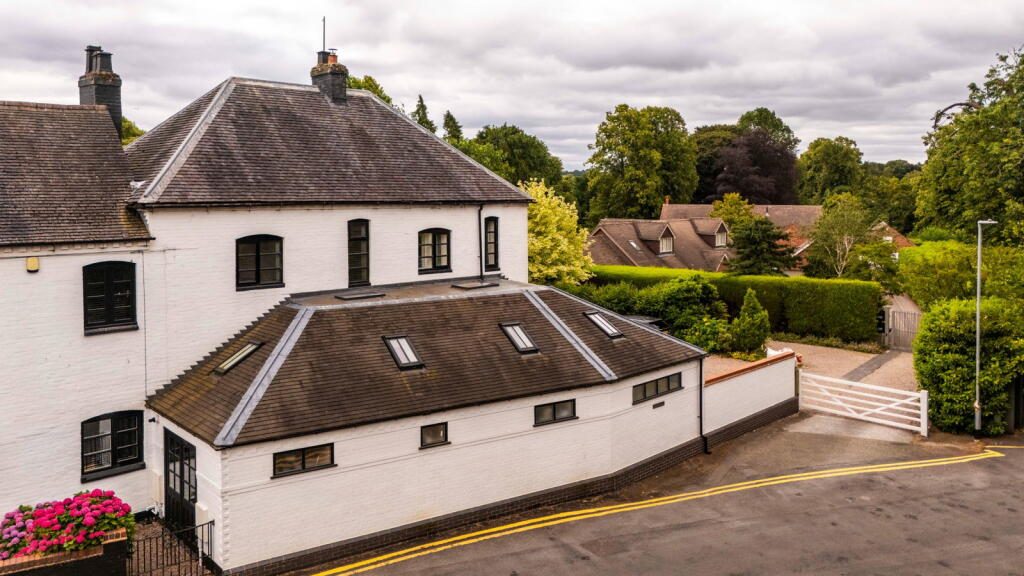
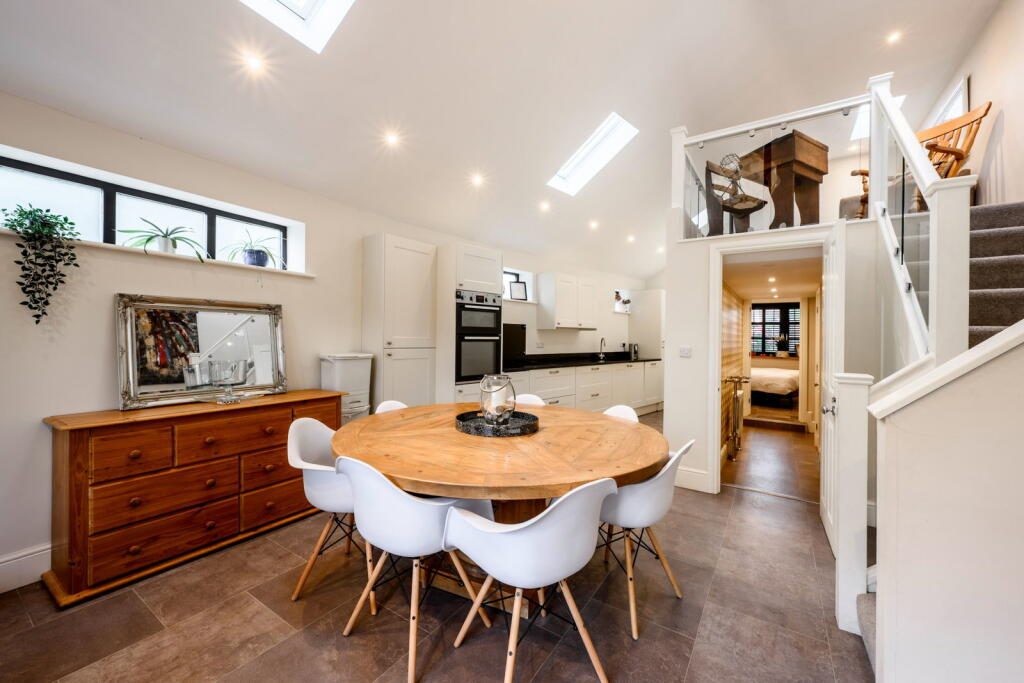
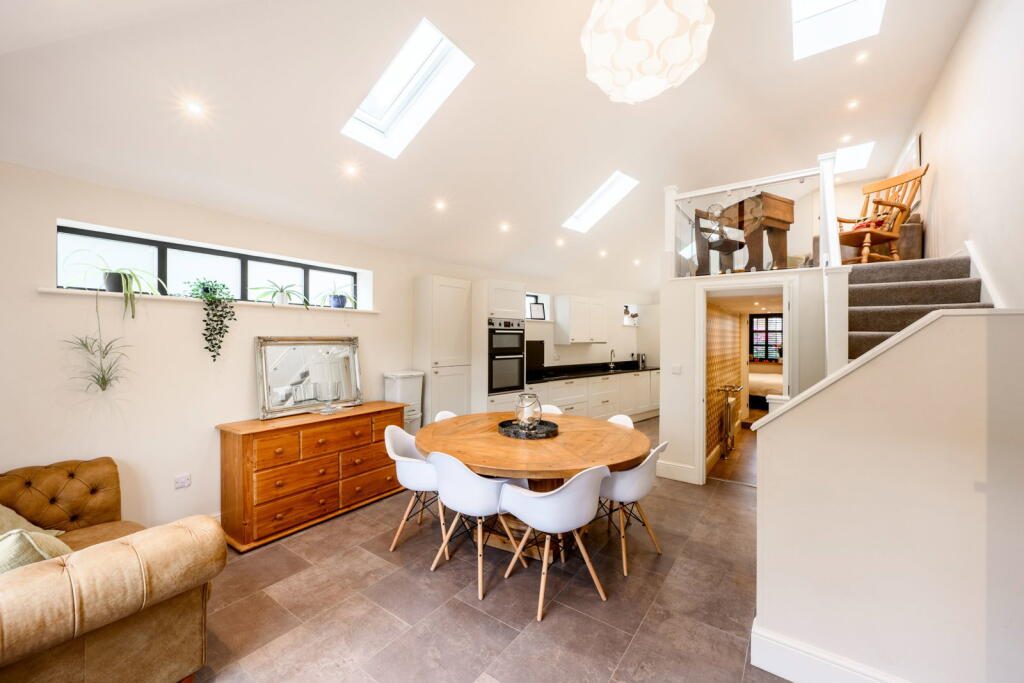
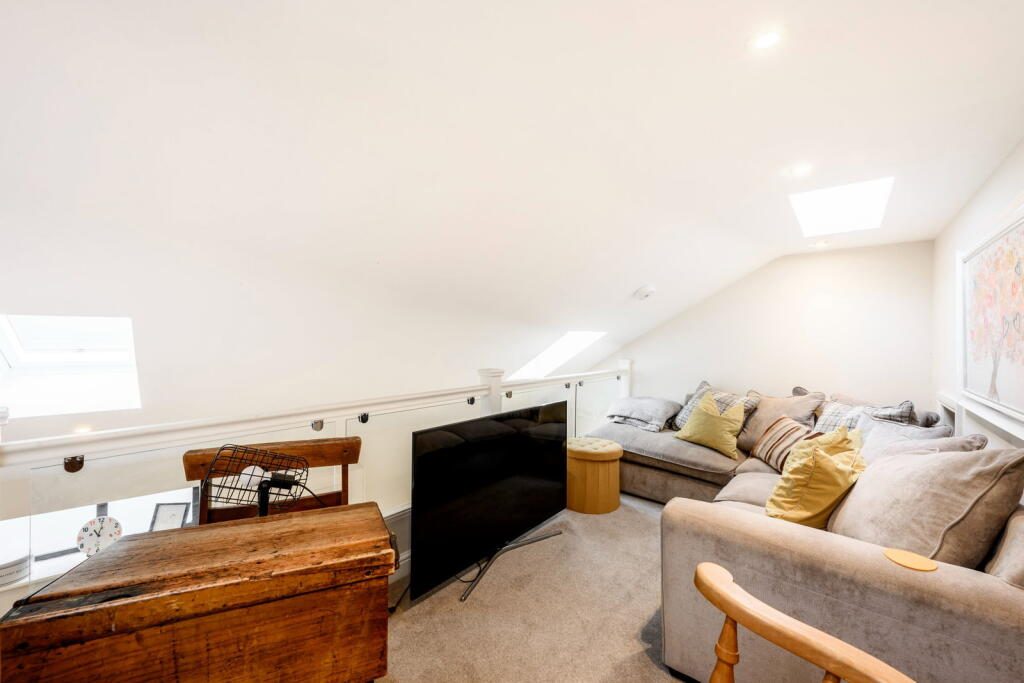
Boasting almost three hundred years of character mixed between Victorian and Georgian, the house is discreetly located down Shaw Lane and the gated driveway creates superb extra privacy. The original front door and entrance hall are located to the rear, so current access takes you straight into the heart of the home, an impressive, sun-drenched kitchen dining room, stretching a remarkable 8.99m x 4.5m (29'6" MAX x 14'9" MAX). This vibrant hub, designed for both practicality, joyful gatherings or family dinners, features ample space for entertaining and everyday family life. Above, a stylish mezzanine living/office space also presents a versatile area for focused work or a peaceful relaxation spot, gracefully overlooking the bustling heart of the home.
The magnificent lounge dining room, a grand space at 6.48m x 6.15m (21'3" x 20'2" plus bay), is designed for both elegant entertaining with ample room for dinner parties, and comfortable, relaxed family evenings, bathed in natural light streaming through its charming bay window. Dare I also mention Christmas, this room would be perfect for hosting family with the tree in the window and the fire burning!!
There is then an additional reception hall/snug, a truly inviting space measuring 6.15m x 4.29m (20'2" x 14'1"), an ideal spot for relaxing by a further crackling fire or a cozy reading nook.
A convenient ground floor bedroom (3.73m x 2.84m / 12'3" x 9'4"), accompanied by a practical combined shower room/utility/WC, adds to the versatile functionality of the layout, offering an ideal space for guests, a home office, or a quiet annexe and there is also a useful Laundry cupboard and built in storage
Descend to the unique cellar, a truly distinctive feature which houses an additional private bedroom (3.96m x 3.35m / 13'0" x 11'0" plus shower and WC), providing a secluded retreat or a charming, self-contained suite for family or guests.
The first floor continues to impress with a well-proportioned landing leading to three further bright and airy bedrooms. The serene principal bedroom, a generous 4.32m x 3.58m (14'2" x 11'9"), offers a peaceful sanctuary for restful nights along with stunning views from the bay window overlooking the Cathedral. Another inviting bedroom (4.01m x 2.97m / 13'2" x 9'9" MIN) benefits from its own private, modern ensuite shower room providing a touch of luxury and vanity sink with his and hers basins. The final bedroom on this floor, 3.07m x 2.95m (10'1" x 9'8"), offers additional flexible space, perfect as a children's room, hobby room, or dedicated study. A well-appointed shower room completes the internal rooms.
Outside the South facing garden just keeps on giving with areas to enjoy an exceptionally peaceful and private outside space and landscaped beautifully to create zoned areas to soak up the sun or shade, entertain and relax. And to the front is a gated driveway and parking for at least 4 cars
Located in the heart of desirable Lichfield, all of the City's fantastic amenities are easily accessible on foot including highly regarded local schools, independent shops, cafes and bars and Lichfield Train Station which offers ideal commuting into Birmingham and London Euston.
This exceptional property offers a rare blend of substantial living areas and adaptable, beautifully presented rooms and I cannot wait to show you around
Entrance Hall
Kitchen Dining Room - 8.99m x 4.5m (29'6" MAX x 14'9" MAX)
Mezzanine Living/Office space - 3.86m x 2.13m (12'8" x 7'0")
Lounge Dining Room - 6.48m x 6.15m (21'3" x 20'2" plus bay)
Reception Hall/Snug - 6.15m x 4.29m (20'2" x 14'1")
Bedroom - 3.73m x 2.84m (12'3" x 9'4")
Shower Room/Utility/WC
Cellar - Bedroom - 3.96m x 3.35m (13'0" x 11'0" plus shower and WC)
First Floor Landing
Bedroom - 4.32m x 3.58m (14'2" x 11'9")
Shower Room - 3.07m x 1.02m (10'1" x 3'4")
Bedroom - 4.01m x 2.97m (13'2" x 9'9" MIN)
Ensuite Shower Room - 2.21m x 0.99m (7'3" x 3'3")
Bedroom - 3.07m x 2.95m (10'1" x 9'8")
Location
Nearby Properties
Listed by
Shaw Property Collective - Powered by Exp UK
Disclaimer: Property descriptions, images, and related information displayed on this page are aggregated from publicly available sources across the web and presented for informational purposes only. While we strive for accuracy, home.co.uk cannot guarantee that all details are current or complete. This information is provided as a guide only and should not replace professional property advice. We strongly recommend contacting Shaw Property Collective - Powered by Exp UK directly to verify availability, arrange viewings, and obtain comprehensive property documentation.
Added 14 Jul 2026

Shaw Property Collective - Powered by Exp UK
West Midlands
132
Properties
Quick Actions
Mortgage Advice
Get move ready. Fee-Free mortgage advice to help you secure your dream home
Fee-Free Mortgage AdviceCheck broadband on this home
Compare fibre, cable and 5G speeds from all major providers in WS13 7AG. Check before you move