























2 Bedroom Detached House
Oyster Court, Cleethorpes, DN35 8QE
What this property offers
About this property
DESCRIPTION
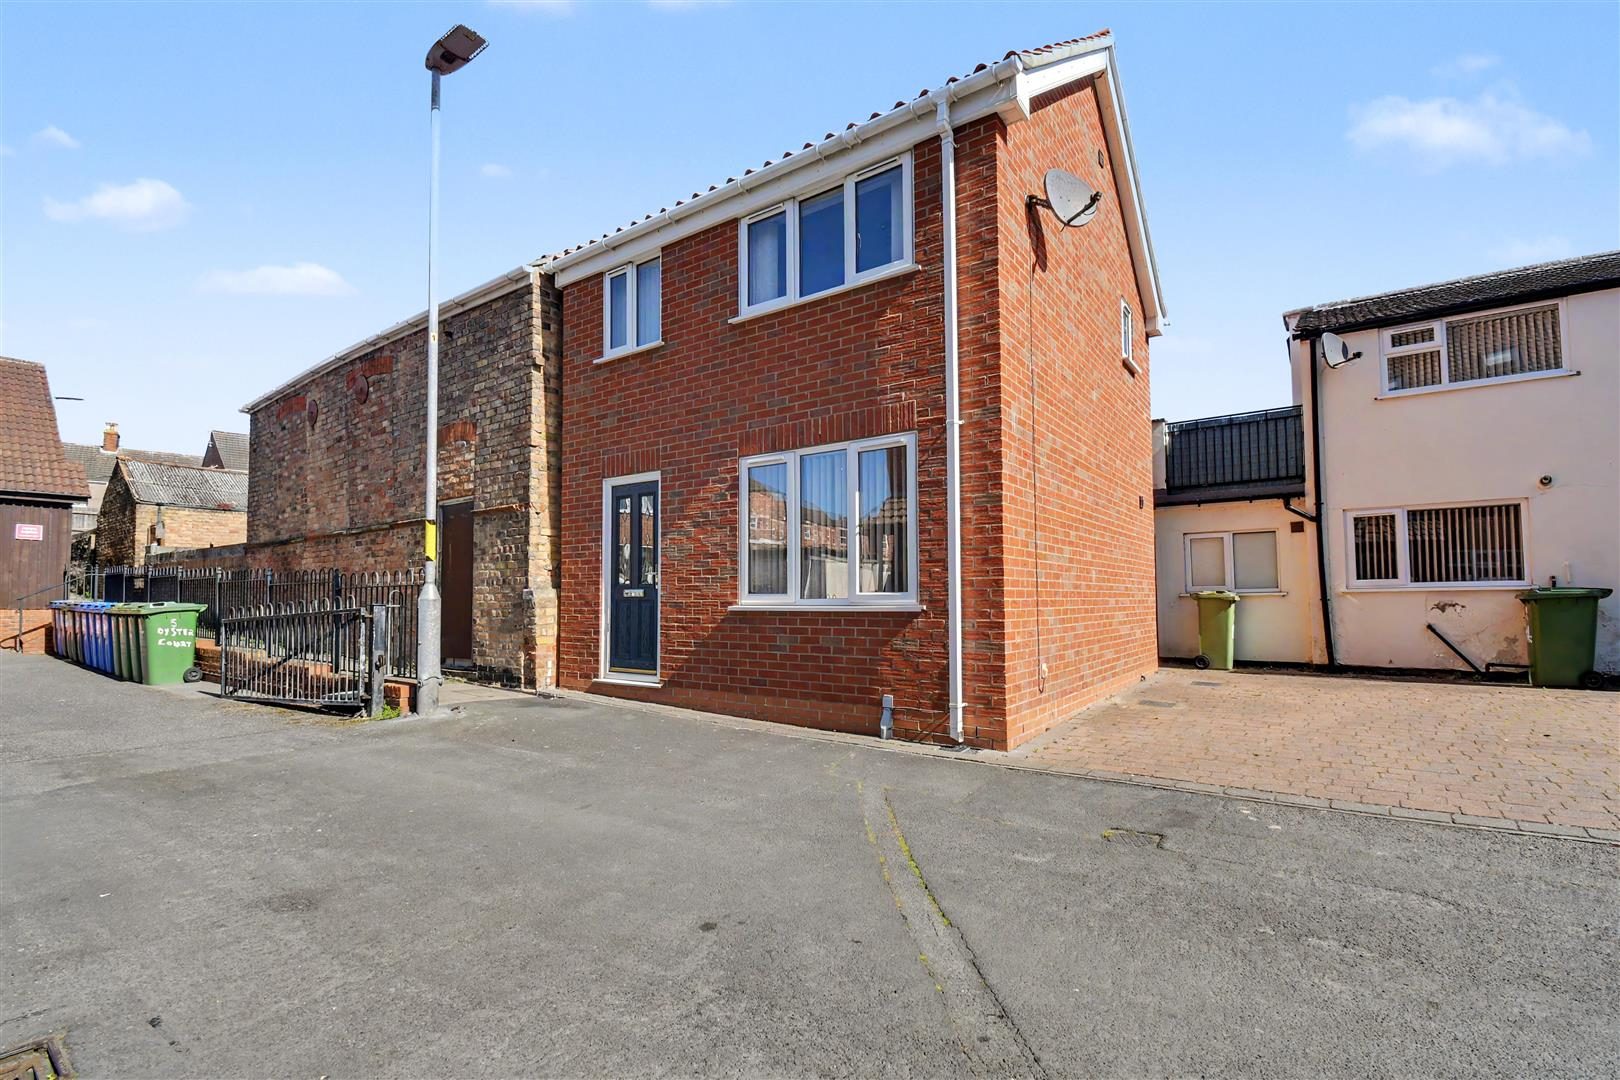
A fantastic opportunity to acquire this modern two-bedroom detached home, ideally positioned just a one-minute walk from the main beach at Cleethorpes. Perfectly suited as a holiday home, Airbnb investment, or first-time purchase, this property offers stylish and low-maintenance living in a highly sought-after coastal location.
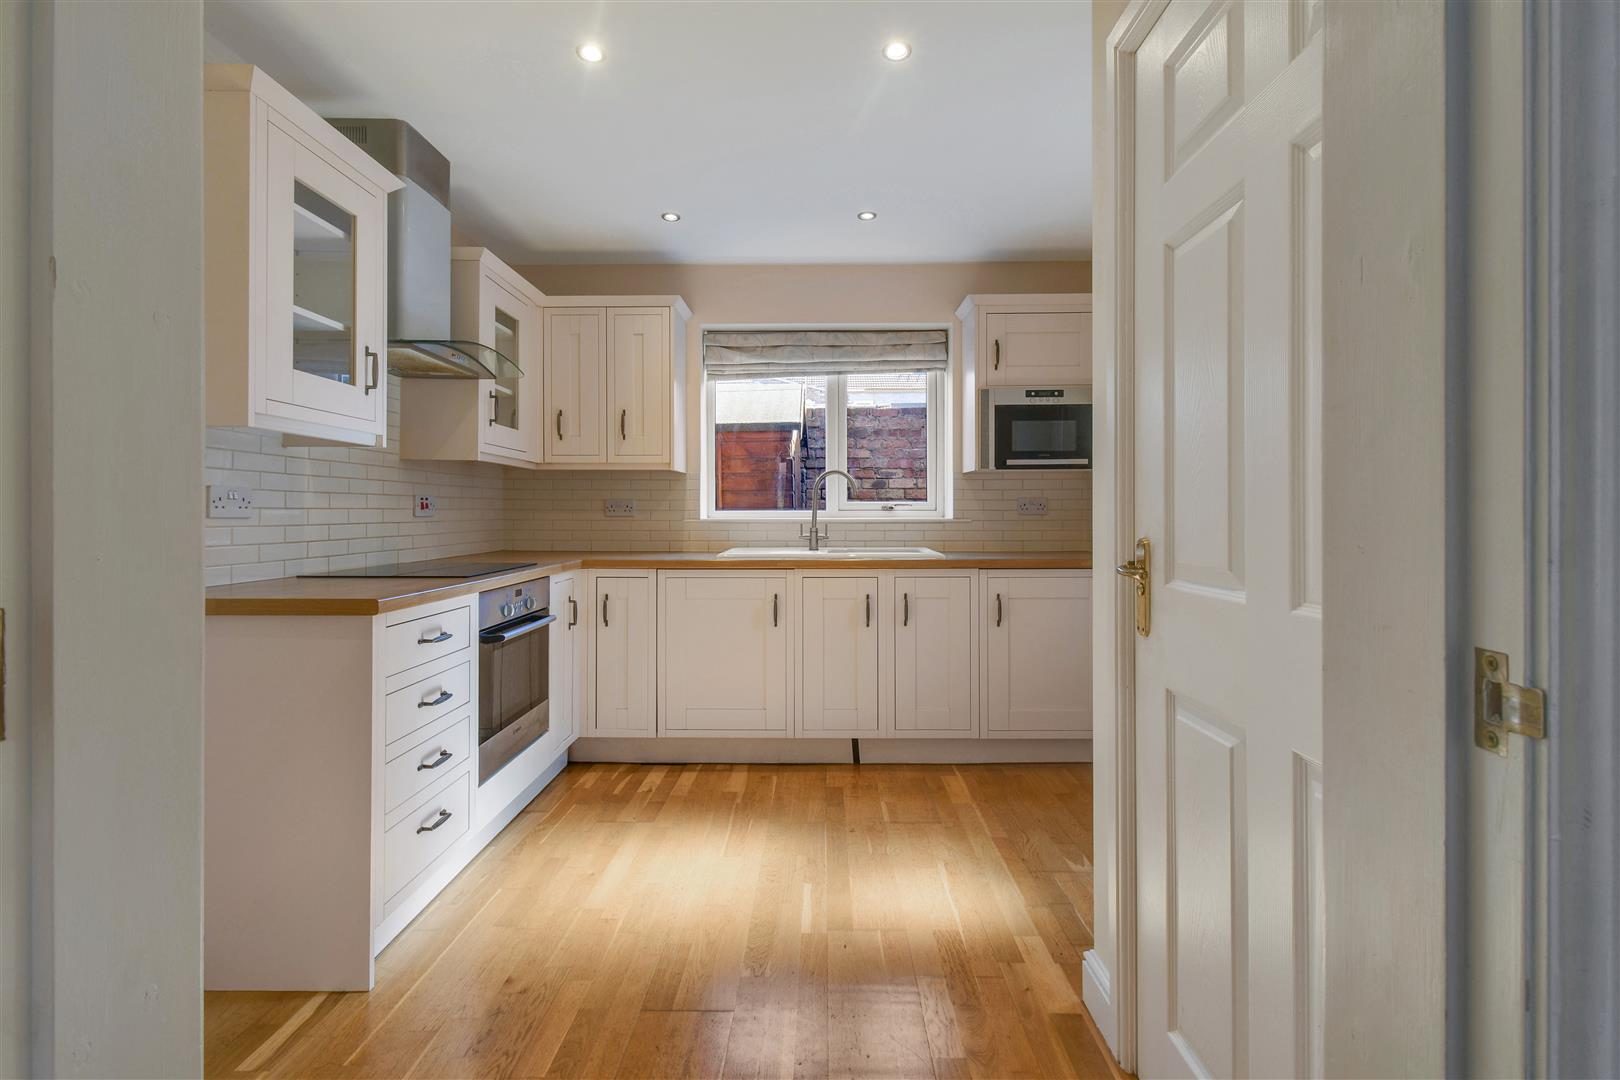
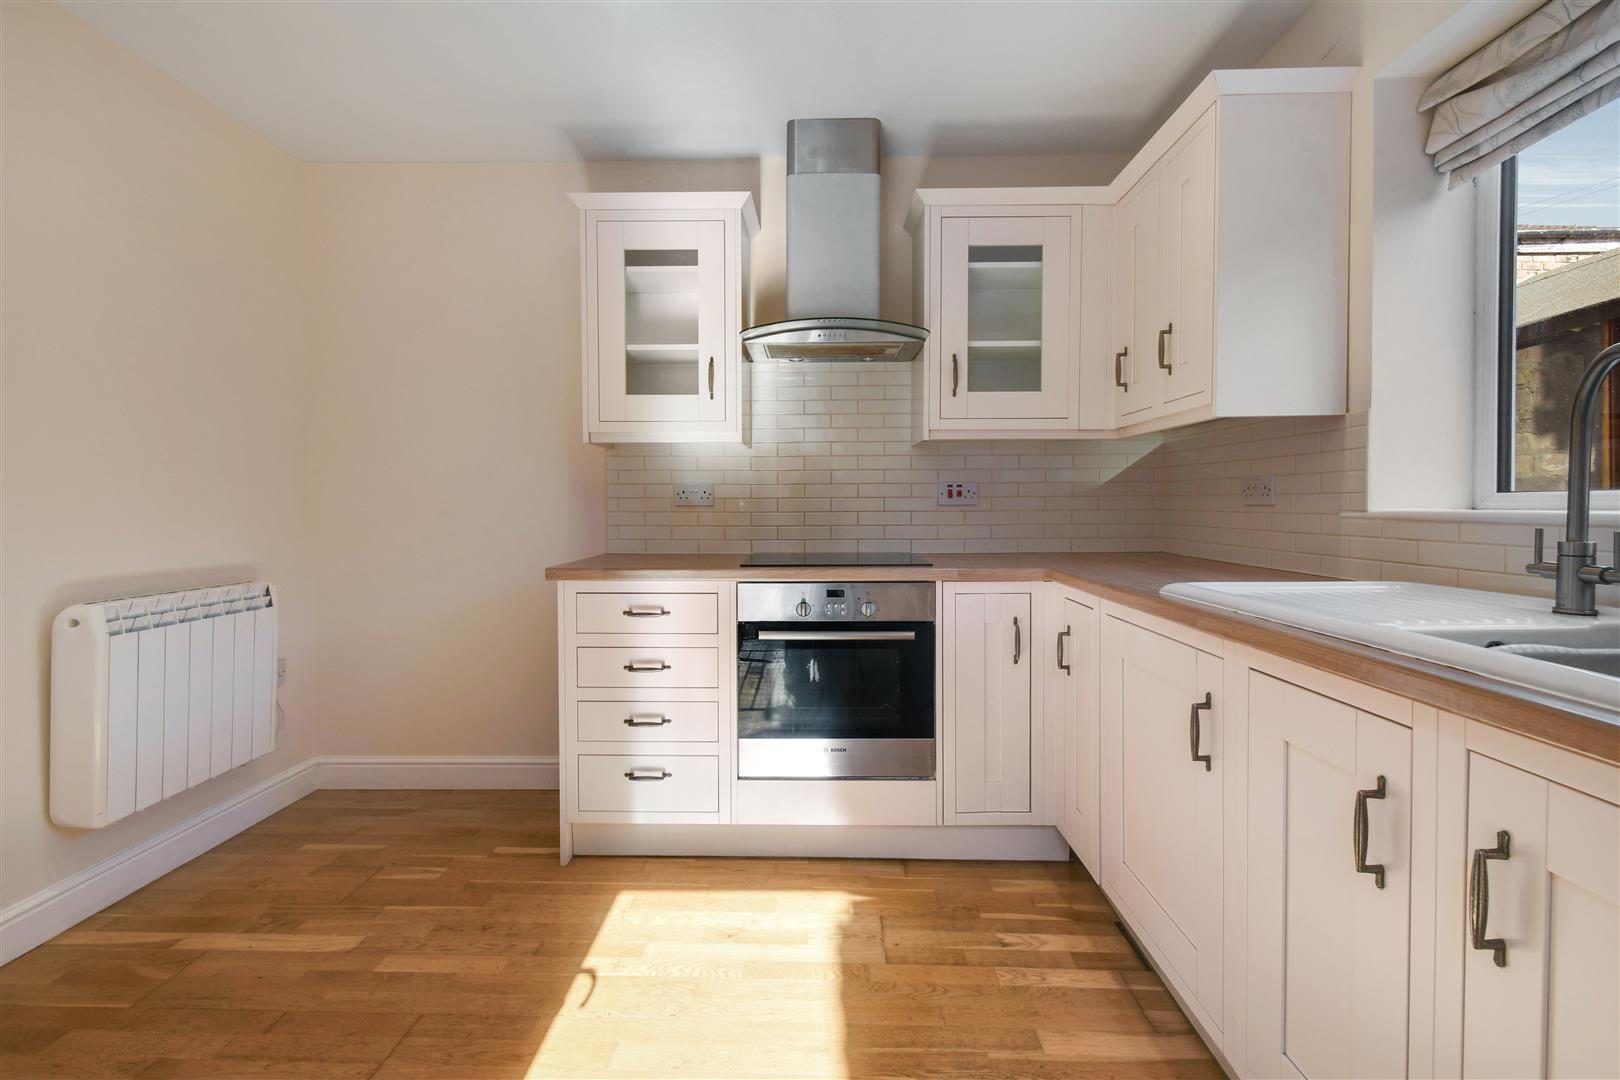
The ground floor features a contemporary fitted kitchen complete with integrated appliances including a washer dryer, microwave, oven, and fridge, alongside a convenient downstairs W.C. The bright and well-presented living space provides a comfortable setting for relaxing or entertaining.
Upstairs, the property offers two well-proportioned bedrooms and a modern family bathroom finished to a high standard.
Externally, there is a small courtyard garden, ideal for outdoor seating, along with the added benefit of off-street parking.
Combining modern convenience with an unbeatable location close to the seafront and local amenities, this property is not to be missed.
LOUNGE (14'2" x 12'5")
Front facing with window to the front aspect, phased spotlights to the ceiling and area under the stairs perfect for extra furniture or storage
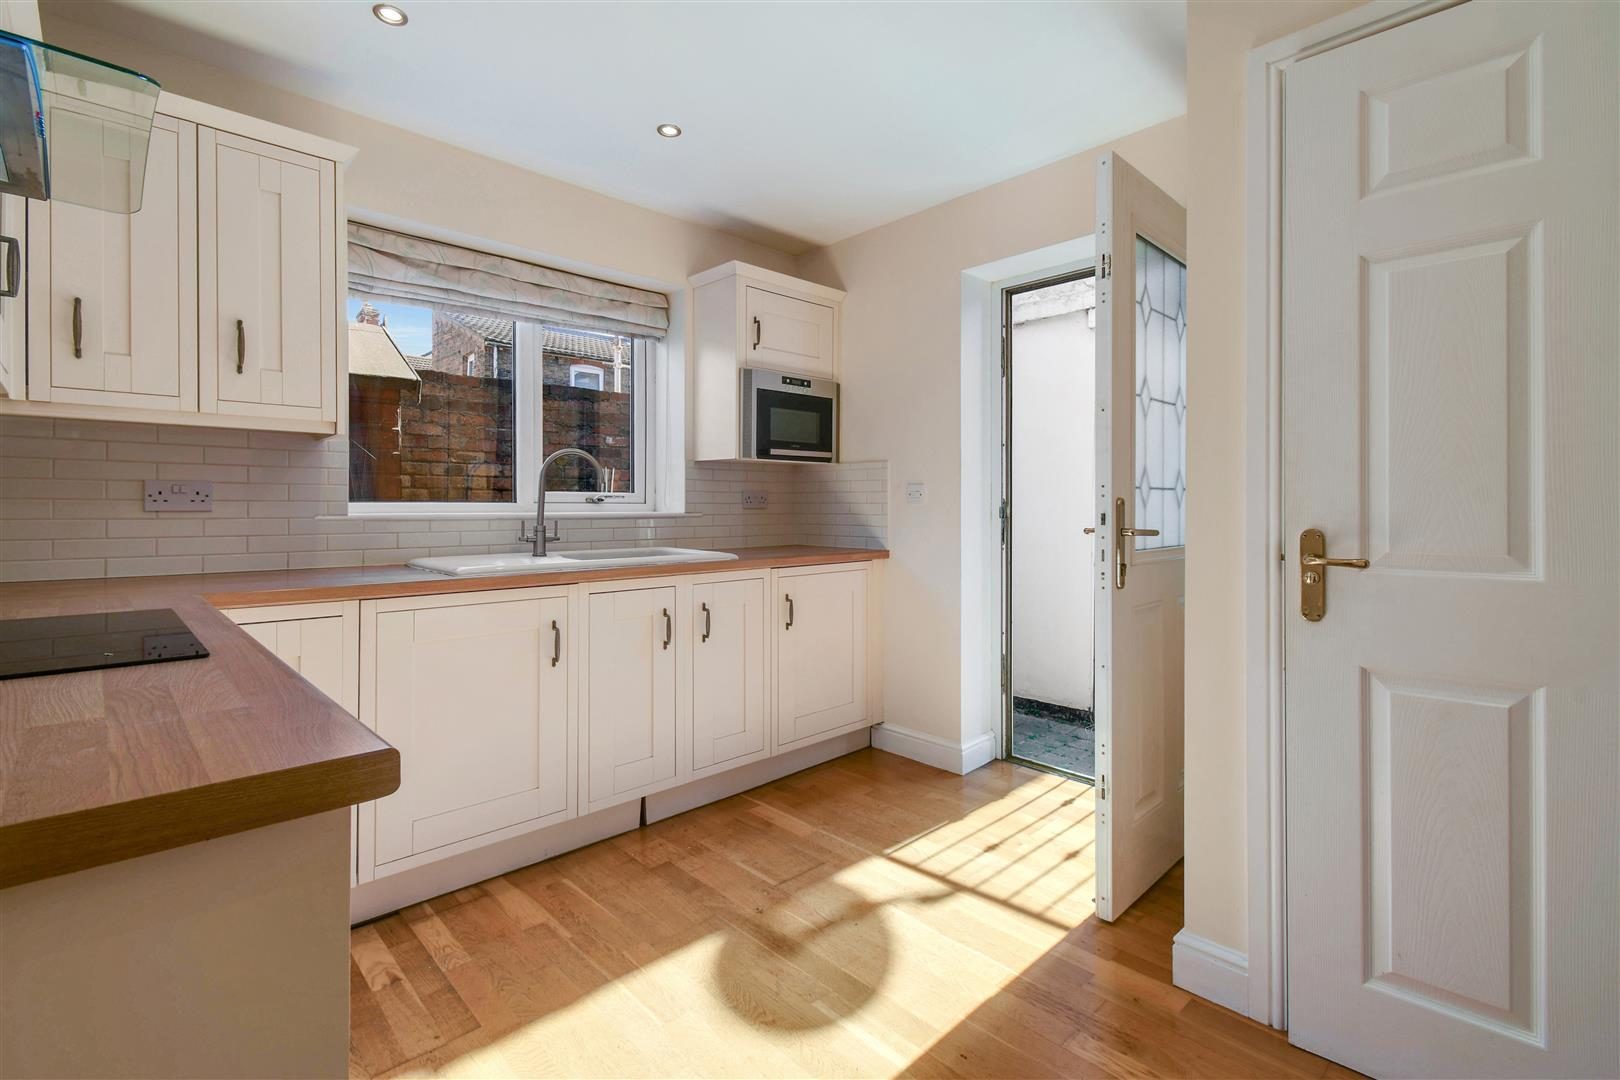
KITCHEN (9'10" x 10'7")
With a range of units housing integrated appliances such as oven with ceramic hob & extractor, washer/dryer, fridge and microwave, a composite door leads to the rear courtyard and a door leads into the
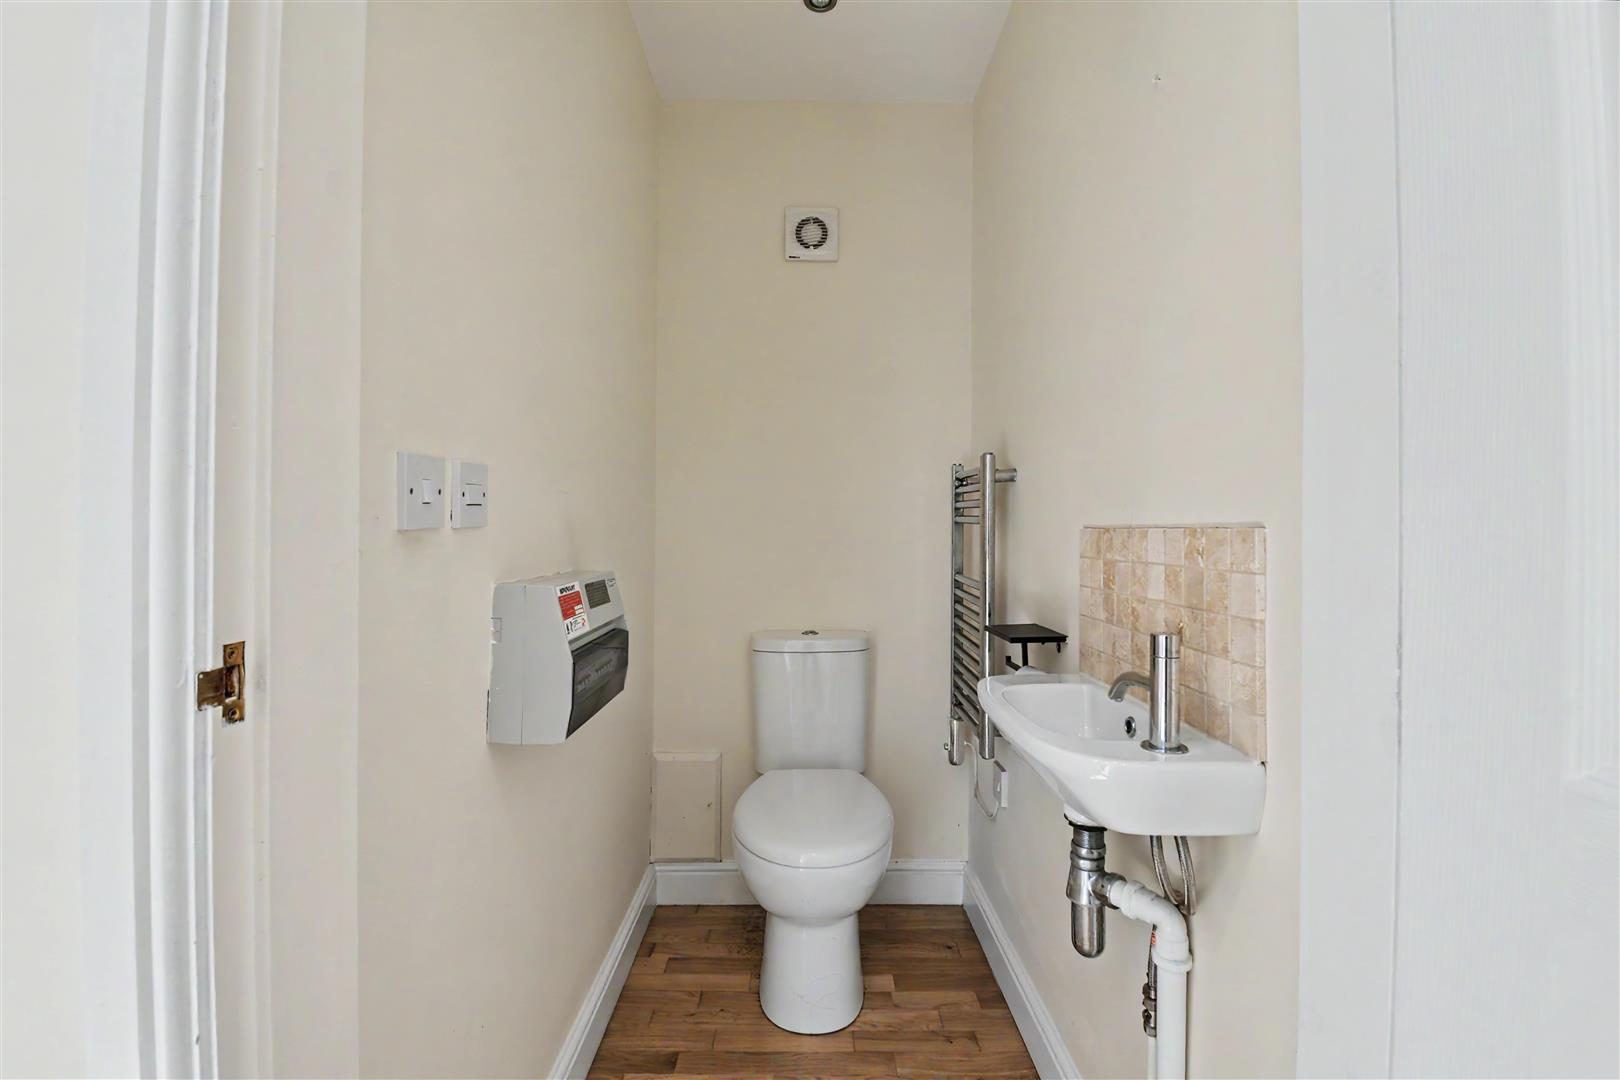
DOWNSTAIRS W.C (3'1" x 4'11")
with low flush W.C and hand basin and heated towel rail
FIRST FLOOR
with doors to all three upstairs rooms
BEDROOM ONE (9'2" x 14'2")
double dual windows overlooking the front aspect and a door to a cupboard housing the hot water cylinder
FAMILY BATHROOM (6'2" x 6'5")
With curved bath and side panel with shower over, low flush W.C, hand basin and heated towel rail a obscured glazed window adds light
BEDROOM TWO
With a small window to the rear and a larger side window
COURTYARD STYLE GARDEN & PARKING
leading from the parking area a dual use security gate leads into the courtyard with wooden garden shed
Location
Nearby Properties
Listed by
Biltons
Disclaimer: Property descriptions, images, and related information displayed on this page are aggregated from publicly available sources across the web and presented for informational purposes only. While we strive for accuracy, home.co.uk cannot guarantee that all details are current or complete. This information is provided as a guide only and should not replace professional property advice. We strongly recommend contacting Biltons directly to verify availability, arrange viewings, and obtain comprehensive property documentation.
Added 03 Jul 2026

Biltons
Cleethorpes
27
Properties
Quick Actions
Mortgage Advice
Get move ready. Fee-Free mortgage advice to help you secure your dream home
Fee-Free Mortgage AdviceCheck broadband on this home
Compare fibre, cable and 5G speeds from all major providers in DN35 8QE. Check before you move