























3 Bedroom Terraced House
Scampton Garth, Kingston Upon Hull, HU7 4RD
What this property offers
About this property
DESCRIPTION
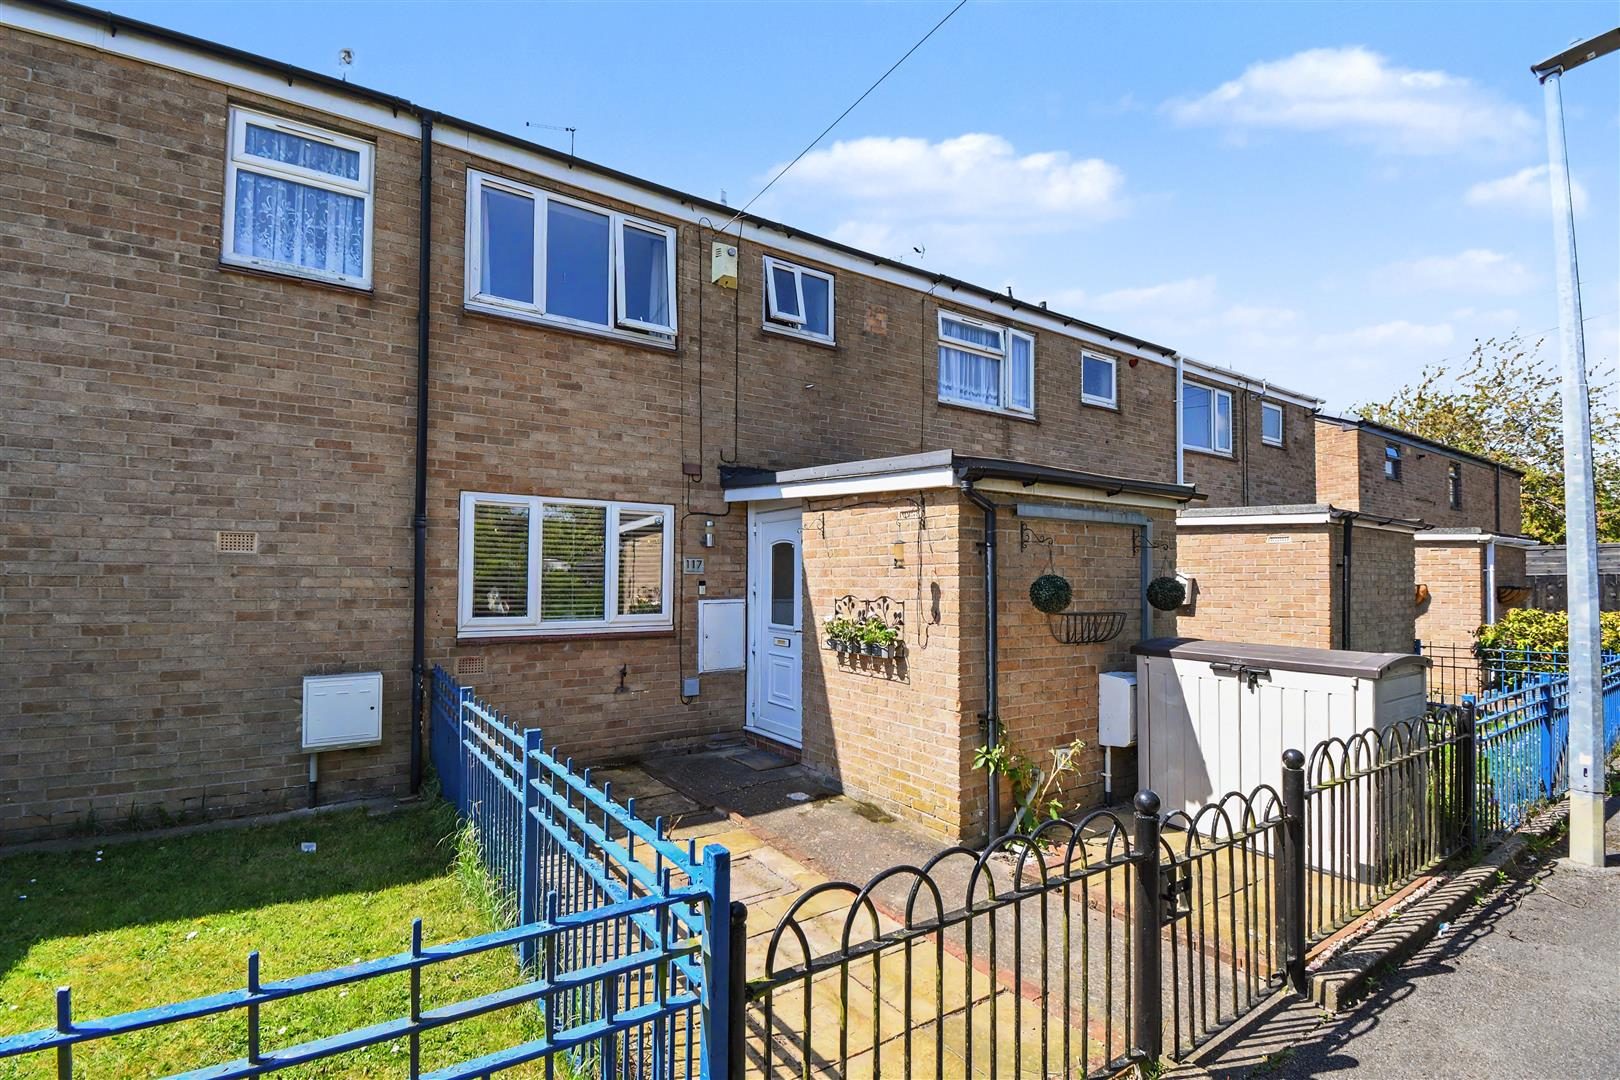
Tucked away in a quiet cul-de-sac, this charming three-bedroom mid-terrace home offers a peaceful setting with the added benefit of off-street parking via a residents’ car park to the front.
Upon entering the property, you’re welcomed by a spacious and practical utility room, complete with plumbing for a washing machine, space for additional appliances, and ample storage. The entrance hallway provides access to the first floor and features an extra-large storage cupboard, perfect for keeping things neatly tucked away.
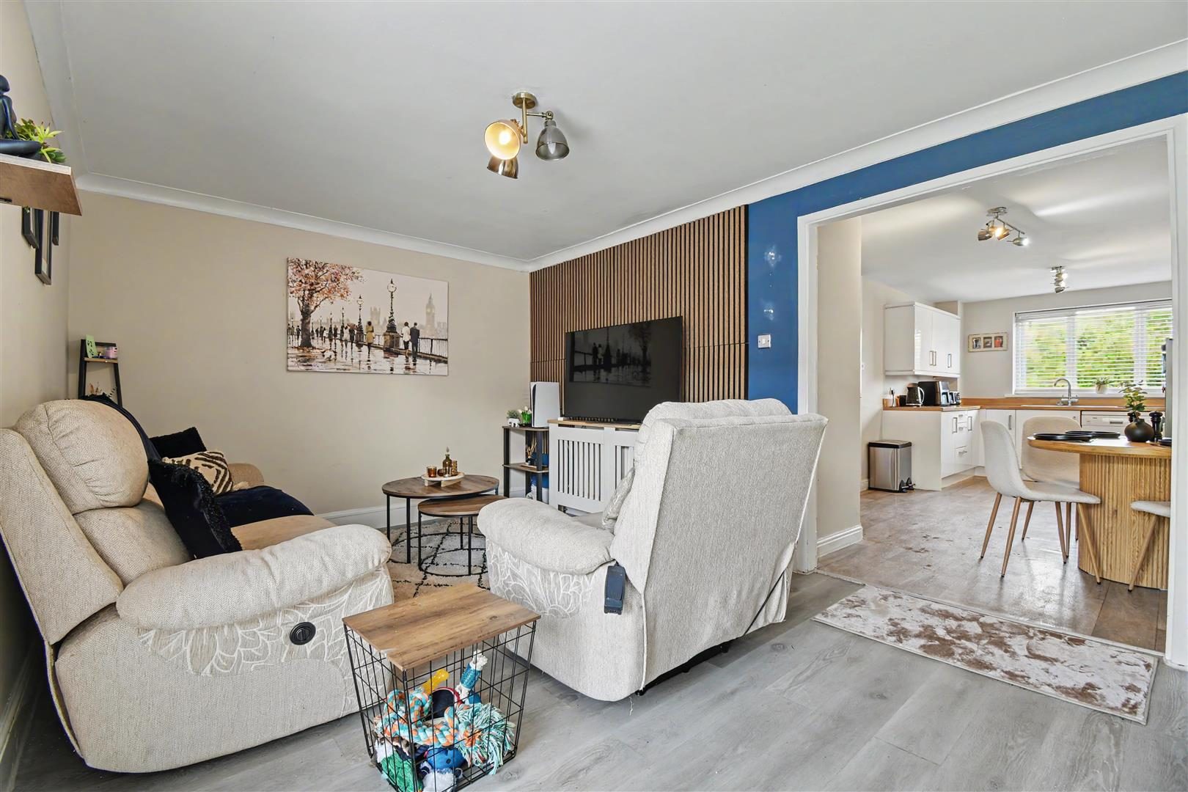
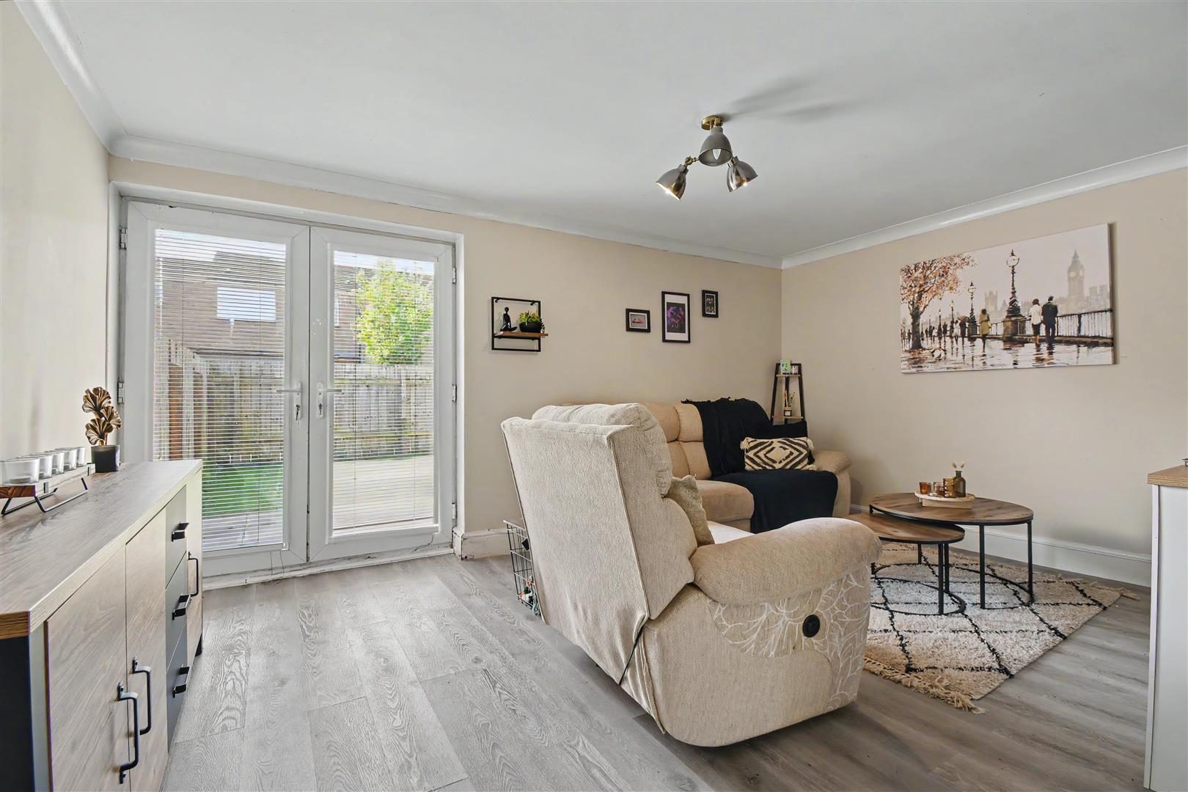
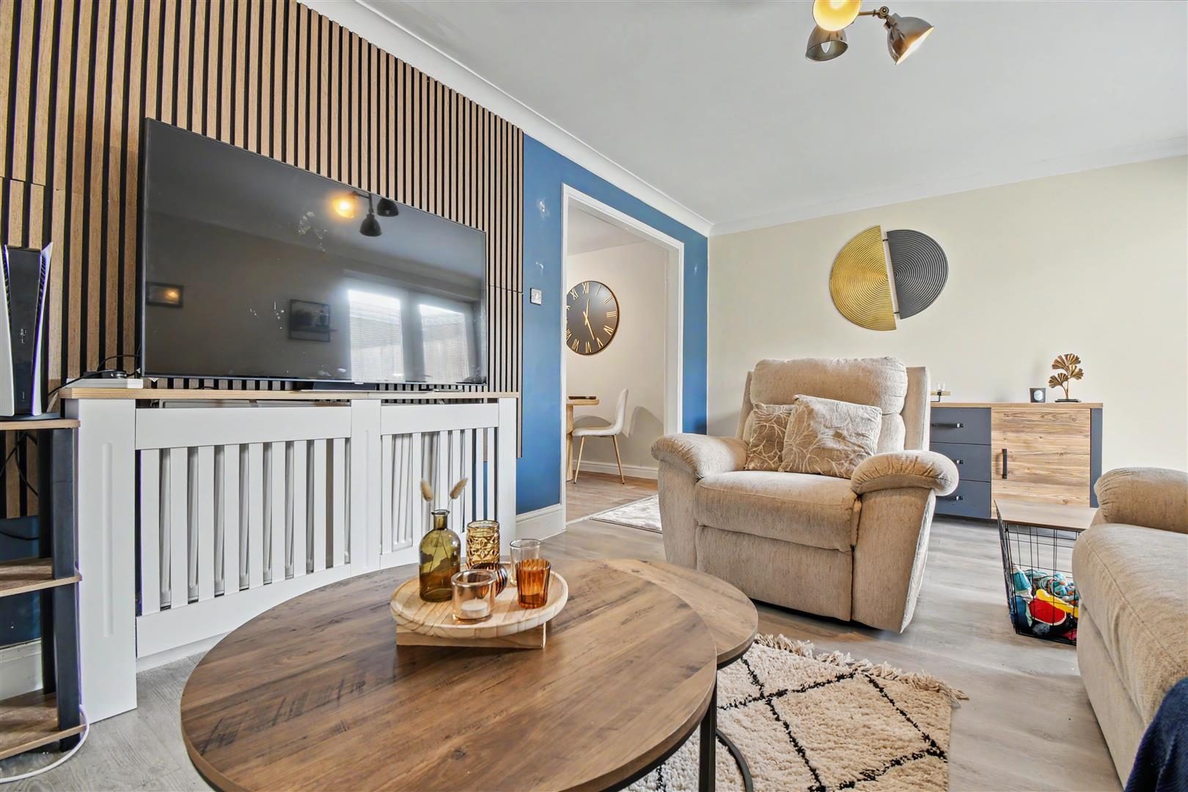
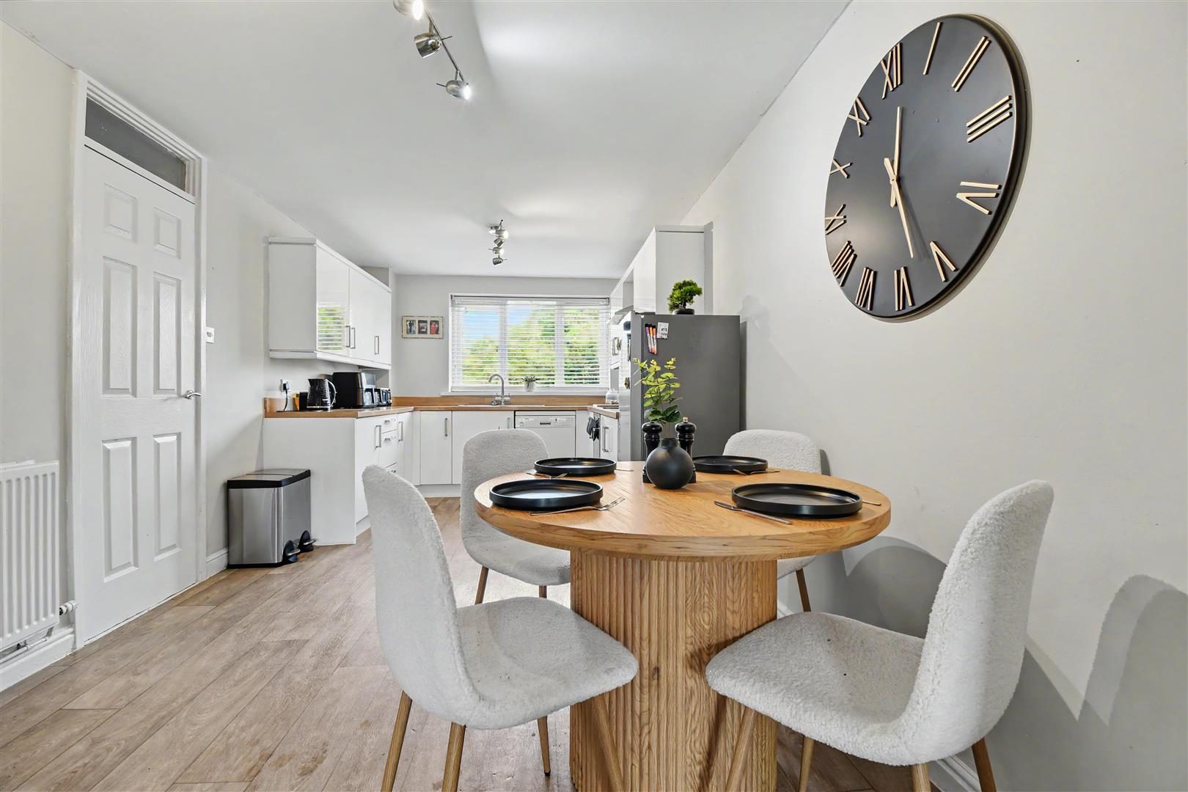
To the rear of the home, you’ll find a bright and airy kitchen breakfast room, offering plenty of natural light and space for dining. This flows seamlessly through an open archway into the rear-facing living room, where French doors open out onto the garden, creating a great indoor-outdoor connection.
Upstairs, the first floor hosts two generous double bedrooms and a well-proportioned single bedroom, all served by a family bathroom.
Outside, the rear garden is designed for low maintenance, featuring AstroTurf and a flagged patio area
ideal for relaxing or entertaining. The space is fully enclosed with timber fencing, providing both privacy and security.
This property is perfectly suited to first-time buyers, young families, or investors looking to expand their portfolio. Located in a popular yet peaceful area, homes here are always in demand.
Kitchen 18' 5" max x 9' 5" max ( 5.61m max x 2.87m max )
Utility Room 9' 3" max x 6' 8" max ( 2.82m max x 2.03m max )
Toilet 5' 5" max x 2' 6" max ( 1.65m max x 0.76m max )
Bedroom 1 8' 7" max x 6' 6" max ( 2.62m max x 1.98m max )
Bedroom 2 12' 8" max x 8' 8" max ( 3.86m max x 2.64m max )
Bedroom 3 13' 5" max x 9' 5" max ( 4.09m max x 2.87m max )
Bathroom 6' 4" max x 5' 7" max ( 1.93m max x 1.70m max )
Location
Nearby Properties
Listed by
Biltons
Disclaimer: Property descriptions, images, and related information displayed on this page are aggregated from publicly available sources across the web and presented for informational purposes only. While we strive for accuracy, home.co.uk cannot guarantee that all details are current or complete. This information is provided as a guide only and should not replace professional property advice. We strongly recommend contacting Biltons directly to verify availability, arrange viewings, and obtain comprehensive property documentation.
Added 03 Jul 2026

Biltons
Grimsby
79
Properties
Quick Actions
Mortgage Advice
Get move ready. Fee-Free mortgage advice to help you secure your dream home
Fee-Free Mortgage AdviceCheck broadband on this home
Compare fibre, cable and 5G speeds from all major providers in HU7 4RD. Check before you move