























3 Bedroom Bungalow
TR12 7DU
What this property offers
About this property
Private gated entrance onto the drive leading to the property. Double glazed uPVC door to...
Lounge 4.67m x 9.22m
Offering double glazed windows to the front aspect and two double uPVC double glazed doors to the rear. Beamed ceiling, feature large fireplace with wood burner, tiled floor, partially carpeted floor, lights above. Door to...
Kitchen/Diner 3.5m x 4.62m
Offering a selection of wall, base and drawer units, double glazed window to the front and side aspects, double glazed uPVC side entrance door, tiled floor, stainless steel sink and double drainer, partially tiled walls, beamed ceiling, lights above, radiator. Door to storage cupboard and door to large pantry room. Door to...
Hall
Carpeted floor, doors to...
Bedroom One 3.28m x 3.05m
Offering carpeted floor, radiator, double glazed uPVC window to the side aspect, light above, mirrored sliding doors to recessed wardrobe.
Bedroom Two 2.57m x 3.05m
Carpeted floor, radiator, double glazed window to the side aspect, light above, double doors to recessed wardrobe.
Bedroom Three
Carpeted floor, radiator, light above, double glazed window to the side aspect.
WC 0.81m x 1.73m
Double glazed uPVC window to the side aspect, tiled floor to ceiling, WC, light above.
Shower Room 1.68m x 1.73m
Double glazed uPVC window to the side aspect, large corner single enclosure shower, vanity style top mounted wash hand basin with storage below, partially tiled floor to half ceiling.
Outside
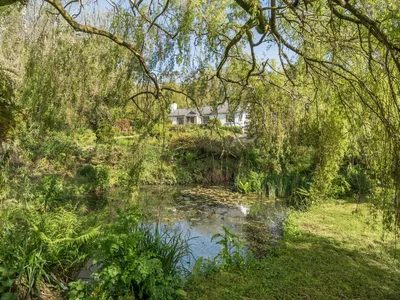
Externally the property offers a large tarmac drive leading to a garage. The gardens offer multiple lawned areas with additional slate paved seating area and low maintenance gravelled areas, set over numerous tiers with large pond bordered by a stream, the gardens offer mature well stocked planted gardens of approximately an acre.
Garage 2.84m x 5.49m
Metal up and over door, light and power.
Agents Note
We are led to believe that the original bungalow was of a cob construction that was later encased in block to cover the cob, and the extension to the rear was done in the late 1970's of block construction.
Location
Nearby Properties
Listed by
Bradleys
Disclaimer: Property descriptions, images, and related information displayed on this page are aggregated from publicly available sources across the web and presented for informational purposes only. While we strive for accuracy, home.co.uk cannot guarantee that all details are current or complete. This information is provided as a guide only and should not replace professional property advice. We strongly recommend contacting Bradleys directly to verify availability, arrange viewings, and obtain comprehensive property documentation.
Added 01 Jul 2026

Bradleys
Helston
54
Properties
Quick Actions
Mortgage Advice
Get move ready. Fee-Free mortgage advice to help you secure your dream home
Fee-Free Mortgage AdviceCheck broadband on this home
Compare fibre, cable and 5G speeds from all major providers in TR12 7DU. Check before you move