























3 Bedroom Detached House
OX15 0AH
What this property offers
About this property
Entrance Hall: Stairs to first-floor level with understairs cupboard, tiled floor with underfloor heating.
Cloakroom: Comprising of white suite of low level WC, hand wash basin with vanity unit below, part tiled walls, tiled floor with underfloor heating, double glazed window to front aspect.
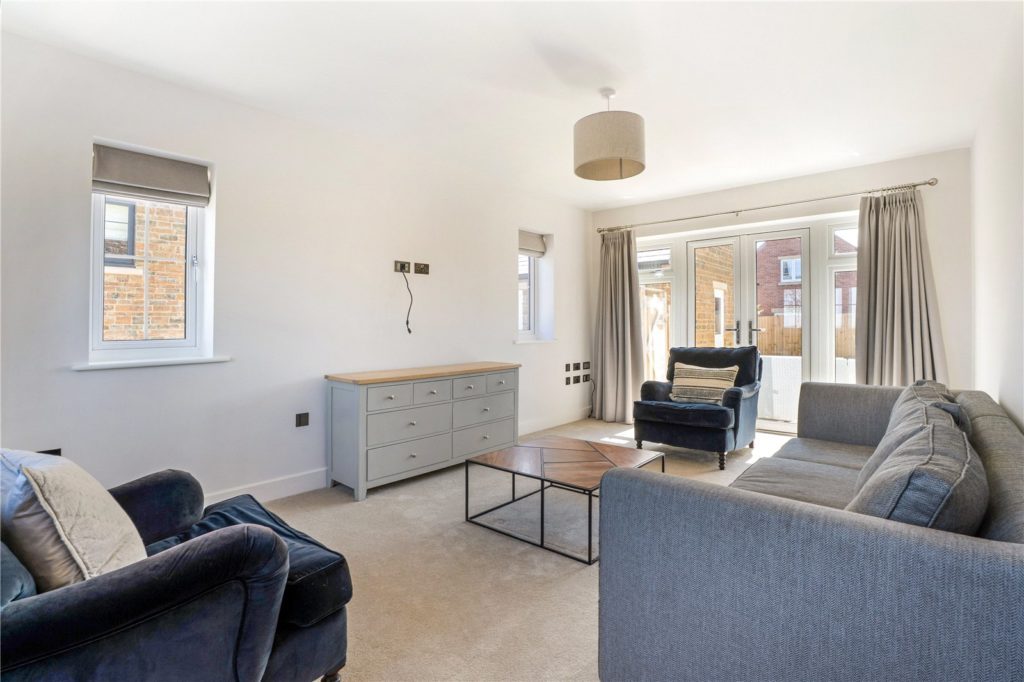
Sitting Room: Double-glazed windows to front aspect with views over rolling countryside. Double-glazed French doors to rear garden with windows either side. Two double-glazed windows to side aspect. Underfloor heating.
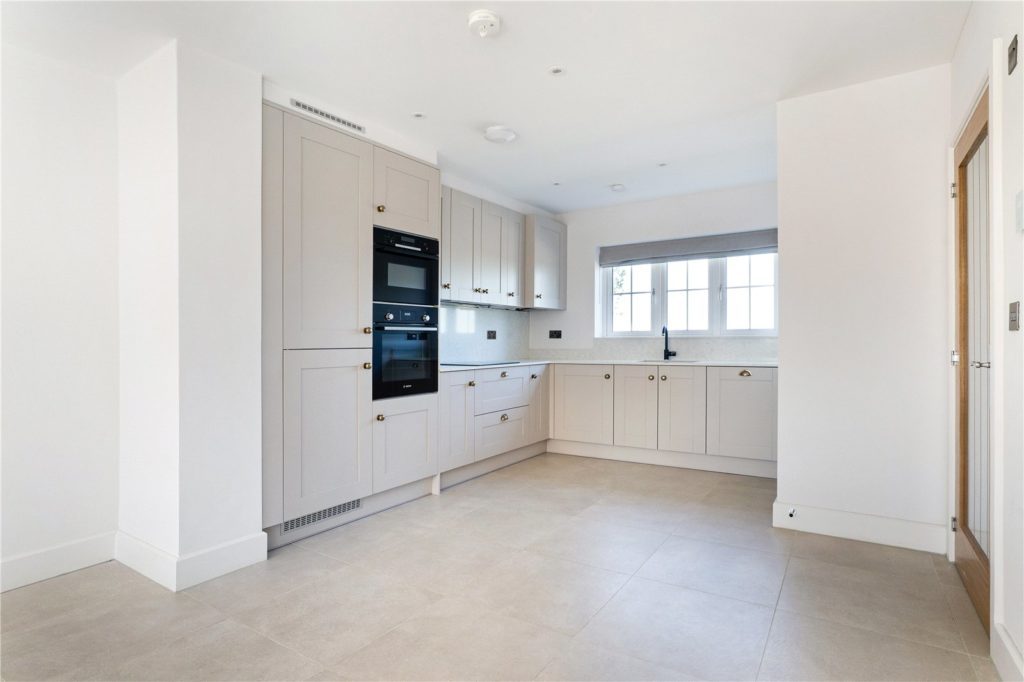
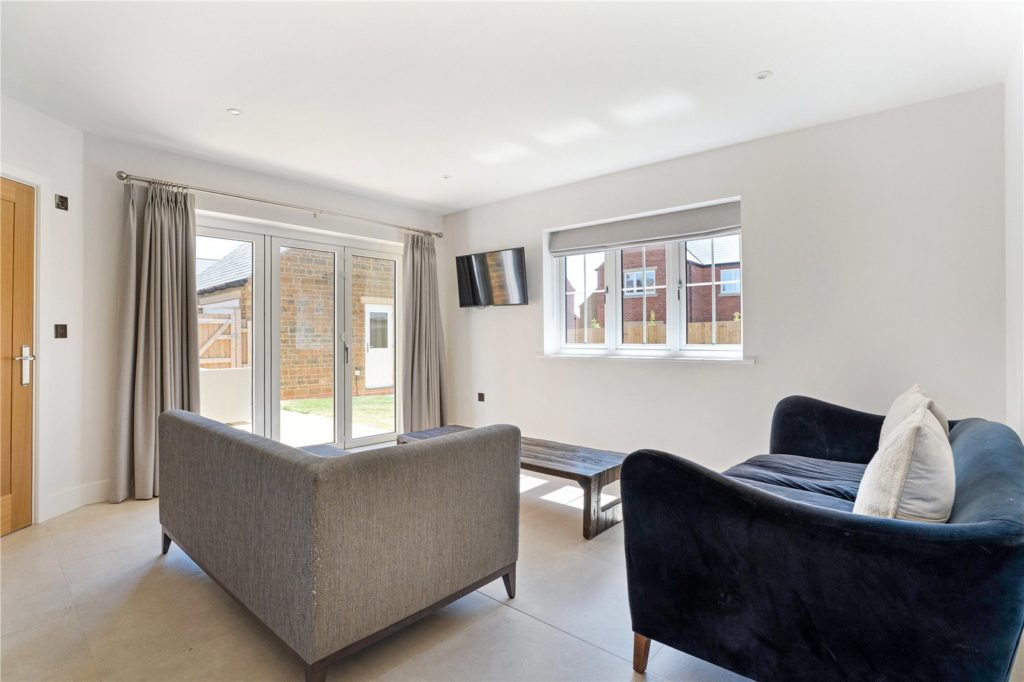
Kitchen/Dining/Family Room: Fitted with a range of mounted wall and base units with marble work surfaces. Range of integrated appliances including electric induction hob with extractor hood above, double oven, fridge freezer, and dishwasher. Double-glazed window to front aspect with views over rolling countryside. Double-glazed bi-fold doors to rear garden, double-glazed window to rear aspect, tiled floor with underfloor heating. Door to:
Utility Room: Single-base sink unit with cupboard underneath, range of base units, plumbing for washing machine and tumble dryer. Tiled floor with underfloor heating, half-glazed door to rear garden.
First Floor
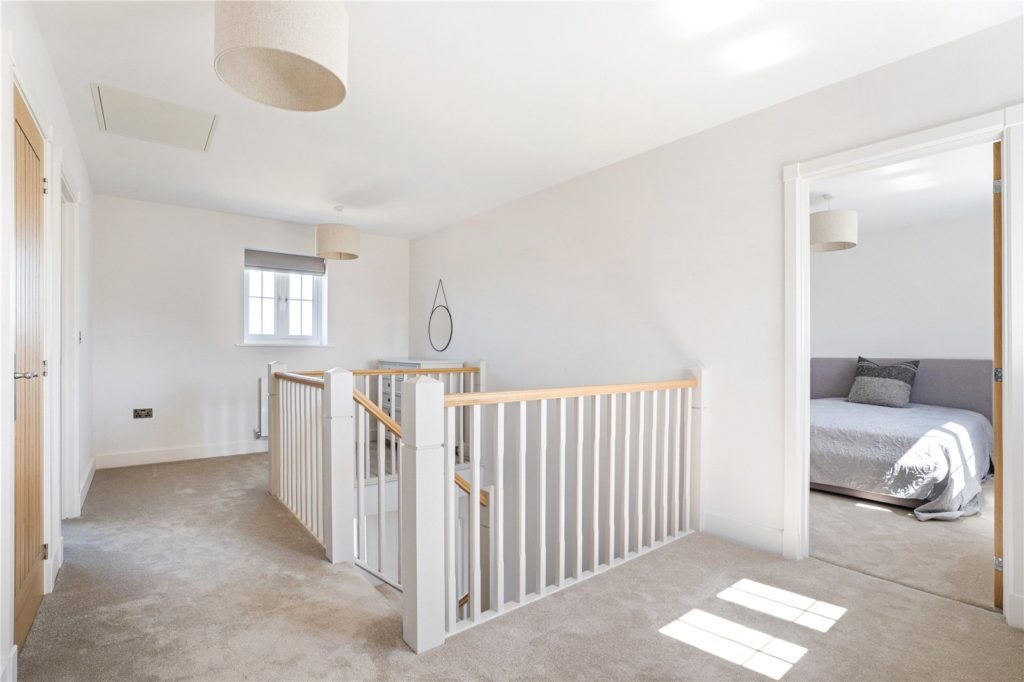
Spacious Landing: Double-glazed window to front aspect with views over rolling countryside.
Double-glazed window to rear aspect, access to loft space, built-in airing cupboard.
Master Bedroom: Double-glazed window to rear aspect, range of mirrored built-in wardrobes with sliding doors.
En-Suite Bathroom: Comprising white suite of panelled bath with shower attachment, separate walk-in double shower cubicle with shower and rain shower, hand wash basin with vanity unit below, low-level WC, part-tiled walls, tiled floor, double-glazed window to front aspect.
Guest Bedroom: Double-glazed window to rear aspect.
En-Suite Bathroom: Comprising white suite of panelled bath with shower attachment, separate walk-in double shower cubicle with shower and rain shower, hand wash basin with vanity unit below, low-level WC, part-tiled walls, tiled floor, door to landing.
Bedroom Three: Double-glazed window to front aspect with views over rolling countryside.
Outside
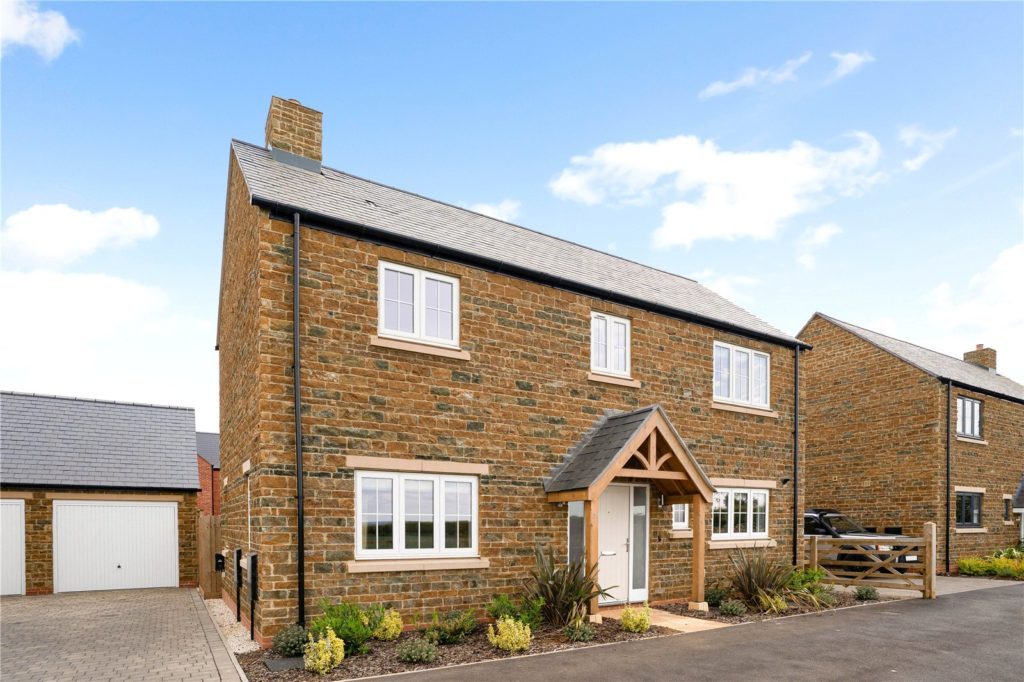
The property is accessed off a private road serving three properties. This leads to its own driveway with parking for several vehicles, and there is an electric car charging point.
Stone-built Garage: Up-and-over door, part-glazed door to rear garden.
Front Garden: Laid with flower and shrub beds, side access via driveway to:
Rear Garden: Fully enclosed and laid with paved patio and mainly to lawn. There is a large area behind the garage which could accommodate a home office or gym. Outside light, tap, and electrics.
The property benefits from gas central heating and double-glazed windows.
Location
Nearby Properties
Listed by
Mark David Estate Agents
Disclaimer: Property descriptions, images, and related information displayed on this page are aggregated from publicly available sources across the web and presented for informational purposes only. While we strive for accuracy, home.co.uk cannot guarantee that all details are current or complete. This information is provided as a guide only and should not replace professional property advice. We strongly recommend contacting Mark David Estate Agents directly to verify availability, arrange viewings, and obtain comprehensive property documentation.
Added 23 Jun 2026

Mark David Estate Agents
Deddington
242
Properties
Quick Actions
Mortgage Advice
Get move ready. Fee-Free mortgage advice to help you secure your dream home
Fee-Free Mortgage AdviceCheck broadband on this home
Compare fibre, cable and 5G speeds from all major providers in OX15 0AH. Check before you move