























4 Bedroom Detached House
Colesmead Road, Redhill, RH1 2EG
What this property offers
About this property
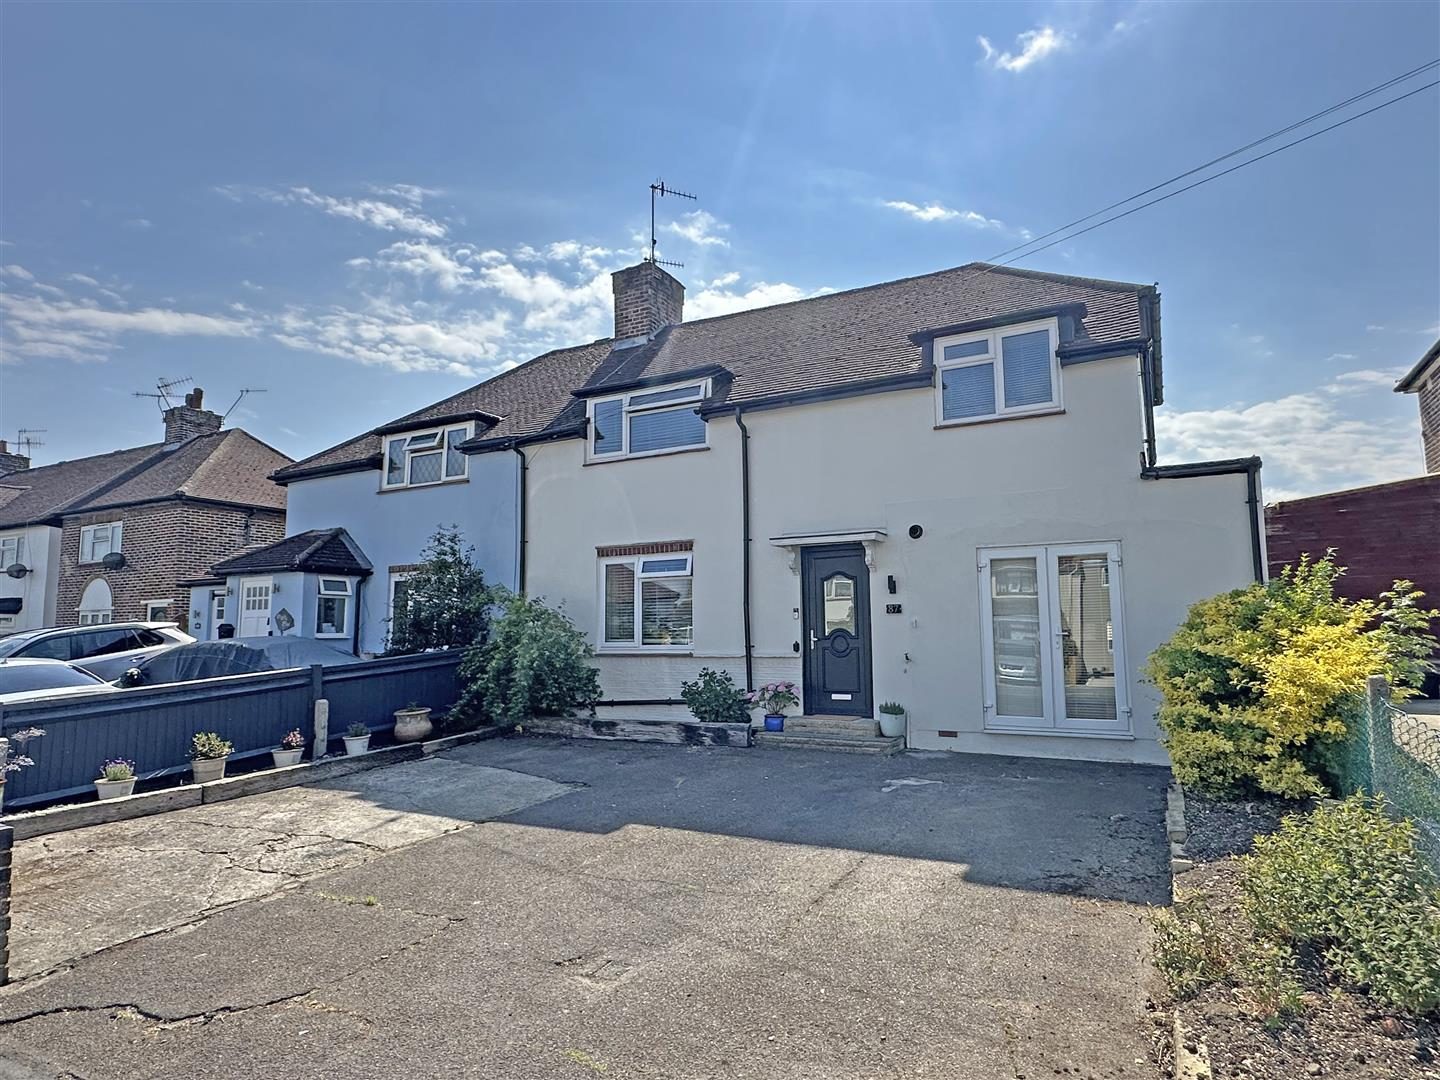
Located within easy reach of highly regarded schools and some stunning Surrey countryside, this versatile, semi detached property would make a superb family home.
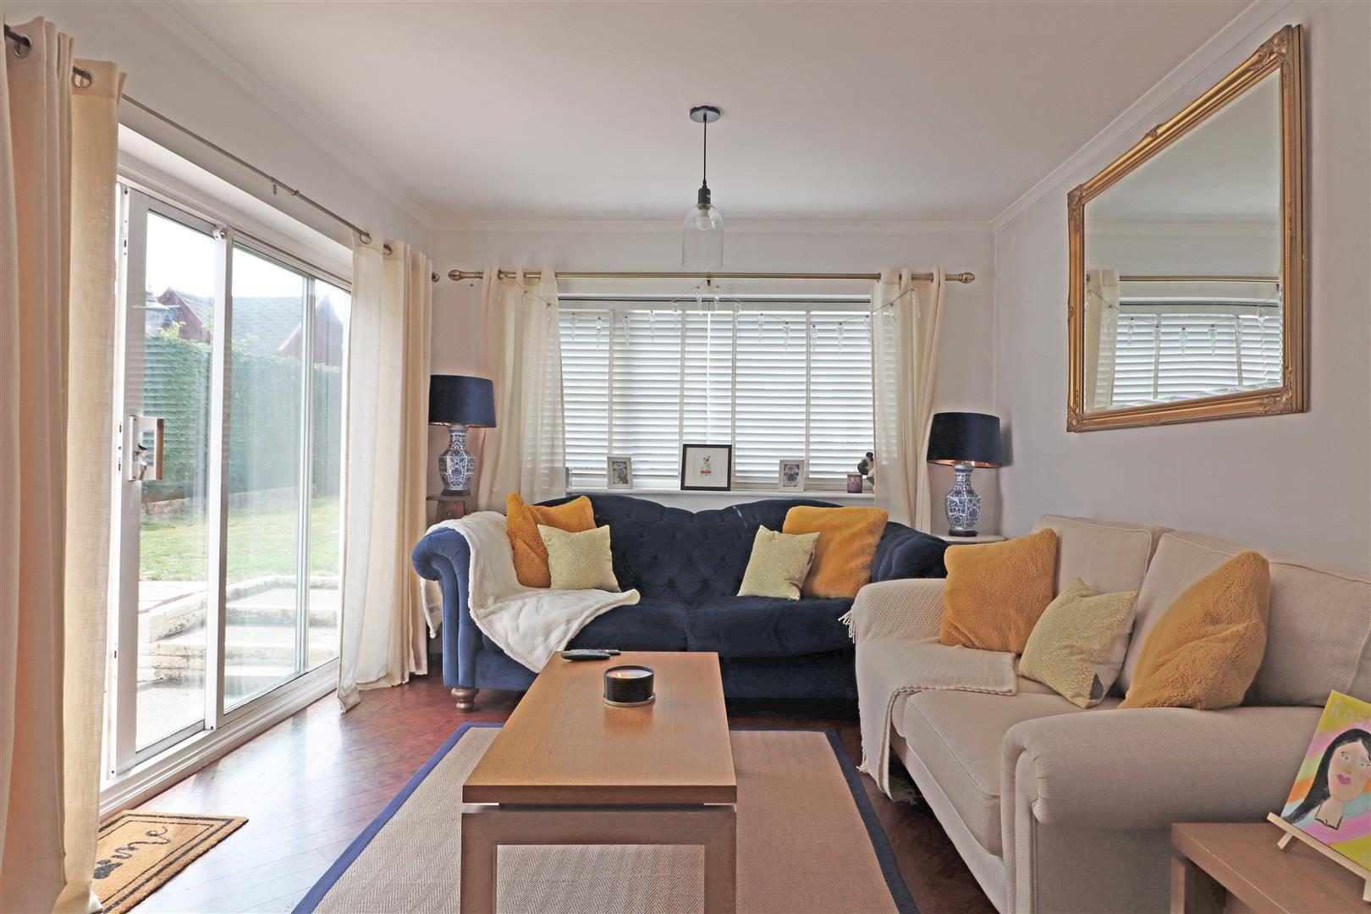
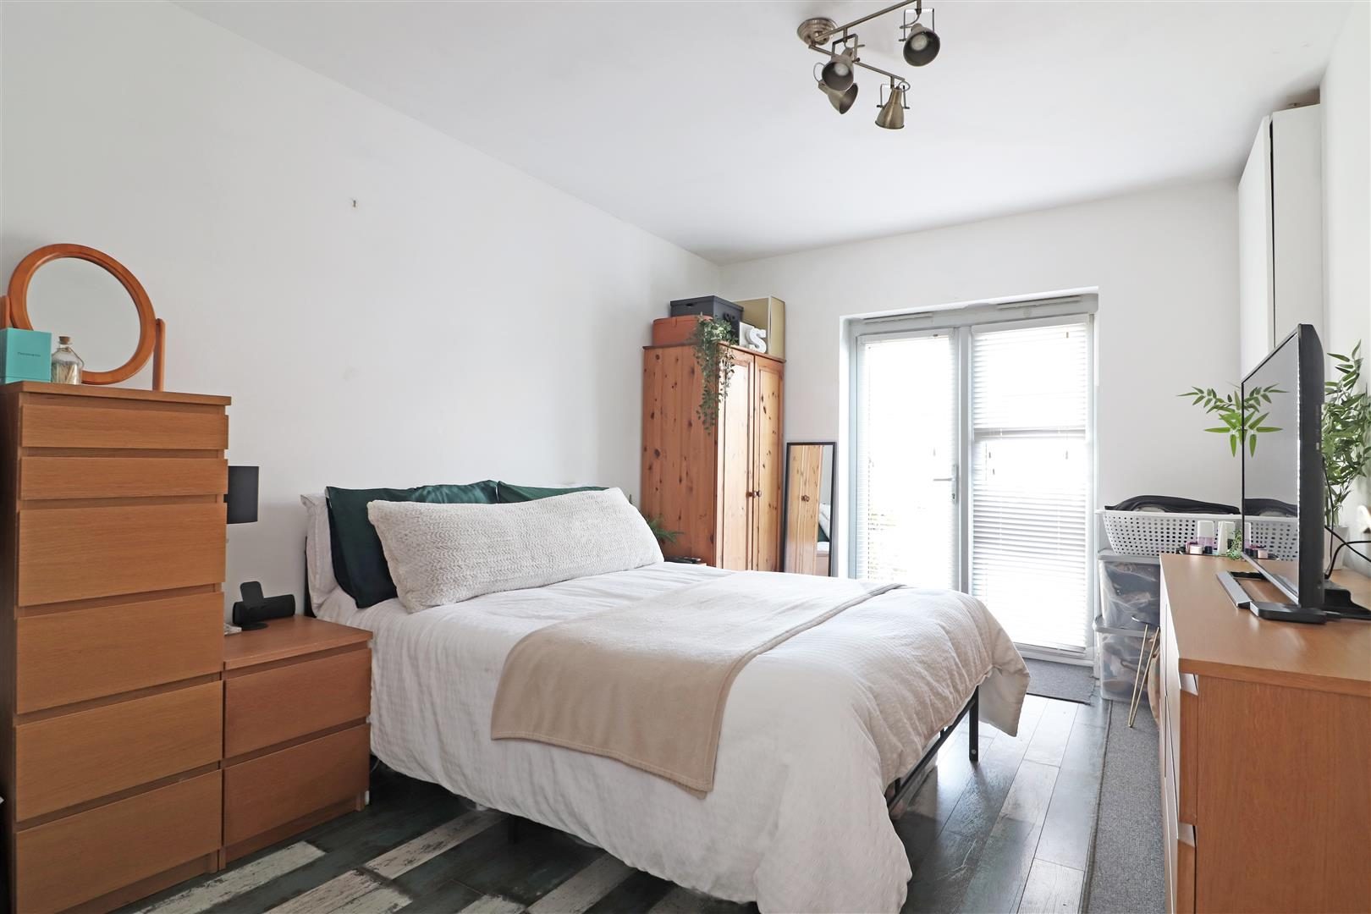
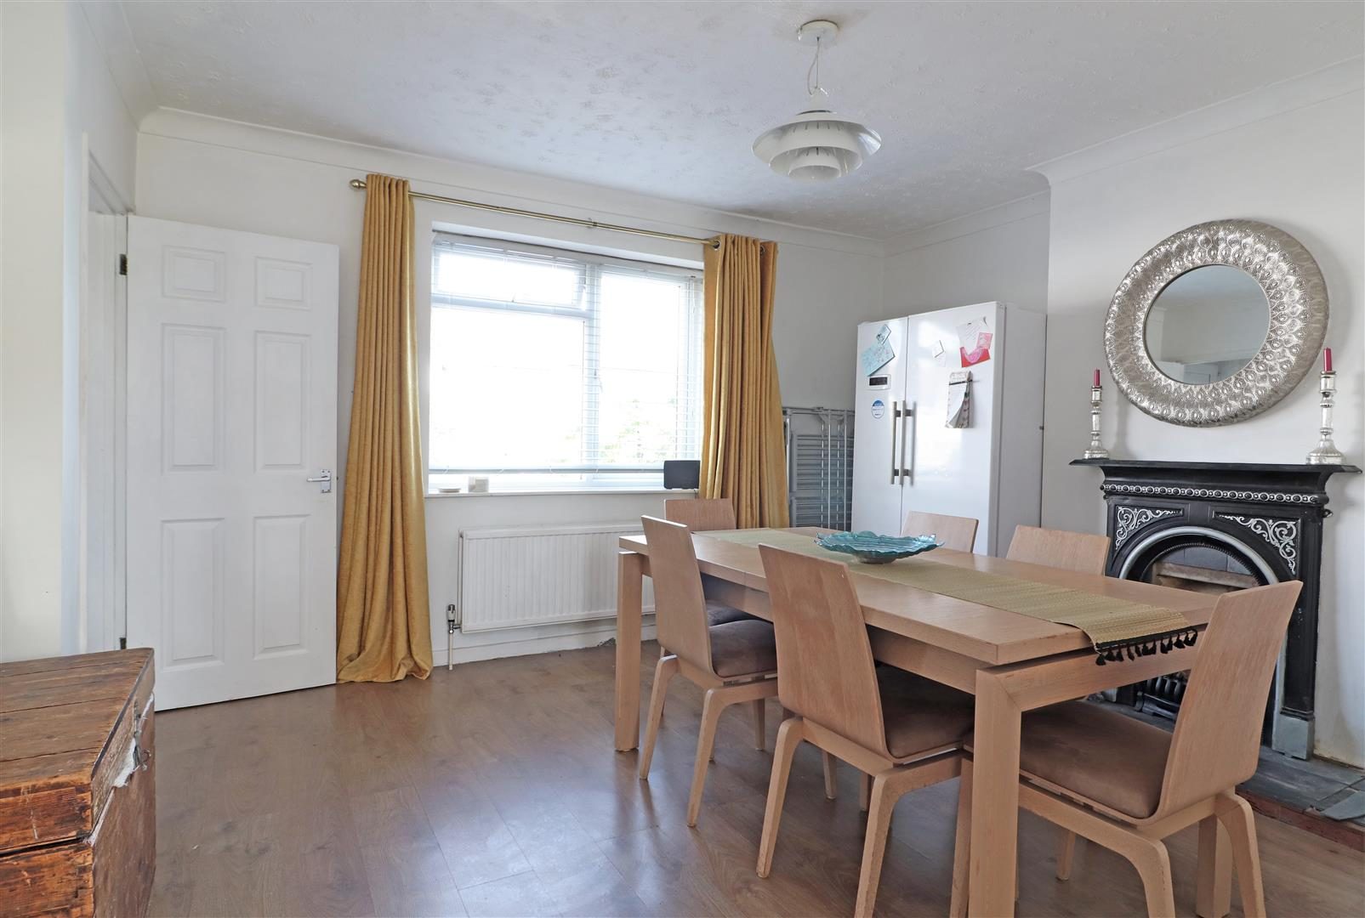
Through the front door there is an entrance lobby with stairs to the first floor. Off to the left is a large dining room with a double glazed window to the front and storage under the stairs. There is a door through to the fitted kitchen, which overlooks the garden and has access to the downstairs shower room. There is a bright, dual aspect living room, which has direct access to the garden, and a door to an additional reception room which has French doors to the front and could be used as another bedroom or a playroom. On the first floor there is a landing with loft access, and four bedrooms, three of which are double sized, with a stylish family bathroom.
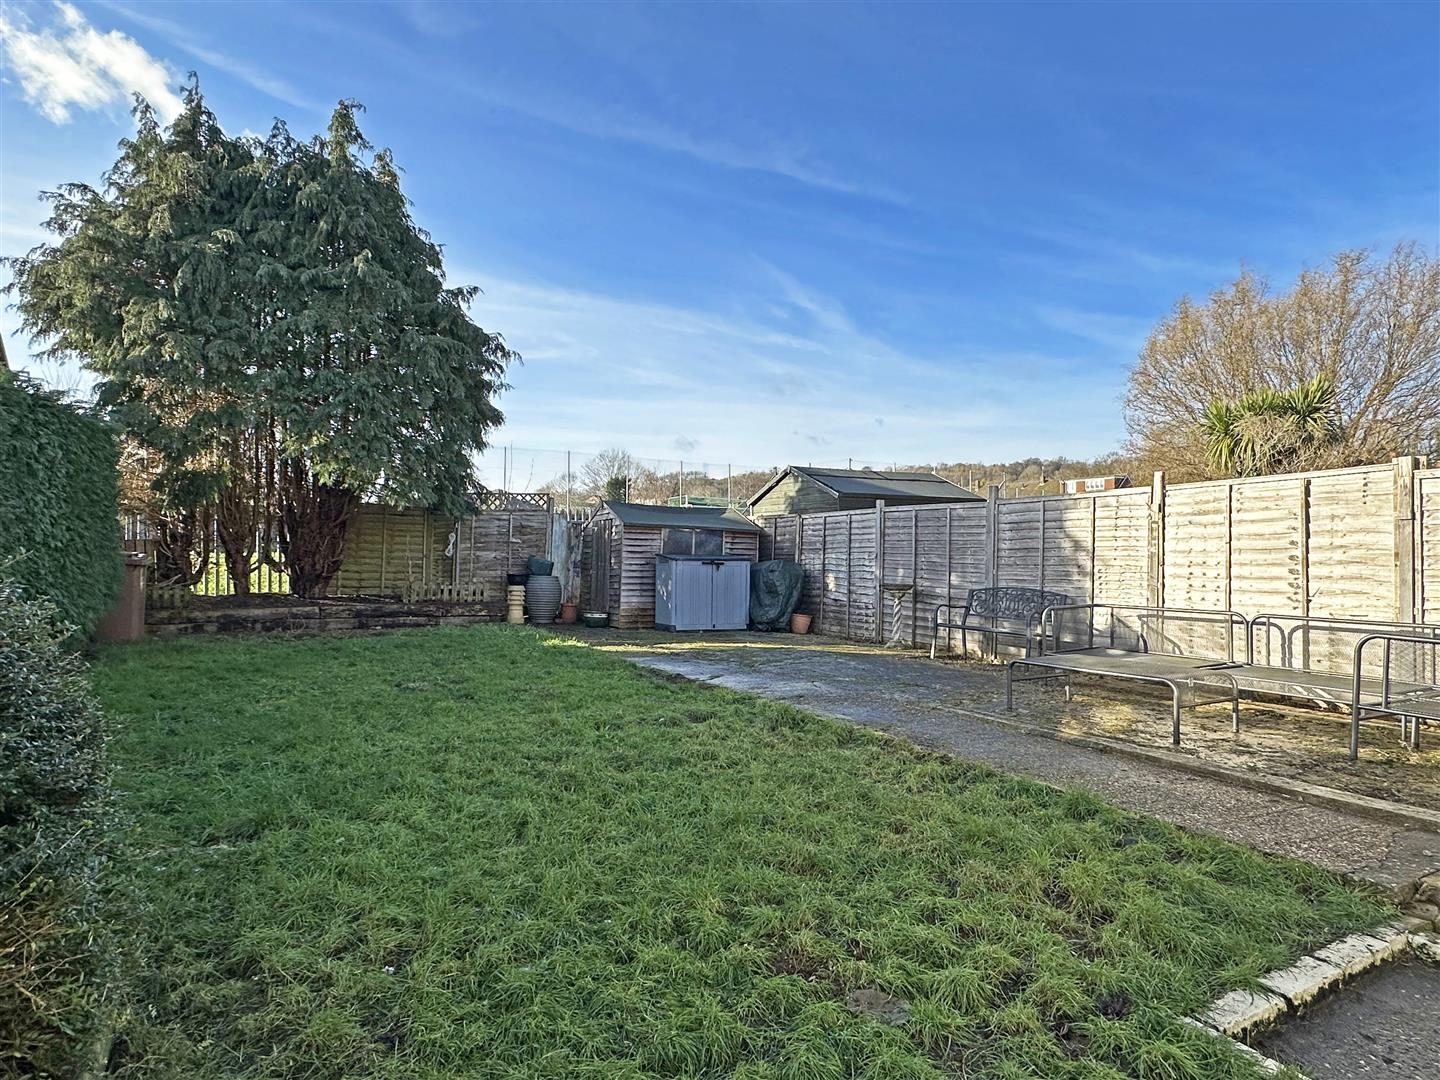
To the front there is a driveway, providing off road parking for several cars. To the rear you have a 50ft, south west facing garden, that has a secluded patio area, lawn garden and a timber shed.
Nearby you have a handy local shop, and bus routes connecting you to Redhill town centre and also services to Croydon.
Redhill town centre is a little over half a mile away, and offers a wide range of high street shops as well as a shopping centre, regular local market, multi screen cinema, 24 hour gym and excellent train links into central London.
ROOM DIMENSIONS:
ENTRANCE HALL (3'11 x 3'7)
RECEPTION HALL/DINING ROOM (14'7 x 12'6)
KITCHEN (11'7 x 7'7)
SHOWER ROOM (7'8 x 5'8)
LOUNGE (18'1 x 11'0)
FAMILY ROOM/BEDROOM FIVE (13'6 x 10'0)
FIRST FLOOR
LANDING
BEDROOM ONE (17'9(max) x 10'5(max))
BEDROOM TWO (10'8 x 7'8)
BEDROOM THREE (11'8 x 8'0)
BEDROOM FOUR (9'6 x 6'11)
BATHROOM (7'8 x 6'9)
GAS CENTRAL HEATING
DOUBLE GLAZED WINDOWS
SOUTH WEST FACING GARDEN
DRIVEWAY WITH PARKING FOR TWO CARS
Location
Nearby Properties
Listed by
Woodlands Estate Agents
Disclaimer: Property descriptions, images, and related information displayed on this page are aggregated from publicly available sources across the web and presented for informational purposes only. While we strive for accuracy, home.co.uk cannot guarantee that all details are current or complete. This information is provided as a guide only and should not replace professional property advice. We strongly recommend contacting Woodlands Estate Agents directly to verify availability, arrange viewings, and obtain comprehensive property documentation.
Added 23 Jun 2026

Woodlands Estate Agents
Redhill Sales & Lettings
99
Properties
Quick Actions
Mortgage Advice
Get move ready. Fee-Free mortgage advice to help you secure your dream home
Fee-Free Mortgage AdviceCheck broadband on this home
Compare fibre, cable and 5G speeds from all major providers in RH1 2EG. Check before you move