























5 Bedroom Terraced House
Glanmor Terrace, New Quay, SA45 9PS
What this property offers
About this property
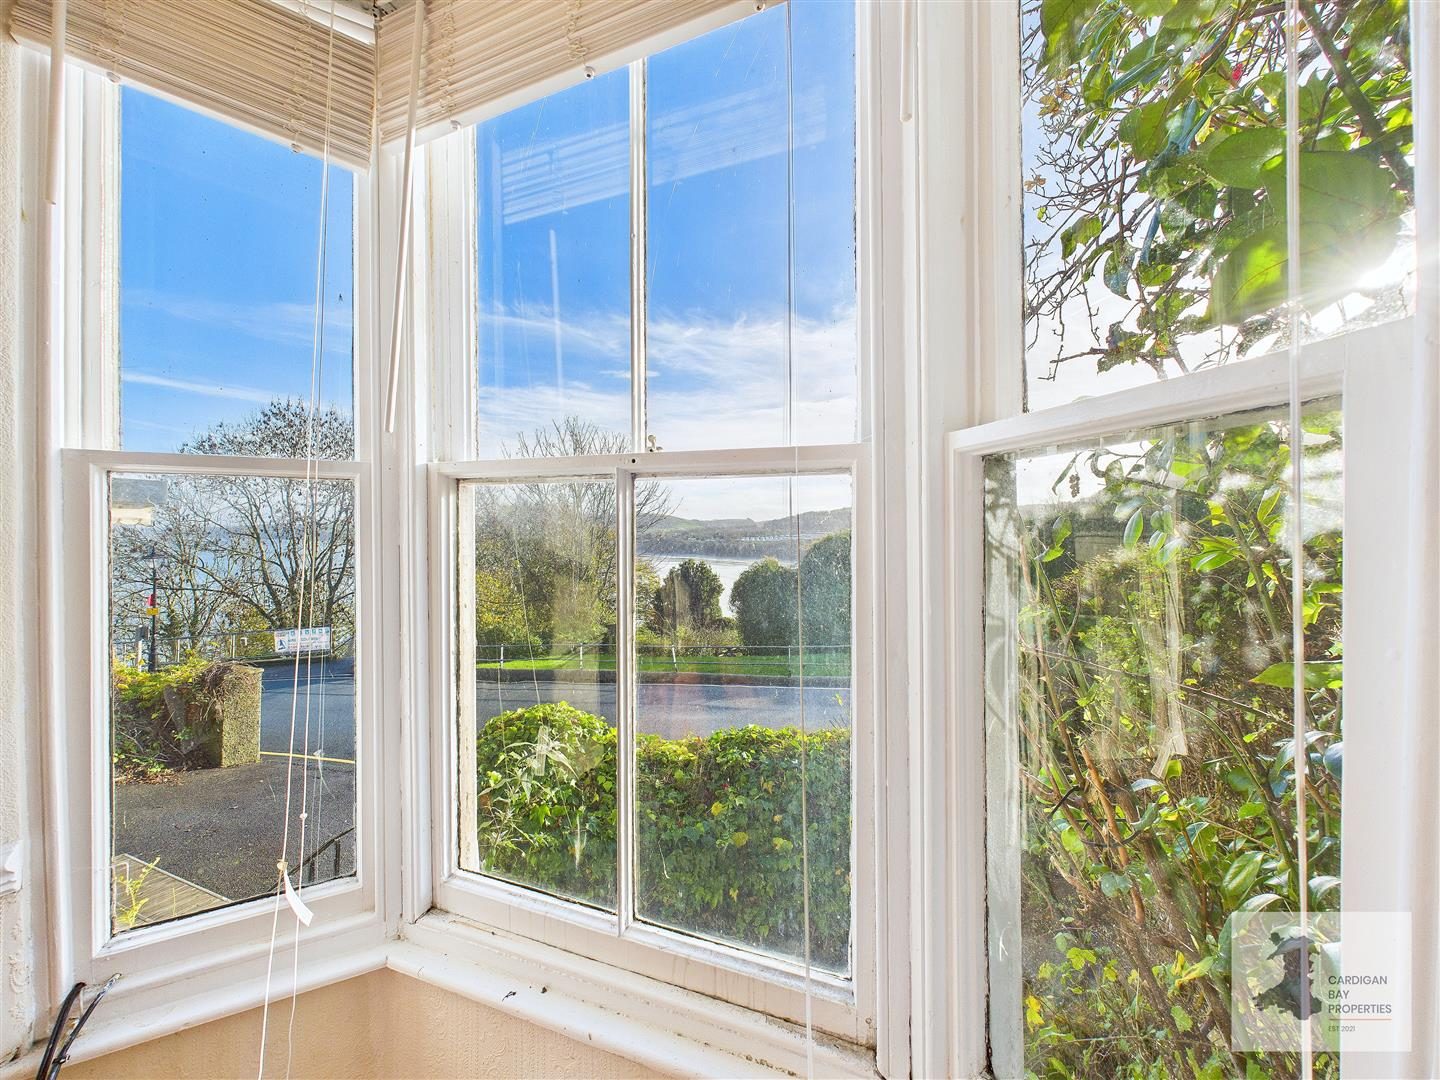
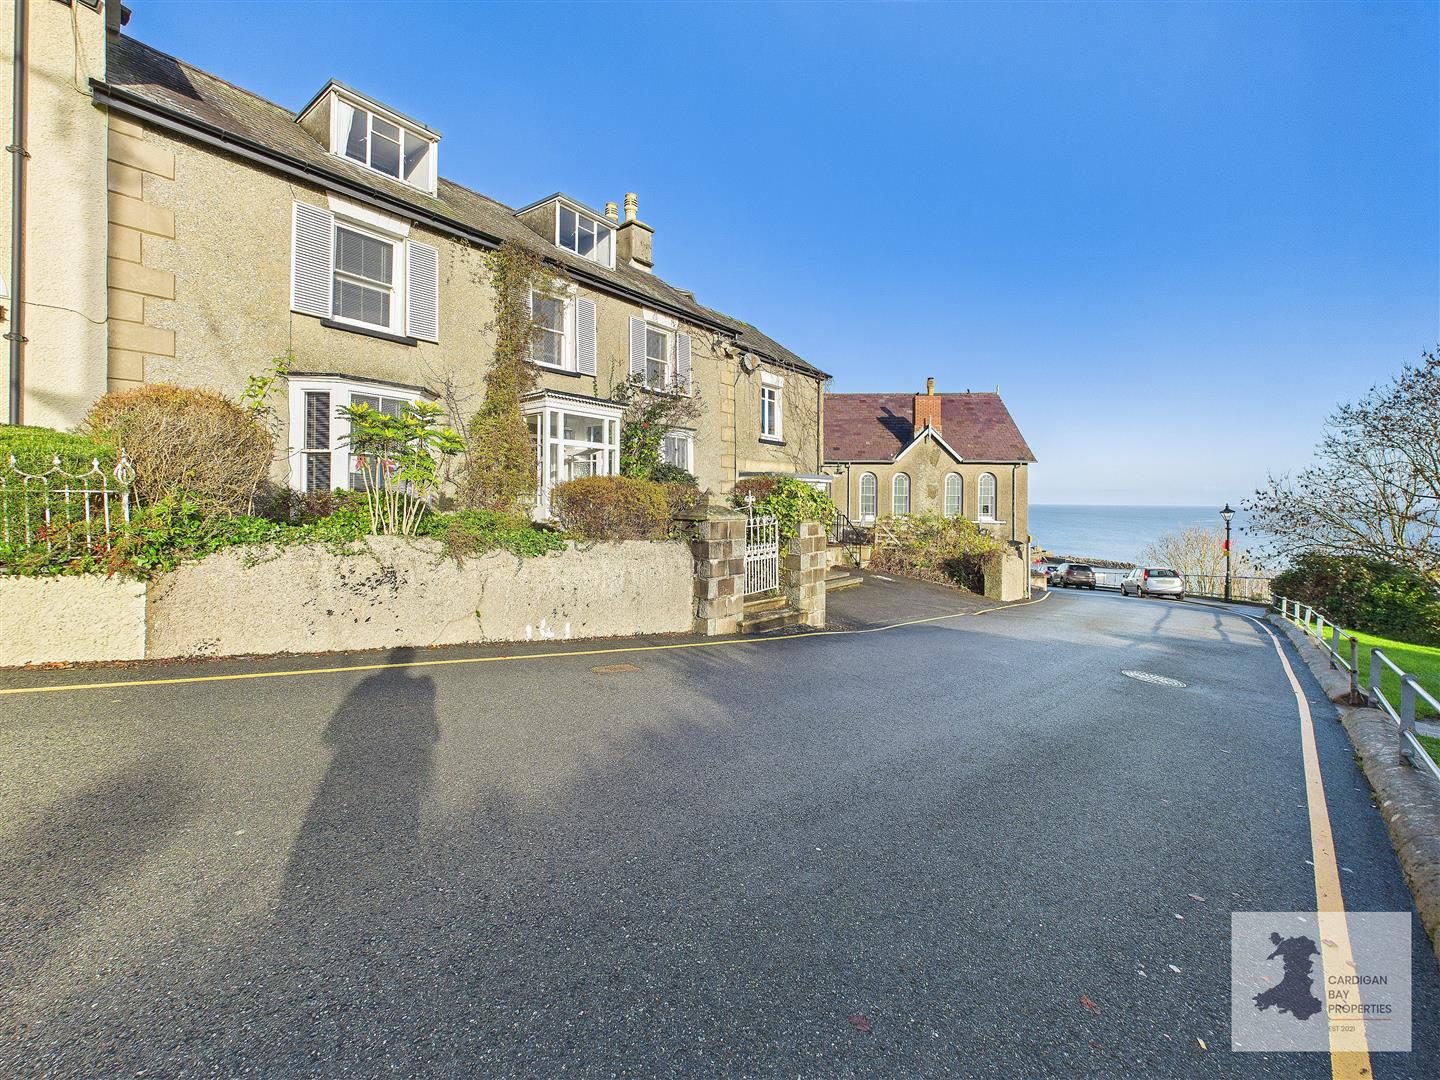
This substantial double-fronted end terrace town house enjoys uninterrupted views across New Quay Beach and Cardigan Bay, combining generous accommodation over four floors with original character, flexible living space and the opportunity to create a wonderful long-term home in one of West Wales' most desirable coastal locations.
Properties in this position rarely come to the market. Overlooking the beach and harbour, this handsome end terrace town house enjoys an elevated setting where the coastline provides an ever-changing backdrop throughout the year. Offering around 2,500 sq ft of accommodation arranged across four levels, the property has been extended over time while retaining many of the original features that give it so much character. From fireplaces and exposed beams to bay windows and traditional joinery, it remains a home with a genuine sense of history while providing the space and versatility expected for modern family life.
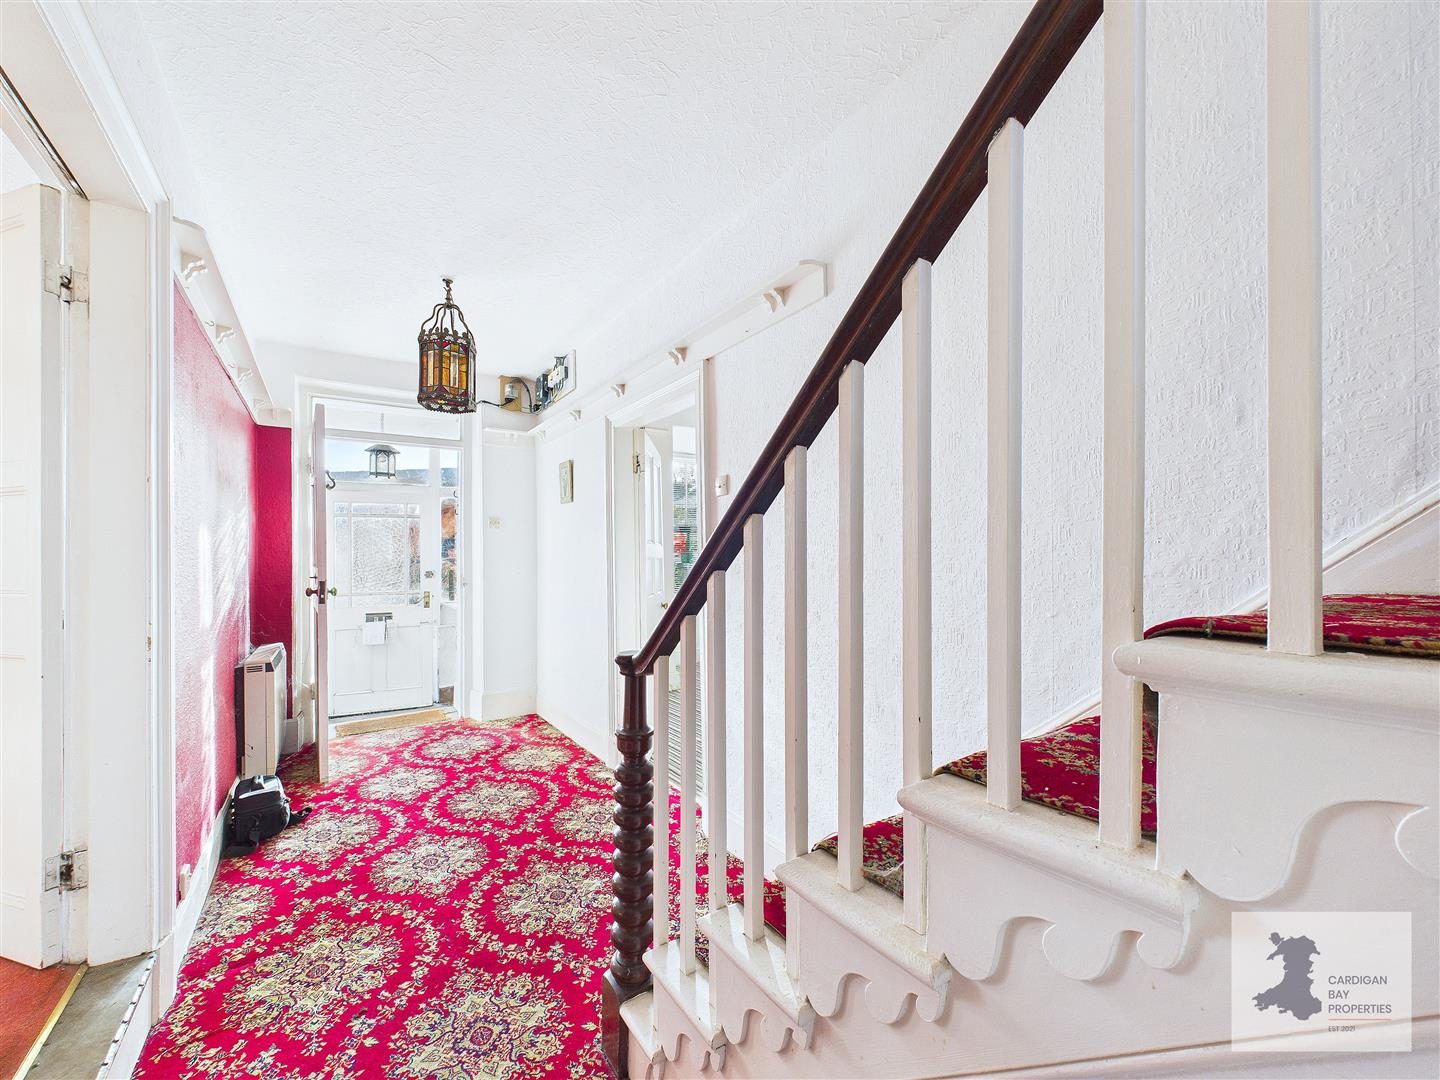
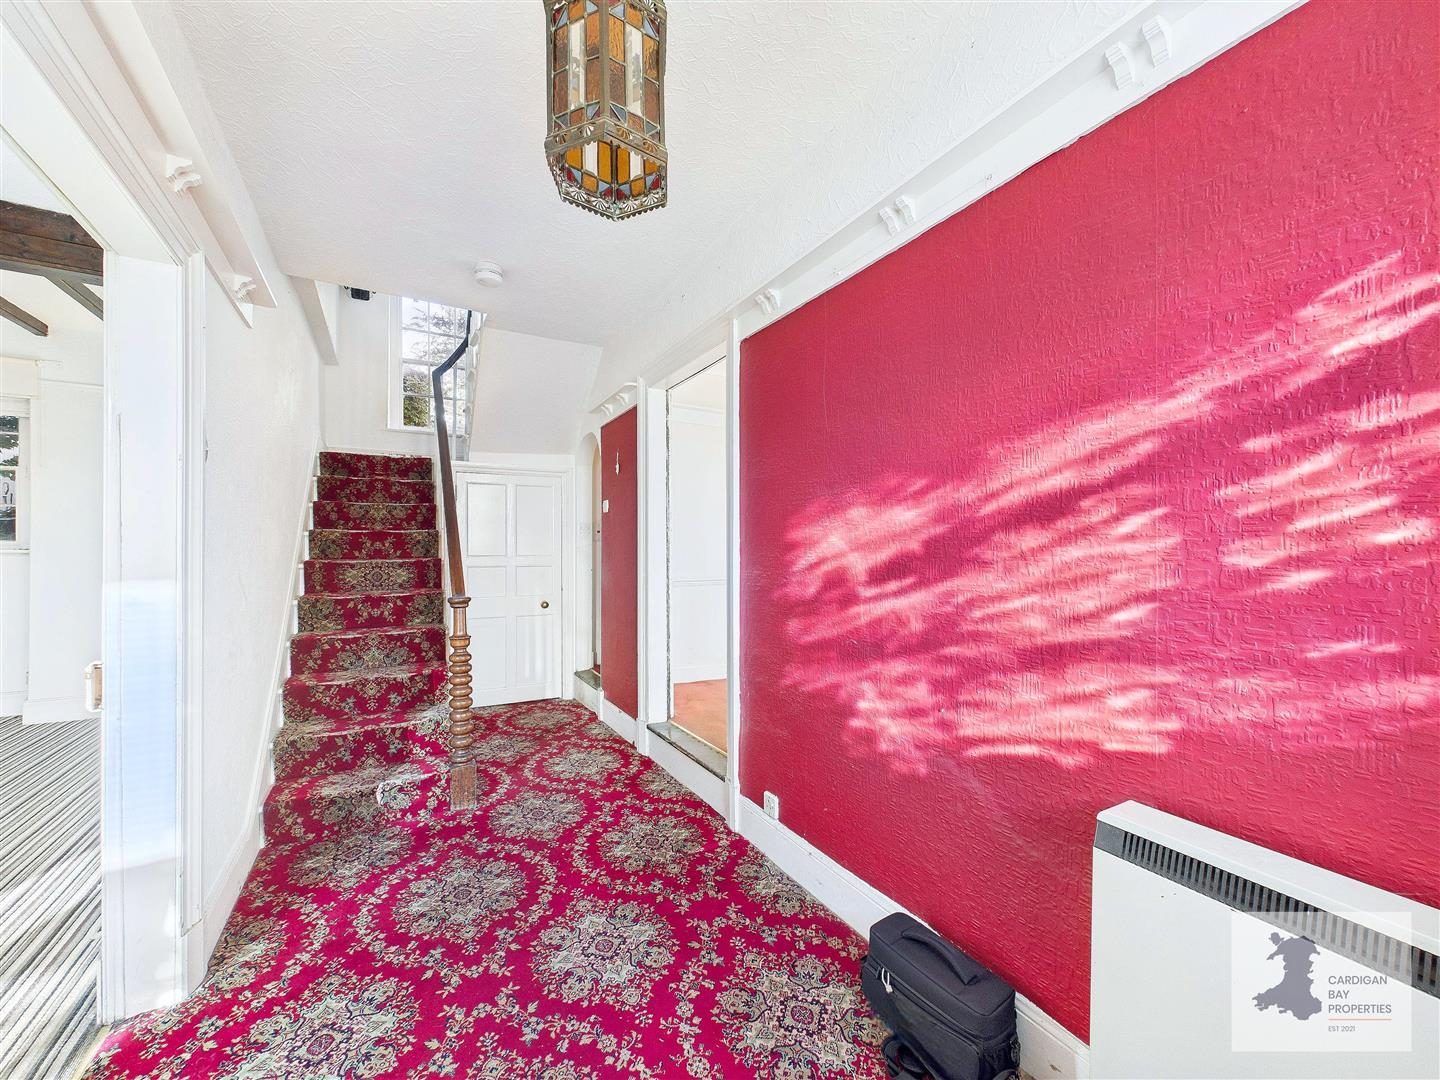
A glazed entrance porch welcomes you into the property before opening into the central hallway, where the traditional proportions of the home immediately become apparent. Stairs rise to the first floor, while doors lead to the principal reception rooms and rear accommodation.
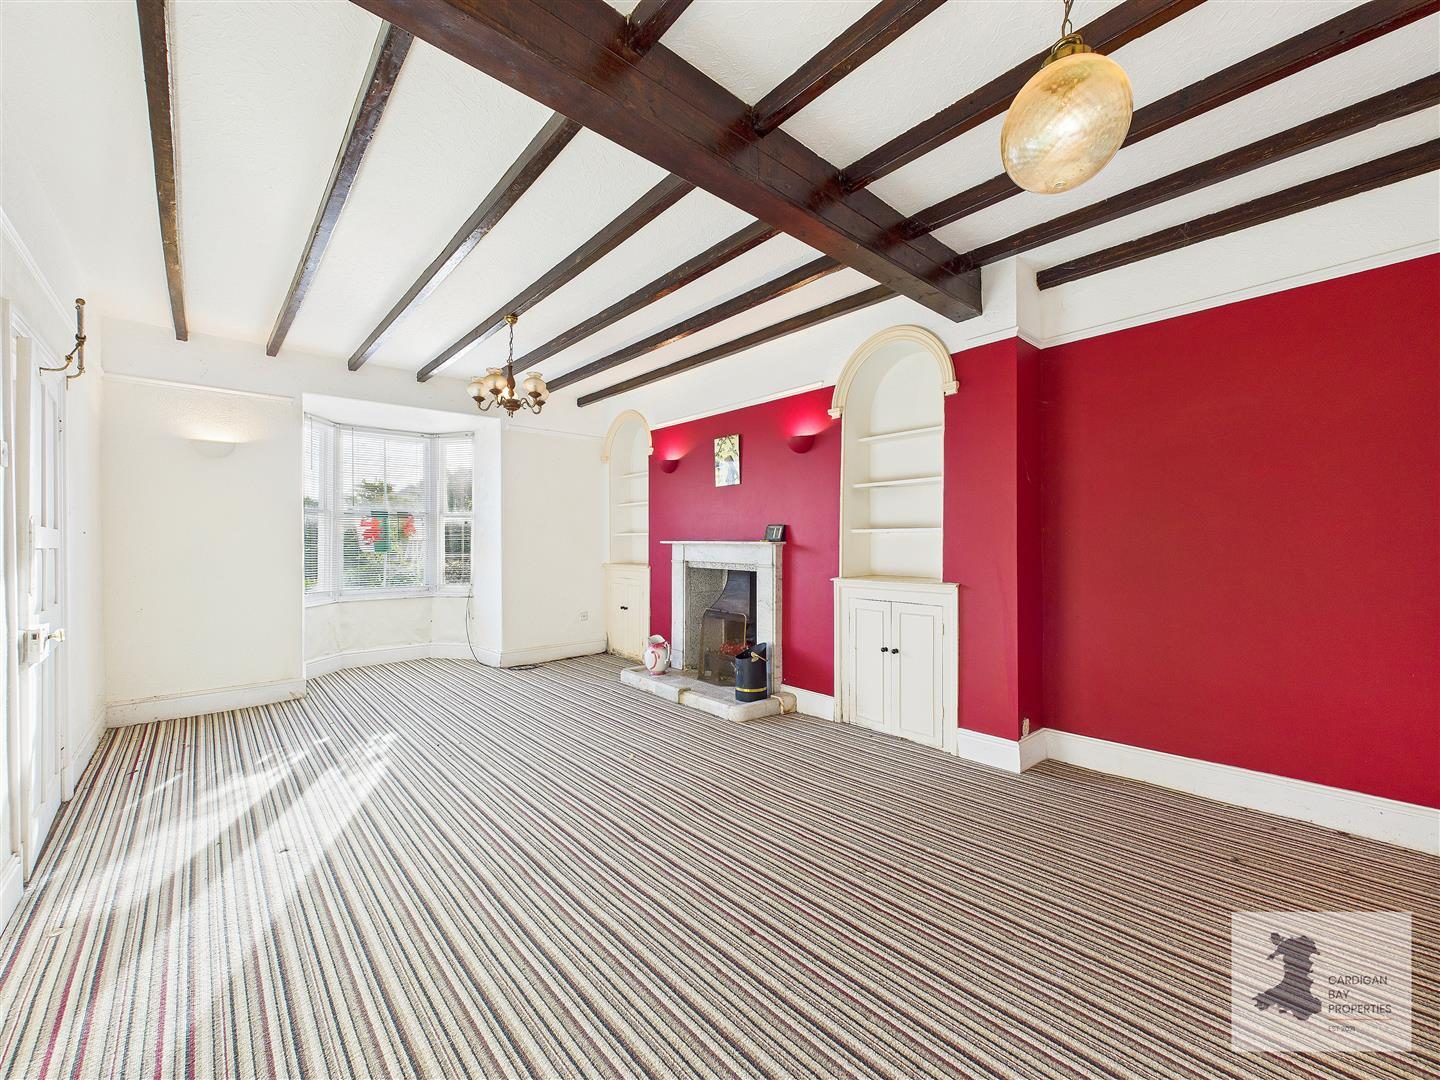
Positioned at the front of the house, the main lounge enjoys a beautiful bay window framing uninterrupted views across New Quay Beach and Cardigan Bay. Exposed ceiling beams, fitted shelving and cupboards, together with an attractive marble fireplace housing an open fire, create a room full of warmth and character, equally suited to everyday living or entertaining.
Continued:
Across the hallway, the second reception room offers another impressive living space. A second bay window takes full advantage of the coastal outlook, while an ornate cast iron fireplace with decorative tiled inserts and timber surround provides an attractive focal point. Picture rails and original detailing further reflect the property's period origins, giving each reception room its own individual character.
To the rear of the ground floor, the accommodation becomes more open and practical. A shower room with WC provides useful facilities for day-to-day living, while the kitchen and dining area form the heart of the home. Fitted with a range cooker incorporating a gas hob, extractor hood, one-and-a-half bowl sink and a range of fitted base and wall units, the kitchen offers plenty of storage and workspace. Above the dining area, a lantern rooflight draws natural light into the room, creating a bright space for family meals and informal gatherings.
Steps lead down into the extended reception room, a flexible space with glazed double doors opening towards the front aspect and enjoying further views towards the sea. Built-in storage adds practicality, while the generous proportions make this room ideal as an additional sitting room, games room, studio or hobby space. Its split-level design gives this part of the home a character all of its own.
The first floor provides three bedrooms comprising two doubles and a comfortable single room. The principal bedroom enjoys attractive views across the bay and retains exposed floorboards, ceiling beams and built-in storage, all adding to its period appeal. The remaining bedrooms also enjoy the benefit of the coastal outlook, creating bright and pleasant spaces throughout.
The family bathroom is fitted with a bath incorporating an electric shower over, wash hand basin, WC and useful built-in storage cupboards.
A further hallway leads into the extension where there is an additional WC with wash basin together with a versatile reception room, currently arranged as a home office. Built-in desk space and storage make this an excellent work-from-home environment, while stairs provide internal access to the reception room below. A doorway also leads to the former external staircase, although the metal steps have been removed and this entrance is no longer in use.
From the first-floor landing, stairs continue to the second floor where two spacious attic rooms provide excellent additional accommodation. Full of character, these rooms feature exposed stone walls, painted beams and dormer windows framing spectacular views across the coastline and Cardigan Bay. While currently used as attic rooms, they offer exciting potential for a variety of uses, subject to any necessary building regulations or consents.
Beneath the property, the basement cellar provides a substantial storage area and workshop space, ideal for tools, outdoor equipment or general household storage. This practical area further enhances the versatility of the home.
Outside, the front of the property offers off-road parking for two vehicles together with attractive planted borders and steps leading to the entrance.
To the rear, the enclosed garden provides a pleasant outdoor space with mature shrubs, established planting and a pathway leading through the garden. A sheltered covered seating area creates a comfortable spot to sit outdoors in most weather conditions, while a timber shed provides useful storage. There is also a small sauna tucked away within the garden, adding an unexpected feature for those looking to relax at home. A raised decked area is also present, although this currently requires repair before use. The neighbouring chapel sits alongside the property, and on occasion the sound of the chapel organ can be heard drifting across the garden, adding a distinctive character to the setting.
Throughout the home there is a strong sense of authenticity. Original architectural details have been carefully retained while later additions provide flexibility and generous living space across four floors. Whether enjoyed as a spacious family home, a coastal retreat or a property offering room to adapt over time, the combination of character, size and exceptional sea views makes this a particularly special opportunity.
Homes occupying such an enviable position above New Quay Beach are rarely available. With generous accommodation, period charm, flexible living space and uninterrupted views across Cardigan Bay, this is a property ready for its next chapter and one that offers enormous potential to become an outstanding home in the heart of the West Wales coastline.
Hallway (16'4" x 5'7" (max))
Lounge (19'8" x 12'1")
Living Room (13'5" x 12'2")
Shower Room (5'11" x 4'4")
Rear Hall (8'10" x 5'10")
Kitchen/Dining Room (18'10" x 10'6" (max))
Reception Room 1 (17'8" x 8'4")
1st Floor Landing (12'0" x 2'8")
Bedroom 1 (13'0" x 11'5")
Bedroom 2 (8'7" x 7'8")
Bedroom 3 (9'6" x 12'0")
Bathroom (11'11" x 6'11")
Hallway (8'0" x 4'3")
W/C (5'1" x 3'0")
Reception Room 2/Office (10'11" x 9'2")
Attic Landing (17'2" x 6'5")
Attic Room 1 (19'8" x 12'3")
Attic Room 2 (19'8" x 12'4")
Cellar/Basement (20'1" x 11'1")
INFORMATION ABOUT THE AREA:
The coastal village of New Quay offers many amenities such as a doctor's surgery, a large Primary school, a supermarket, a fire station, a lifeboat station (RNLI), pubs, cafes and restaurants and so much more, making New Quay an attractive place to live, with its beautiful scenery, harbour, dolphin sightings, sandy beaches and rugged coastline. Just seven miles away is Aberaeron, a Georgian harbour town with further shops and services, while the larger centres of Cardigan, Aberystwyth, and Lampeter are within easy reach.
Please read our Location Guides on our website https://cardiganbayproperties.co.uk/location-guides-getting-to-know-cardigan-bay/ for more information on what this area has to offer.
IMPORTANT ESSENTIAL INFORMATION:
WE ARE ADVISED BY THE CURRENT OWNER(S) THAT THIS PROPERTY BENEFITS FROM THE FOLLOWING:
COUNCIL TAX BAND: F - Ceredigion County Council
TENURE: FREEHOLD
PARKING: Off-Road Parking
PROPERTY CONSTRUCTION: Traditional Build
SEWERAGE: Mains Drainage
ELECTRICITY SUPPLY: Mains
WATER SUPPLY: Mains
HEATING: Electric Heating with immersion heater for hot water
BROADBAND: Not Connected - PLEASE CHECK COVERAGE FOR THIS PROPERTY HERE - https://checker.ofcom.org.uk/ (Link to https: // checker . ofcom . org . uk)
MOBILE SIGNAL/COVERAGE INTERNAL: Signal Available , please check network providers for availability, or please check OfCom here - https://checker.ofcom.org.uk/ (Link to https: // checker . ofcom . org . uk)
BUILDING SAFETY - The seller has advised that the external metal steps are partly removed and unsafe to stand on.
RESTRICTIONS: The seller has advised that there are none that they are aware of.
RIGHTS & EASEMENTS: The seller has advised that there are none that they are aware of. However, it is next door to the chapel, so they may have an easement in place permitting access for maintenance of their wall.
FLOOD RISK: Rivers/Sea N/A - Surface Water: N/A
COASTAL EROSION RISK: None in this location
PLANNING PERMISSIONS: The seller has advised that there are no applications in the immediate area that they are aware of.
ACCESSIBILITY/ADAPTATIONS: The seller has advised that there are no special Accessibility/Adaptations on this property.
COALFIELD OR MINING AREA: The seller has advised that there are none that they are aware of as this area is not in a coal or mining area.
OTHER COSTS TO BE AWARE OF WHEN PURCHASING A PROPERTY:
LAND TRANSACTION TAX (LTT): You may need to pay this if you buy property or land in Wales, this is on top of the purchase price. This will vary on each property and the cost of this can be checked using the Land Transaction Tax Calculator on the Gov.Wales website https://www.gov.wales/land-transaction-tax-calculator.
BUYING AN ADDITIONAL PROPERTY: If you own more than one residential property, you could be liable to pay a higher rate of Land Transaction Tax (sometimes called Second-Home Land Transaction Tax). This will vary on each property and the cost of this can be checked using the Land Transaction Tax Calculator on the Gov.Wales website https://www.gov.wales/land-transaction-tax-calculator - we will also ensure you are aware of this when you make your offer on a property. Also, properties in our areas are subject to higher rates of Council Tax for additional/second homes. Please ensure you check with the local authority provider as to what this will be prior to making an offer.
MONEY LAUNDERING REGULATIONS - PROOF OF ID AND PROOF OF FUNDS: As part of our legal obligations to HMRC for Money Laundering Regulations, the successful purchaser(s) will be required to complete ID checks to prove their identity. Documents required for this will be a valid photo ID (e.g. Passport or Photo Driving Licence) and proof of address (e.g. a recent Utility Bill/Bank Statement from the last 3 months). Proof of funds will also be required, including any bank or savings statements from the last 3 months & a mortgage agreement in principle document, if a mortgage is required. Please ensure you have these in place at the point you make an offer on a property so as to save any delays.
CAPITAL GAINS TAX: If you are selling an additional property, or a property with land, you may be liable to pay Capital Gains on the gains made on the property. Please discuss this with an accountant to find out if any tax will be liable when you sell your home. More information can be found on the Gov.UK website here - https://www.gov.uk/capital-gains-tax
SOLICITORS/SURVEYORS/FINANCIAL ADVISORS/MORTGAGE APPLICATIONS/REMOVAL FIRMS ETC - these also need to be taken into consideration when purchasing a property. Please ensure you have had quotes ASAP to allow you to budget. Please let us know if you require any help with any of these.
VIEWINGS: By appointment only. In need of modernisation in places, there are steps in the rear garden. do NOT use the old external metal steps to the side of the home , as they are unsafe and have been partly removed
PLEASE BE ADVISED, WE HAVE NOT TESTED ANY SERVICES OR CONNECTIONS TO THIS PROPERTY.
GENERAL NOTE: All floor plans, room dimensions and areas quoted in these details are approximations and are not to be relied upon. Any appliances and services listed in these details have not been tested.
TR/TR/11/25/OK/TR
Location
Nearby Properties
Listed by
Cardigan Bay Properties
Disclaimer: Property descriptions, images, and related information displayed on this page are aggregated from publicly available sources across the web and presented for informational purposes only. While we strive for accuracy, home.co.uk cannot guarantee that all details are current or complete. This information is provided as a guide only and should not replace professional property advice. We strongly recommend contacting Cardigan Bay Properties directly to verify availability, arrange viewings, and obtain comprehensive property documentation.
Added 18 Jun 2026

Cardigan Bay Properties
Cardigan Bay
130
Properties
Quick Actions
Mortgage Advice
Get move ready. Fee-Free mortgage advice to help you secure your dream home
Fee-Free Mortgage AdviceCheck broadband on this home
Compare fibre, cable and 5G speeds from all major providers in SA45 9PS. Check before you move