























3 Bedroom Townhouse
Farmadine Court, Saffron Walden, CB11 3HT
What this property offers
About this property
GROUND FLOOR
ENTRANCE HALL
Obscure double glazed door to the front aspect, stairs rising to the first floor with storage beneath, tiled flooring and doors to adjoining rooms. Feature window and door to:-
STUDIO
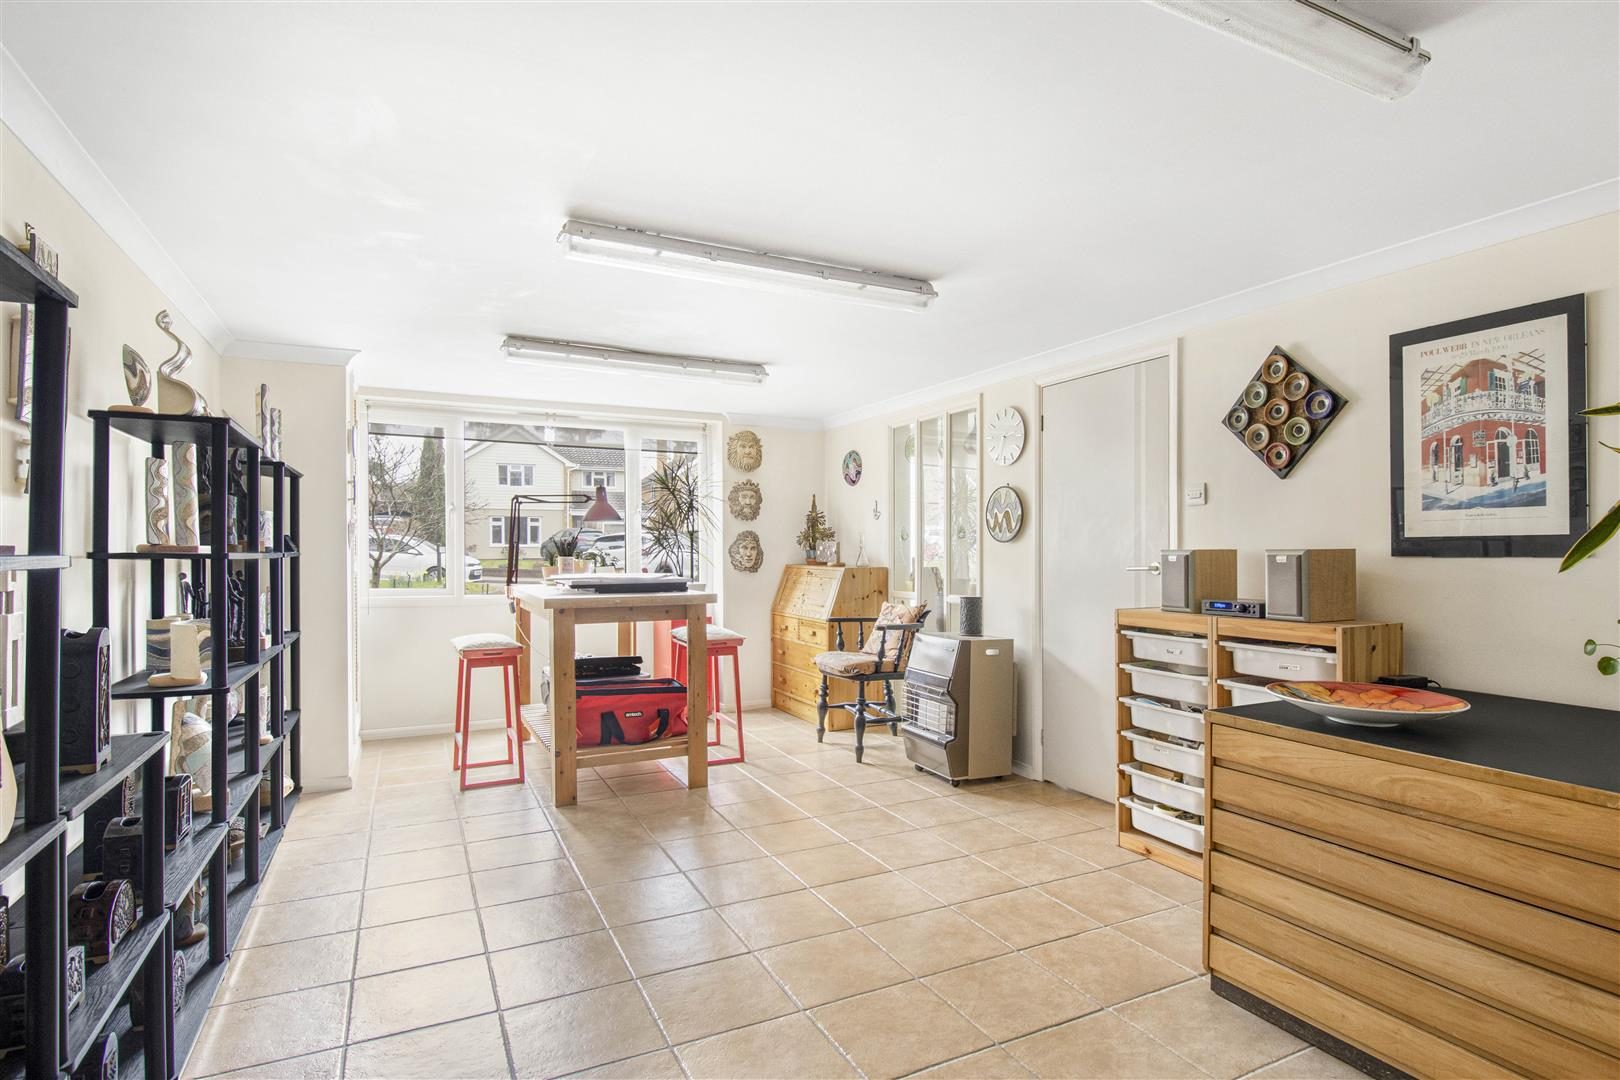
A versatile space offering a multitude of uses. This is the former garage and is currently being utilised as a workshop with three storage cupboards, tiled flooring and large double glazed window to the front aspect. Door to:
REAR LOBBY/BOOT ROOM
Door opening to the rear garden and opening to:
UTILITY ROOM
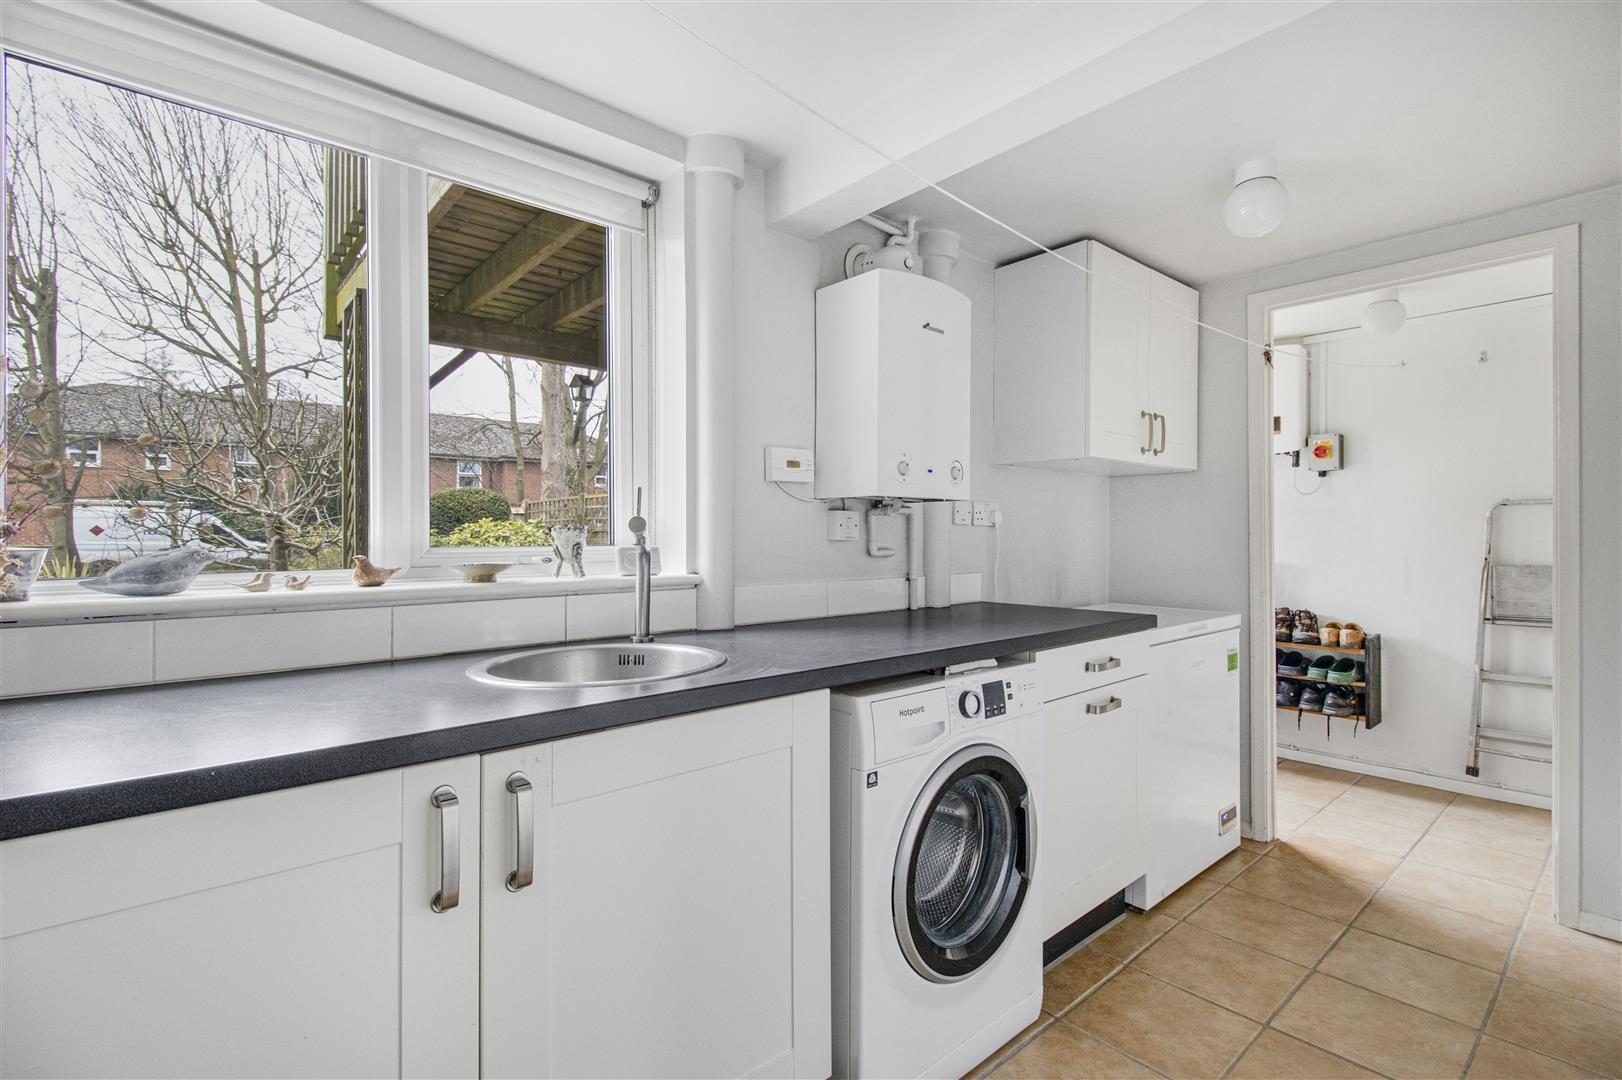
Double glazed window to the rear aspect and tiled flooring. Fitted with a range of base and eye level units with stainless steel sink, wall mounted boiler/inverter for solar panels, water softener, space for washing machine and freezer. Door returning to the entrance hall.
CLOAKROOM
Comprising ceramic wash basin with splashback tiles, low level WC, built-in shelving, tiled flooring and obscure double glazed window to the rear aspect.
FIRST FLOOR
LANDING
A spacious landing with study area, double glazed window to the front aspect, stairs leading to the second floor and door to:-
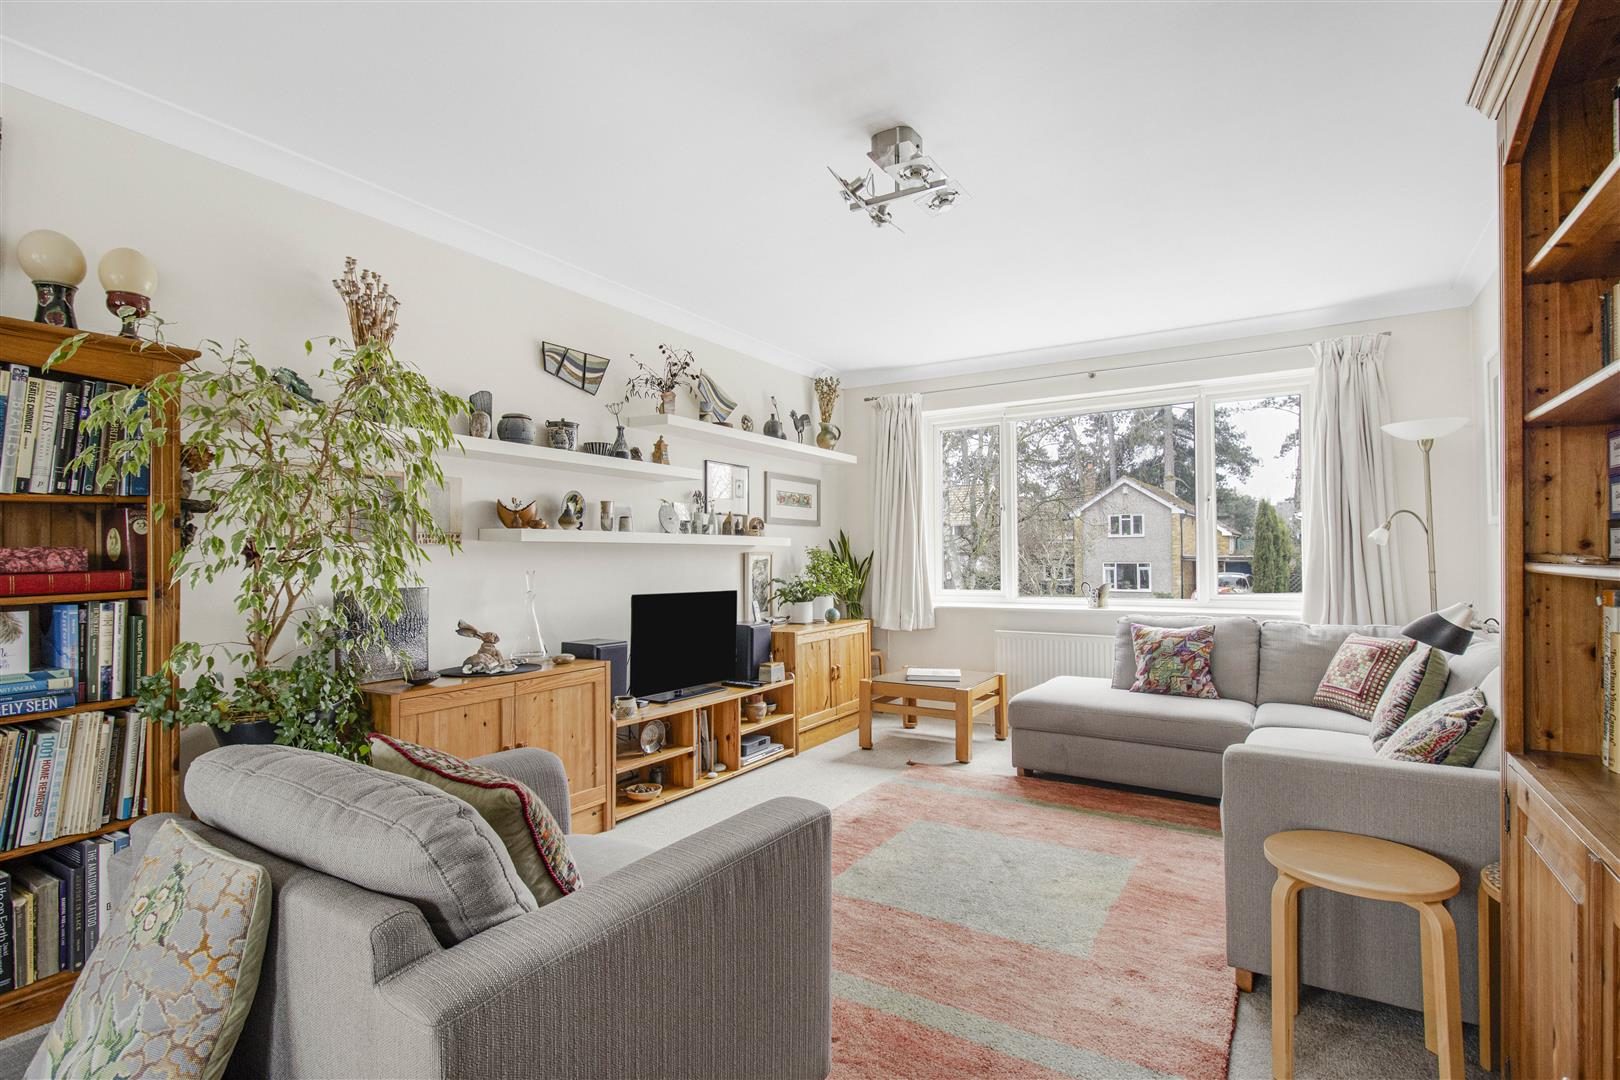
SITTING/DINING ROOM
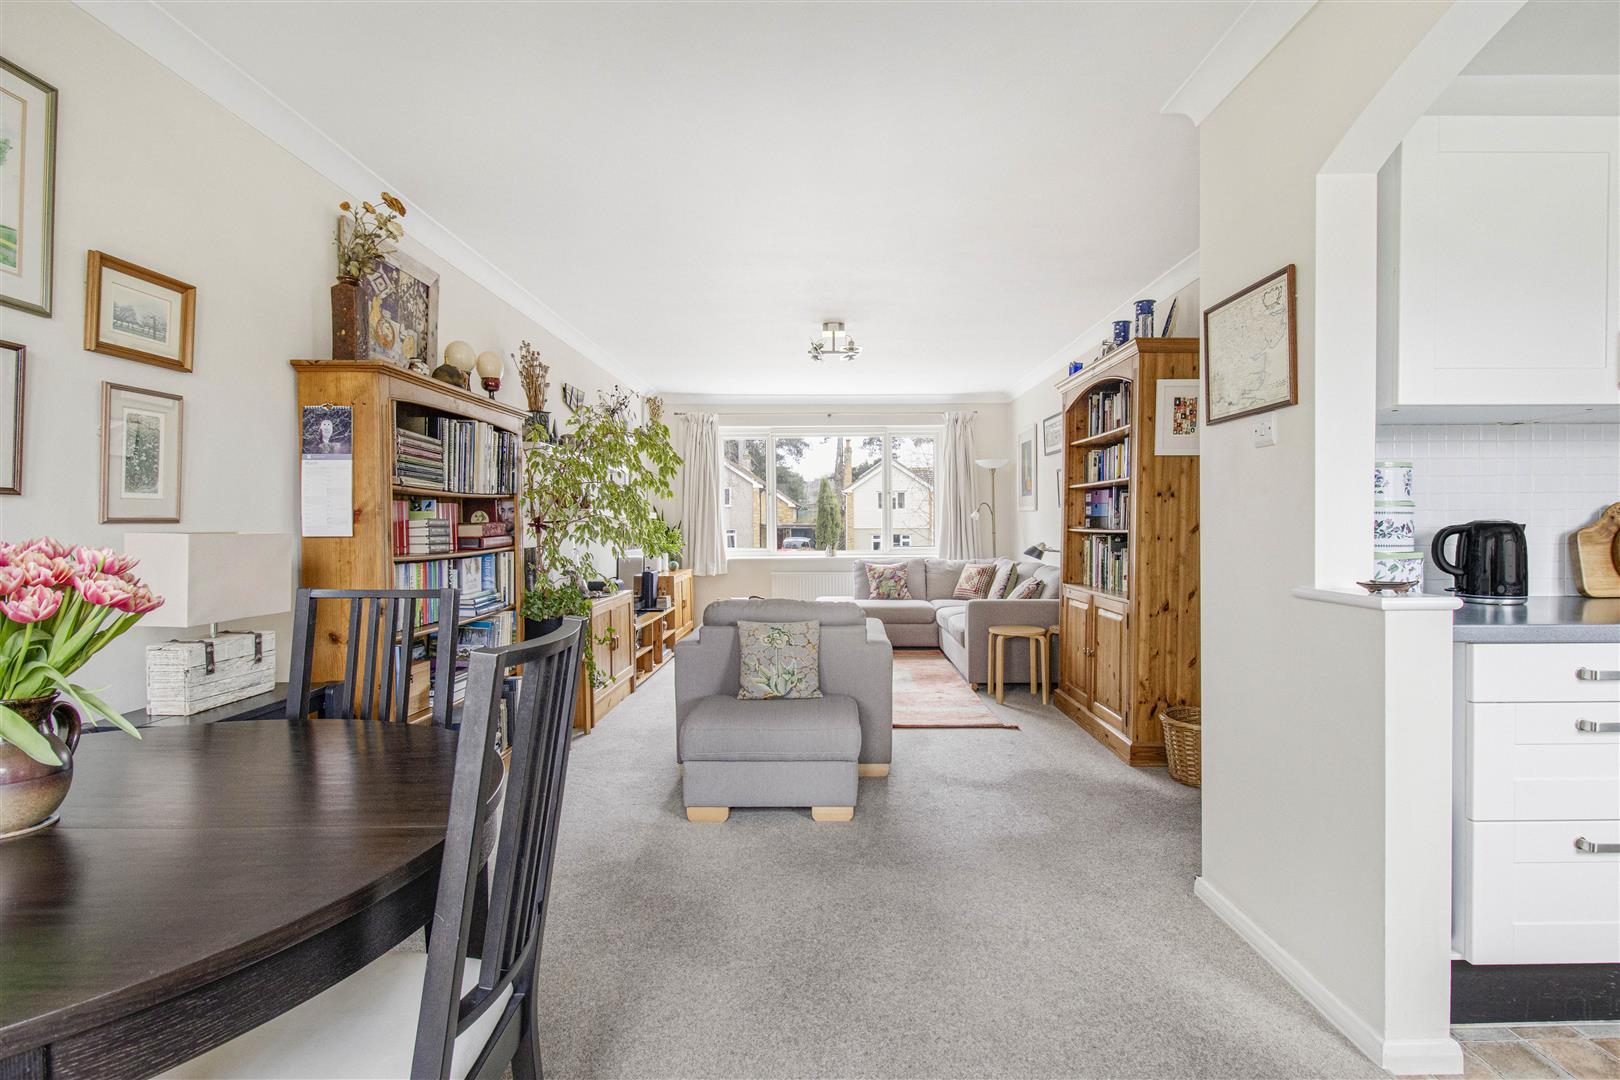
Double glazed window to the front aspect and double glazed French doors with adjoining windows leading directly onto a decked balcony with steps leading down to the garden. Opening to:-
KITCHEN
Double glazed window to the rear aspect with views of the garden. Fitted with a range of base and eye level units, splash back tiles, four ring induction hob with extractor hood above and conventional oven beneath, free-standing fridge and stainless steel sink.
SECOND FLOOR
LANDING
Doors to adjoining rooms and access to the attic space.
BEDROOM 1
Double glazed windows to the front aspect with views St Mary's Church, mirrored fitted wardrobes and cupboard housing the hot water cylinder.
BEDROOM 2
Double glazed window to the rear aspect.
BEDROOM 3
Double glazed window to the front aspect.
BATHROOM
Comprising ceramic wash basin with stainless steel taps and vanity cupboards above and beneath, low level WC, panelled bath with shower above, part-tiled wall, heated towel rail, obscure double glazed window to the rear aspect.
ATTIC
Fold away stairs, double rock-wool insulation, water tanks and lighting.
OUTSIDE
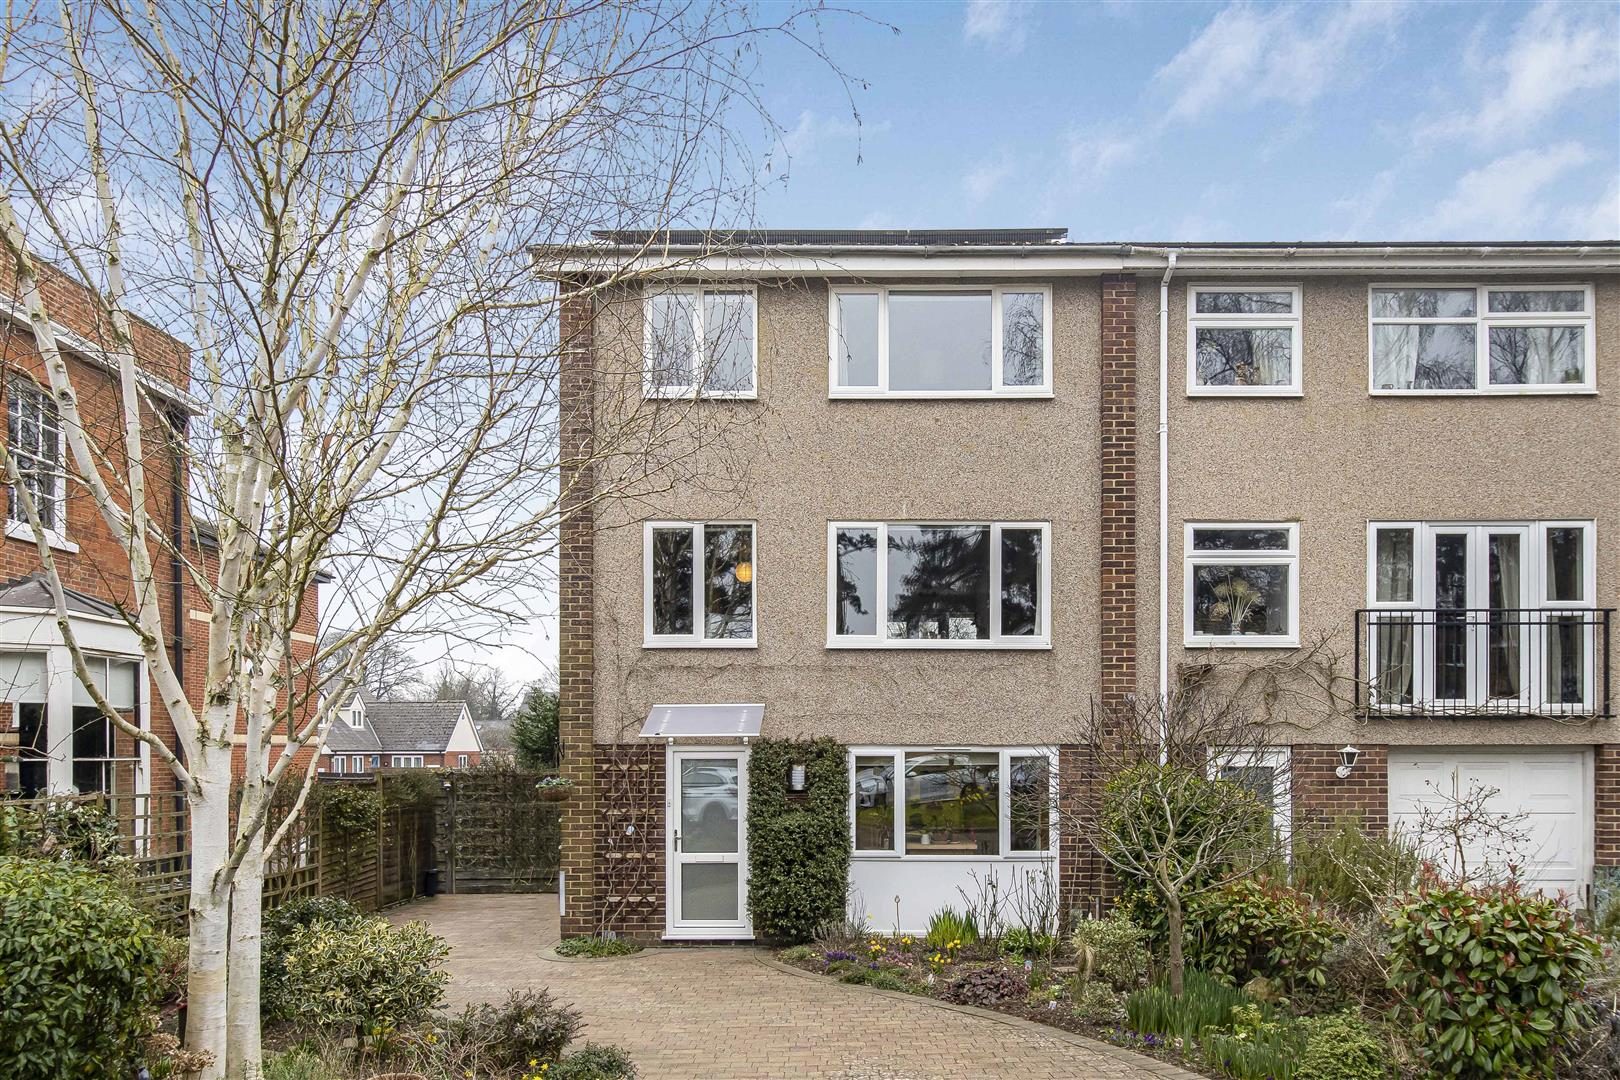
To the front of the property is a block paved driveway providing parking for several vehicles together with a pretty garden planted with a selection of mature shrubs, flowers and Birch trees. There is gated side access to a bin storage area, also housing a timber shed, in turn leading to the beautiful easterly facing landscaped garden featuring a patio area with a range of fruit trees, an array of shrubs and flowers and a timber summer house. There is direct access to the garden from the dining room via the decked balcony and staircase. To the rear of the garden is a jetty patio with a timber balcony and steps leading down to the Thaxted Slade stream.
AGENT'S NOTE
The property is fitted with 12 solar panels to the front roof elevation, with a Feed-in-Tariff providing the current owner an income of £500-£600 per year.
VIEWINGS
By appointment through the Agents.
Location
Nearby Properties
Listed by
Cheffins Residential
Disclaimer: Property descriptions, images, and related information displayed on this page are aggregated from publicly available sources across the web and presented for informational purposes only. While we strive for accuracy, home.co.uk cannot guarantee that all details are current or complete. This information is provided as a guide only and should not replace professional property advice. We strongly recommend contacting Cheffins Residential directly to verify availability, arrange viewings, and obtain comprehensive property documentation.
Added 17 Jun 2026

Cheffins Residential
Saffron Walden
224
Properties
Quick Actions
Mortgage Advice
Get move ready. Fee-Free mortgage advice to help you secure your dream home
Fee-Free Mortgage AdviceCheck broadband on this home
Compare fibre, cable and 5G speeds from all major providers in CB11 3HT. Check before you move