























3 Bedroom Detached House
LAURELBANK PARK, PORTAFERRY, BT22 1NW
What this property offers
About this property
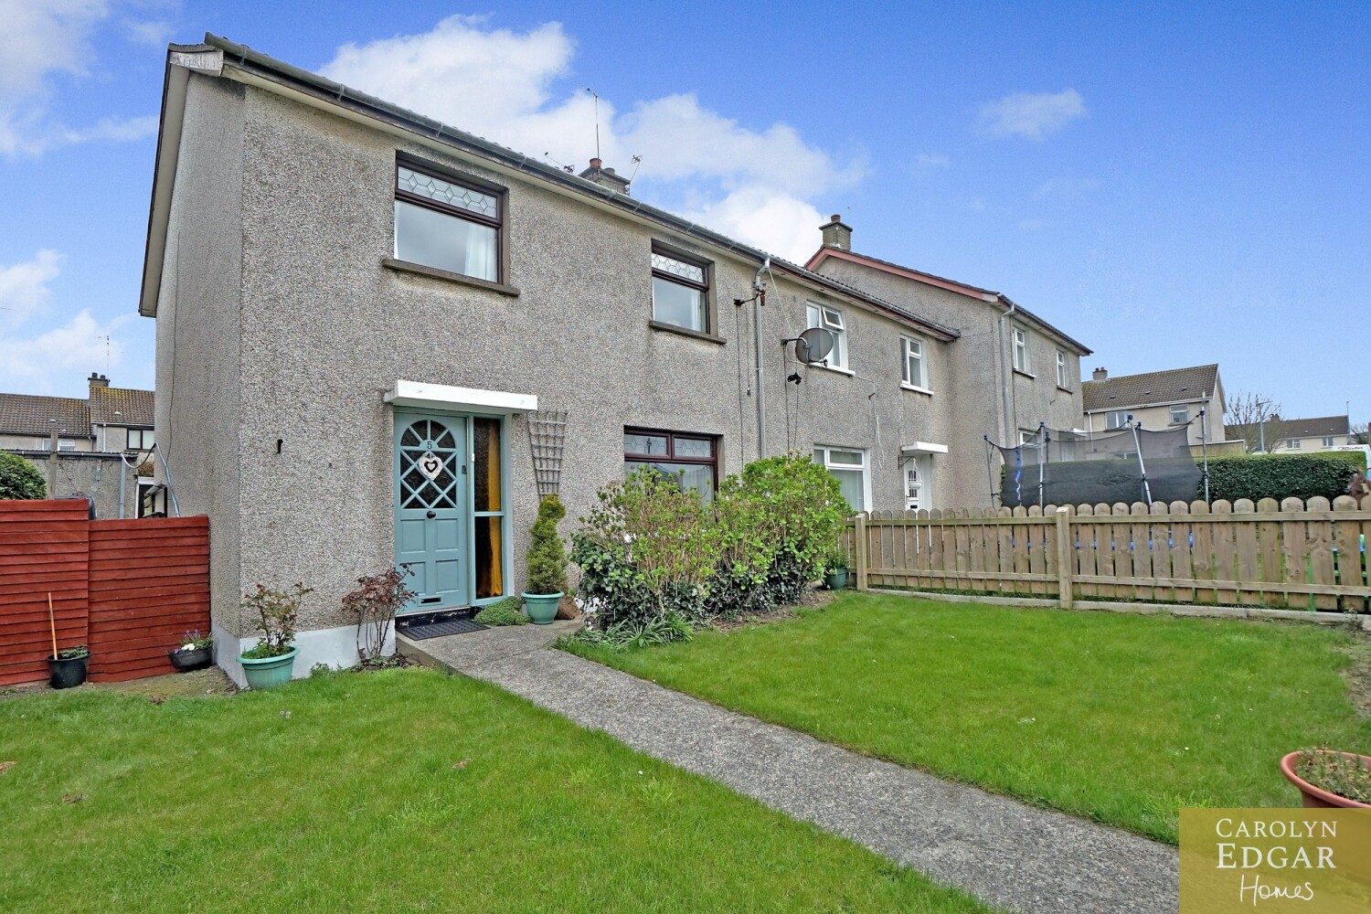
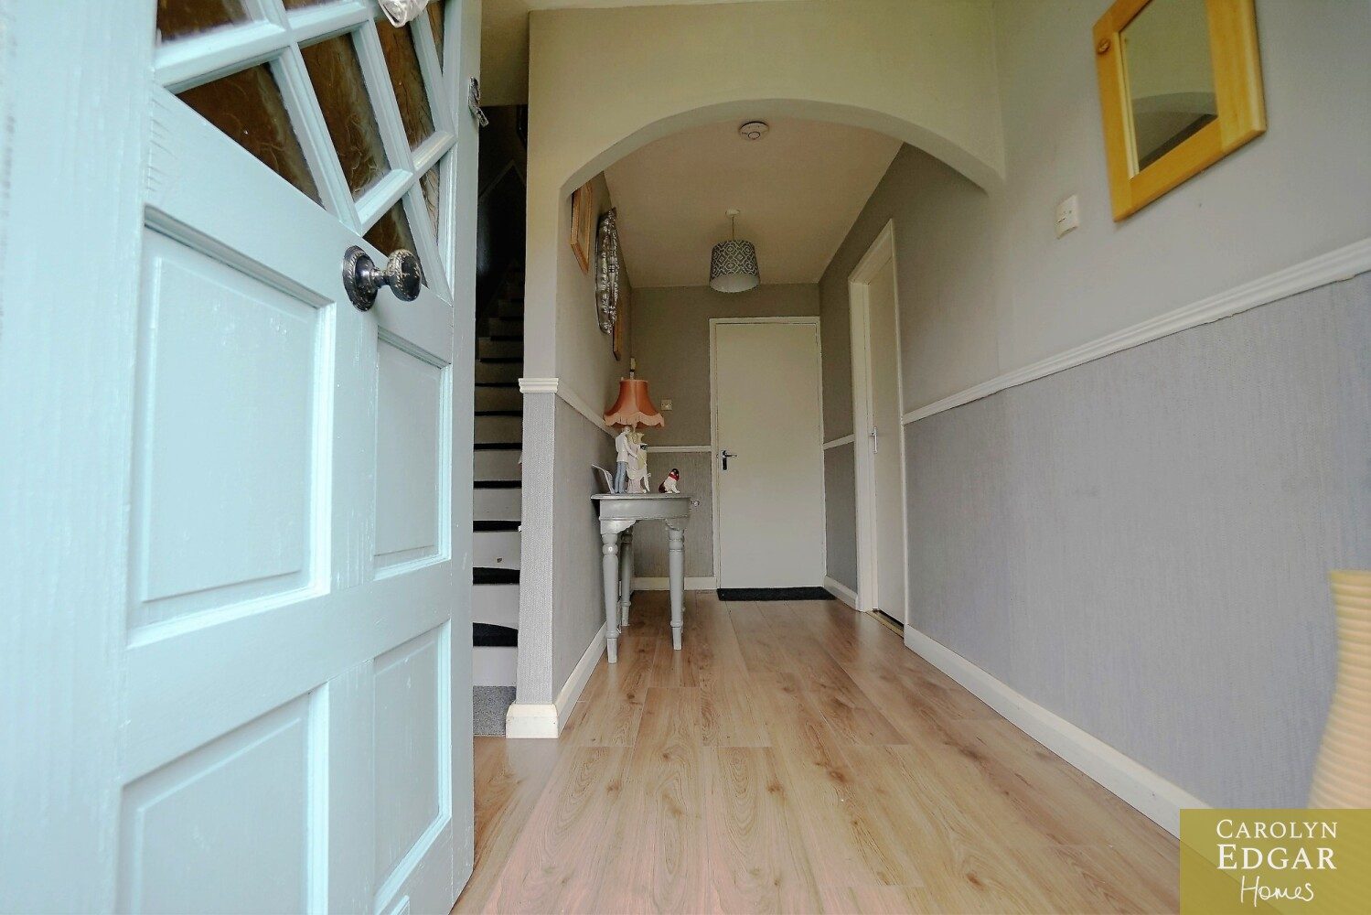
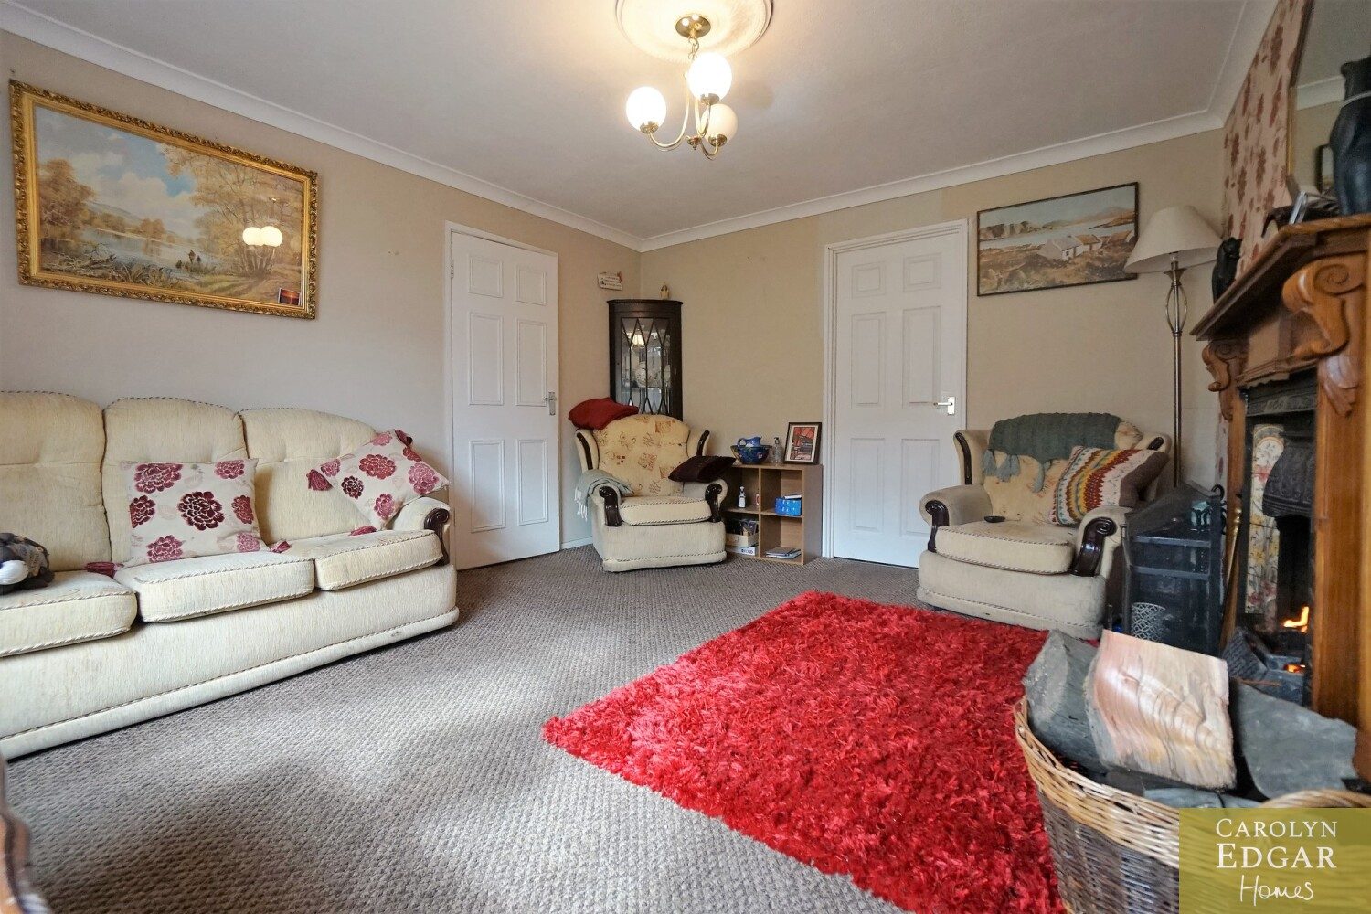
This spacious and perfectly presented semi-detached property is set in a popular residential area within walking distance to many local amenities and town centre. The property will suit a wide range of buyers and may appeal to those looking for downstairs accommodation for a relative or just extra space for an expanding family with a possible second reception room converting to a fourth bedroom. Set on a well maintained and sizeable plot with private gated gardens to front and rear the property also benefits from a small workshop, garage, and off street gated car parking to the rear. Downstairs comprises of bright entrance hallway, spacious lounge with feature fireplace, large kitchen with casual dining area and second reception. Upstairs there are three double bedrooms with built in storage/robes and modern family bathroom. The property is chain free and will have great appeal to those looking to get a foot on the property ladder or for a growing family wanting a spacious home in a convenient location.
Ground Floor
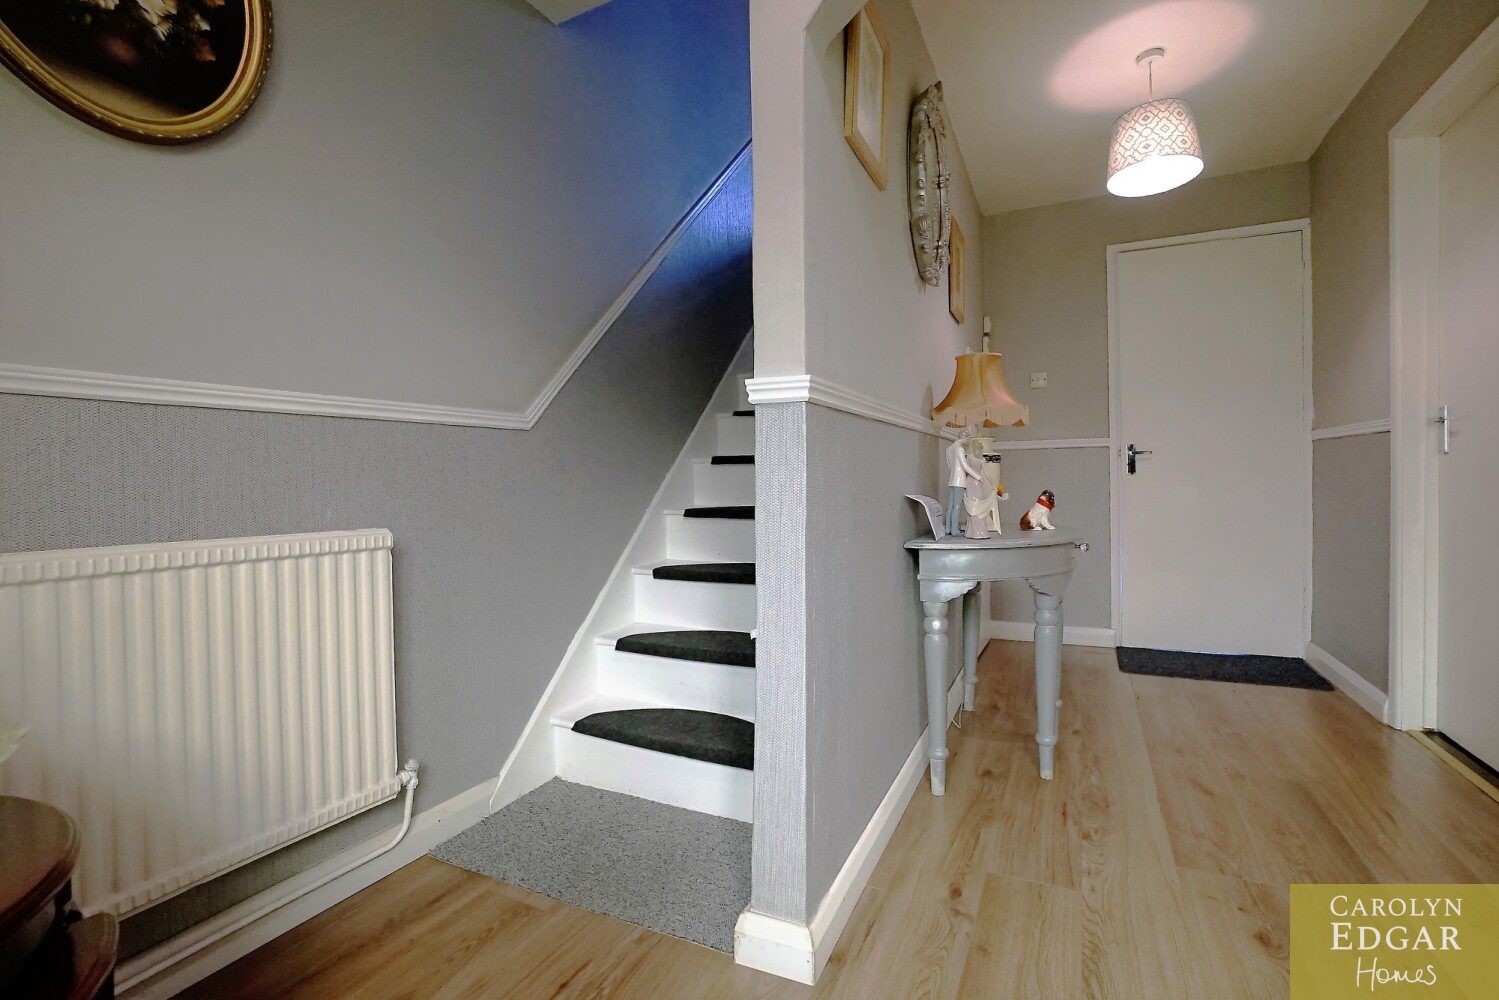
Entrance Hallway 1.52m x 4.27m (5' 0" x 14' 0")
Wood effect flooring.
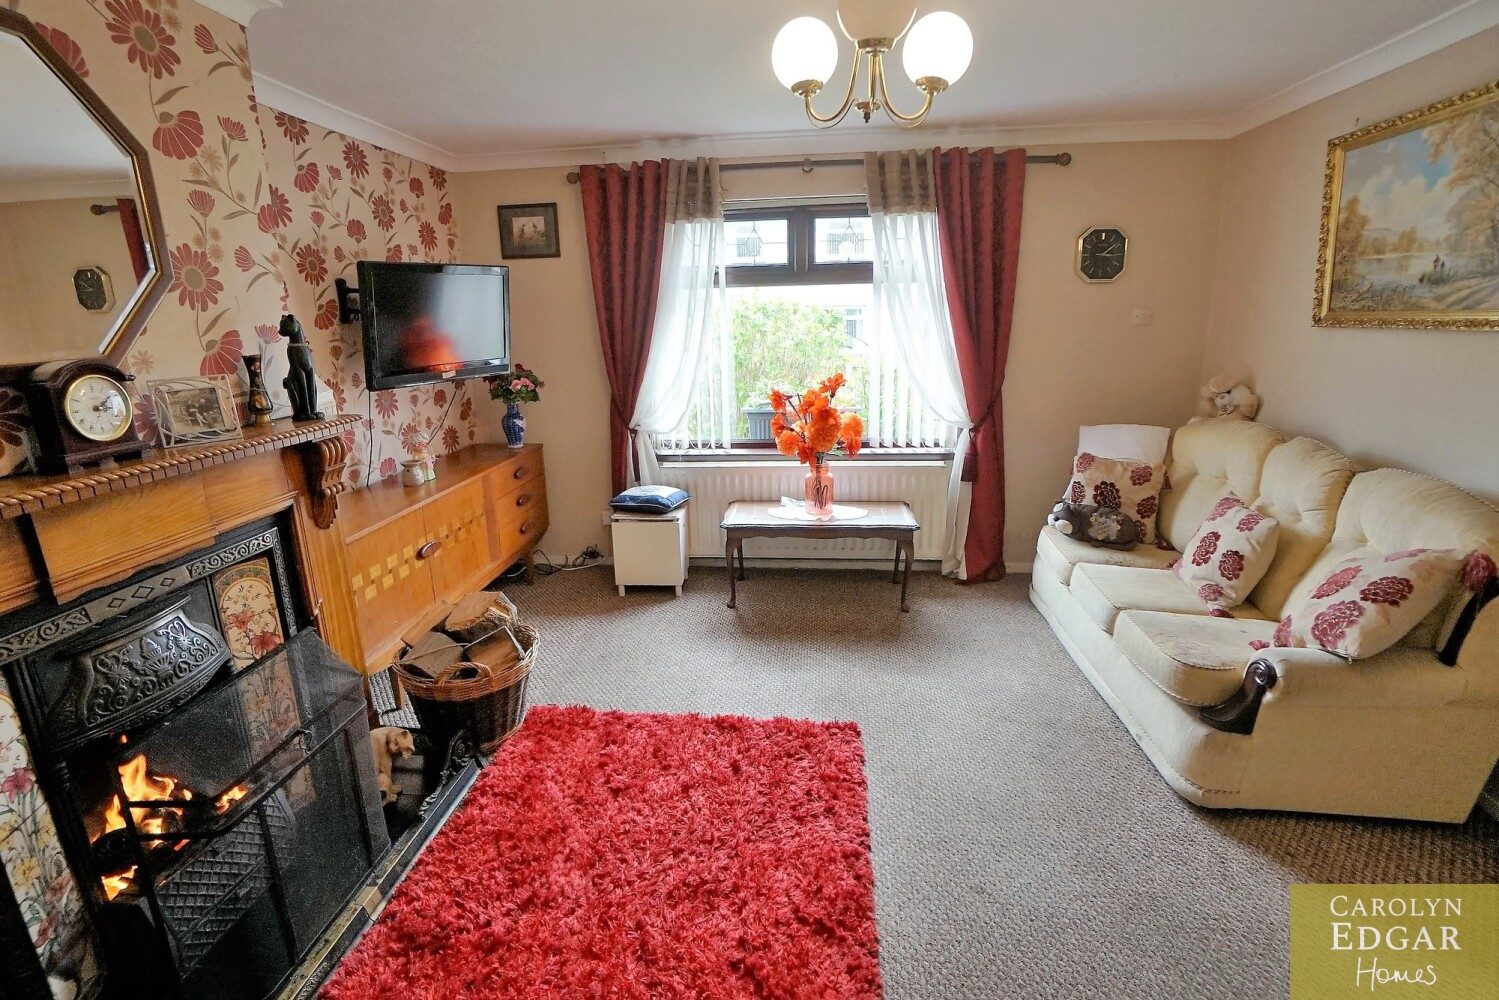
Lounge 4.27m x 3.96m (14' 0" x 13' 0")
Feature open fireplace with antique surround. Carpeted.
Reception Two 2.74m x 2.44m (9' 0" x 8' 0")
Rear aspect. Tiled effect flooring.
Kitchen with Dining Area 3.96m x 2.74m (13' 0" x 9' 0")
Ample range of high and low level painted units. Plumbed for white goods. Casual dining area. Built in wall storage. Tiled effect flooring.Access to rear garden.
First Floor
Landing
Storage. Access to roof space.Carpeted.
Bedroom One 3.35m x 3.66m (11' 0" x 12' 0")
Front aspect. Built in storage/robes. Carpeted.
Bedroom Two 3.66m x 2.74m (12' 0" x 9' 0")
Rear aspect. Built in robes. Carpeted.
Bedroom Three 4.27m x 2.74m (14' 0" x 9' 0")
Front aspect. Carpeted.
Bathroom 2.44m x 1.52m (8' 0" x 5' 0")
Modern white bathroom suite comprising of low flush WC and pedestal sink unit. Panelled bath with overhead shower. Partly tiled walls. Wood effect flooring.
Outside
Private gated gardens to front and rear. Small workshop, garage and off street gated car parking to the rear.
Location
Nearby Properties
Listed by
Carolyn Edgar Homes
Disclaimer: Property descriptions, images, and related information displayed on this page are aggregated from publicly available sources across the web and presented for informational purposes only. While we strive for accuracy, home.co.uk cannot guarantee that all details are current or complete. This information is provided as a guide only and should not replace professional property advice. We strongly recommend contacting Carolyn Edgar Homes directly to verify availability, arrange viewings, and obtain comprehensive property documentation.
Added 11 Jan 2023

Carolyn Edgar Homes
411
Properties
Quick Actions
Mortgage Advice
Get move ready. Fee-Free mortgage advice to help you secure your dream home
Fee-Free Mortgage AdviceCheck broadband on this home
Compare fibre, cable and 5G speeds from all major providers in BT22 1NW. Check before you move