























2 Bedroom Bungalow
BH12 2HF
What this property offers
About this property
The accommodation comprises the following:
SIDE PORCH: Outside light, tiled floor. Half obscure glazed timber framed door to:
HALL: L-shaped. Radiator, telephone point, power points, two ceiling light points, box housing consumer unit and electrics. Airing cupboard with slatted shelves housing lagged hot water cylinder with immersion heater. Hatch to loft with light via fitted loft ladder. Doors to:
LOUNGE/DINING ROOM: Rear aspect UPVC double glazed French doors, with side screens, to rear garden, side aspect UPVC double glazed window. Two radiators, TV point, power points, two ceiling light points, four wall light points, coved ceiling.
KITCHEN: Rear aspect UPVC double glazed window, timber framed half glazed door to rear garden. Range of floor and wall mounted cupboards and drawers, rolled edge work surfaces, inset single drainer stainless steel sink, space and point for electric cooker, space and points for fridge and freezer, space and plumbing for washing machine. Floor mounted Thorn International gas boiler. Tiled splashbacks, telephone point, TV point, power points, ceiling light point, worksurface illumination, extractor fan, wall mounted electric heater.
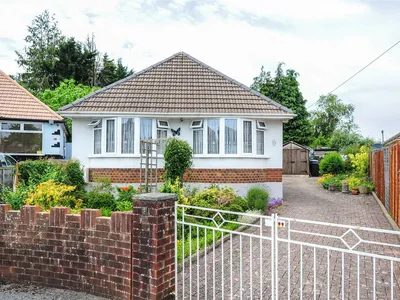
BEDROOM 1: Front aspect UPVC double glazed bay window. Radiator, TV point, power points, ceiling light point, two wall light points, coved ceiling.
BEDROOM 2: Front aspect UPVC double glazed bay window. Radiator, telephone point, TV point, power points, ceiling light point, coved ceiling.
BATHROOM/WC: Side aspect UPVC obscure double glazed window. Panelled bath with Triton T80 shower over, low level WC, pedestal wash hand basin. Part tiled walls, radiator, ceiling light point, coved ceiling, extractor fan, wall mounted electric heater.
OUTSIDE:
Front garden: Block paved circular feature surrounded by a multitude of shrubs and bushes. Outside light. Double gates to block paved drive leading to side block paved parking area and garage. Bounded by wall and fencing.
Rear garden: Approximately 54' (16.46m) wide x approximately 30' (9.14m) deep - irregular shape. Private. Multiple productive vegetable and fruit plots/beds, stocked flower beds. Patio, two greenhouses, timber shed, outside light. Bounded by fencing and walls.
Garage: Detached. Side hung timber doors, side pedestrian door, side windows, light and power.
Side parking area: Block paved area for multiple parking.
Location
Nearby Properties
Listed by
Adams & Rose
Disclaimer: Property descriptions, images, and related information displayed on this page are aggregated from publicly available sources across the web and presented for informational purposes only. While we strive for accuracy, home.co.uk cannot guarantee that all details are current or complete. This information is provided as a guide only and should not replace professional property advice. We strongly recommend contacting Adams & Rose directly to verify availability, arrange viewings, and obtain comprehensive property documentation.
Added 10 Jun 2026

Adams & Rose
Parkstone
32
Properties
Quick Actions
Mortgage Advice
Get move ready. Fee-Free mortgage advice to help you secure your dream home
Fee-Free Mortgage AdviceCheck broadband on this home
Compare fibre, cable and 5G speeds from all major providers in BH12 2HF. Check before you move