























4 Bedroom Detached House
EX7 0LS
What this property offers
About this property
Tenure: Freehold. Council Tax Band: D. EPC: D
Location: The property stands on a level plot about 1.5 miles from the town centre which is easily reached via a regular bus service which runs nearby. The property is also well placed for Sainsbury's with the leisure centre and sea also nearby.
Accommodation: The property offers easy access to the well presented and spacious accommodation which is suitable to meet a variety of requirements. It is fitted with uPVC double glazing and gas central heating with radiators to all principal rooms.
Entry to the property is via a porch, which in turn leads to the reception hall. To the front of the property is the comfortable sitting room with stone fireplace and log burner. The heart of the home is the bright and roomy kitchen/dining room which opens onto the rear garden. It is fitted with a comprehensive range of gloss white cupboard and drawer units with integrated dishwasher, eye level electric double oven and electric hob. A connecting door leads to a double bedroom which overlooks the rear garden and has an en suite wet room. There are two further double bedrooms, one of which has a built in wardrobe a connecting door to the garage. Also on the ground floor is shower room including tiled shower enclosure with mains fed shower and rain water head.
On the first floor are two double bedrooms, both with a range of built in wardrobes.
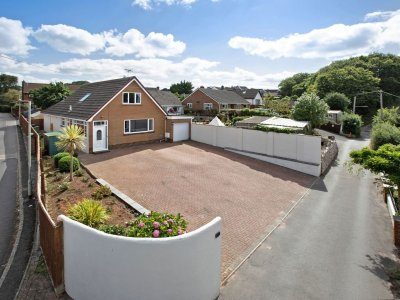
Outside: To the front of the property is an extensive brick paved hardstanding parking area with room for several vehicles and to one side is a low maintenance shrub border. A path to the side of the property leads to the attractive, level garden with a paved patio providing a the ideal place to enjoy the sun throughout the day. There is an area of artificial grass and well stocked, mature shrub borders. To one corner is a raised, decked seating area. There is also a substantial garden shed.
Parking: In addition to the parking to the front of the property there is an integral garage with electric roller door, power points, light and connecting door to the property.
Measurements
Sitting Room: 17'7" x 11'5" (5.36m x 3.48m)
Kitchen Area: 10'11" x 10'0" (3.33m x 3.05m)
Dining Area: 18'0" x 8'11" (5.49m x 2.72m)
Bedroom 3: 12'8" x 10'8" (3.86m x 3.25m)
En- Suite: 7'7" x 7'7" (2.31m x 2.31m)
Bedroom 4: 16'7" x 12'0" (5.05m x 3.66m)
Bedroom / Office: 12'8" x 12'0" (3.86m x 3.66m)
Shower Room: 6'9" x 6'5" (2.06m x 1.96m)
First Floor
Bedroom 1: 11'7" x 11'3" (3.53m x 3.43m)
Bedroom 2: 11'2" x 10'6" (3.40m x 3.20m)
Garage: 18'4" x 8'3" (5.59m x 2.51m)
Location
Nearby Properties
Listed by
Fraser & Wheeler
Disclaimer: Property descriptions, images, and related information displayed on this page are aggregated from publicly available sources across the web and presented for informational purposes only. While we strive for accuracy, home.co.uk cannot guarantee that all details are current or complete. This information is provided as a guide only and should not replace professional property advice. We strongly recommend contacting Fraser & Wheeler directly to verify availability, arrange viewings, and obtain comprehensive property documentation.
Added 21 May 2026

Fraser & Wheeler
Dawlish
49
Properties
Quick Actions
Mortgage Advice
Get move ready. Fee-Free mortgage advice to help you secure your dream home
Fee-Free Mortgage AdviceCheck broadband on this home
Compare fibre, cable and 5G speeds from all major providers in EX7 0LS. Check before you move