























4 Bedroom Detached House
Padleys Lane, Burton Joyce, NG14 5BW
What this property offers
About this property
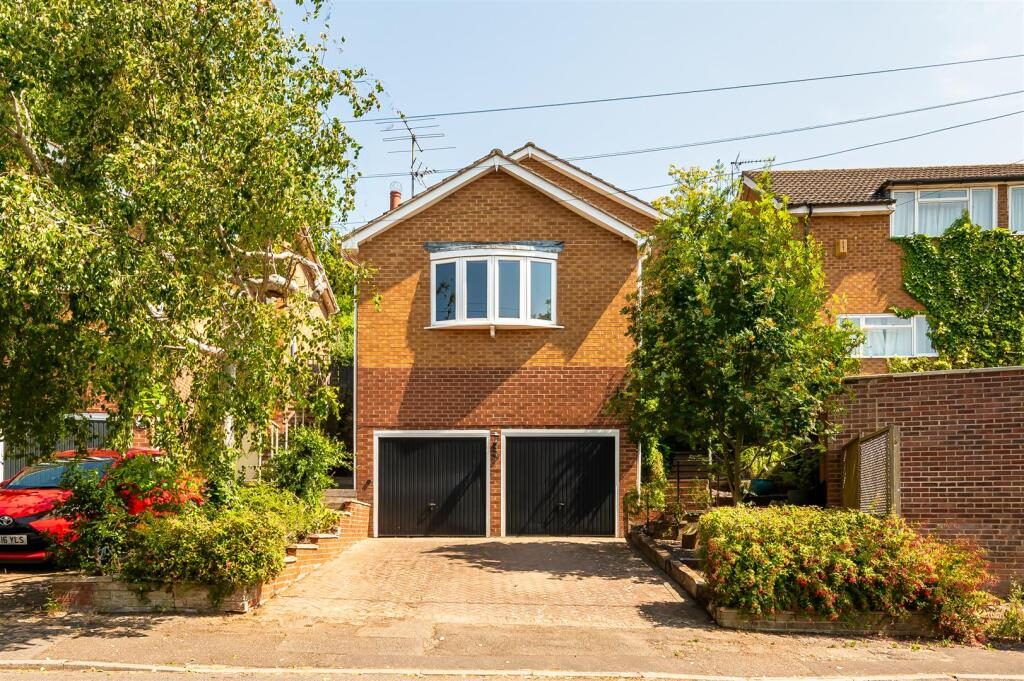
Set back from the road in one of Burton Joyce's most desirable locations, this substantial four-bedroom detached home offers over 1,600 sq. ft. of versatile accommodation, a double garage and a wonderfully established plot that provides excellent privacy and outdoor space.
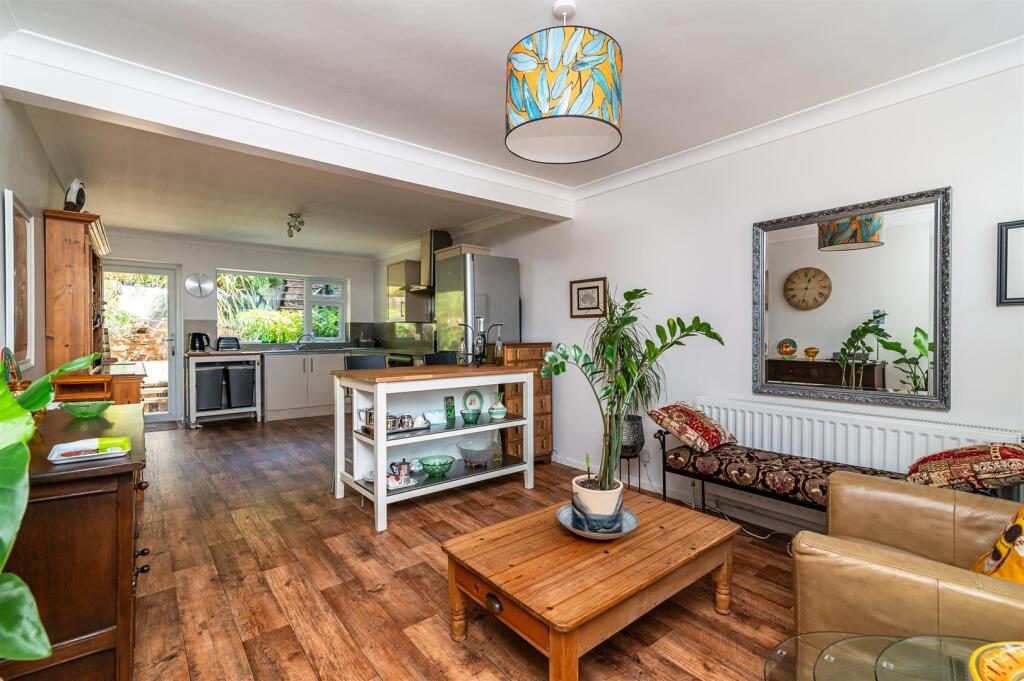
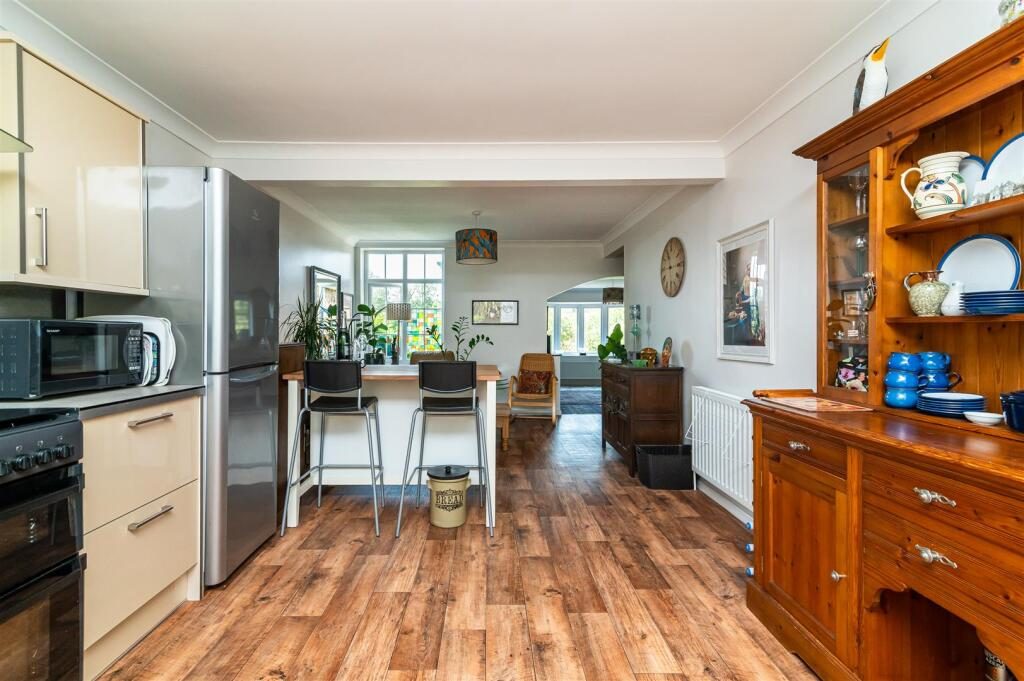
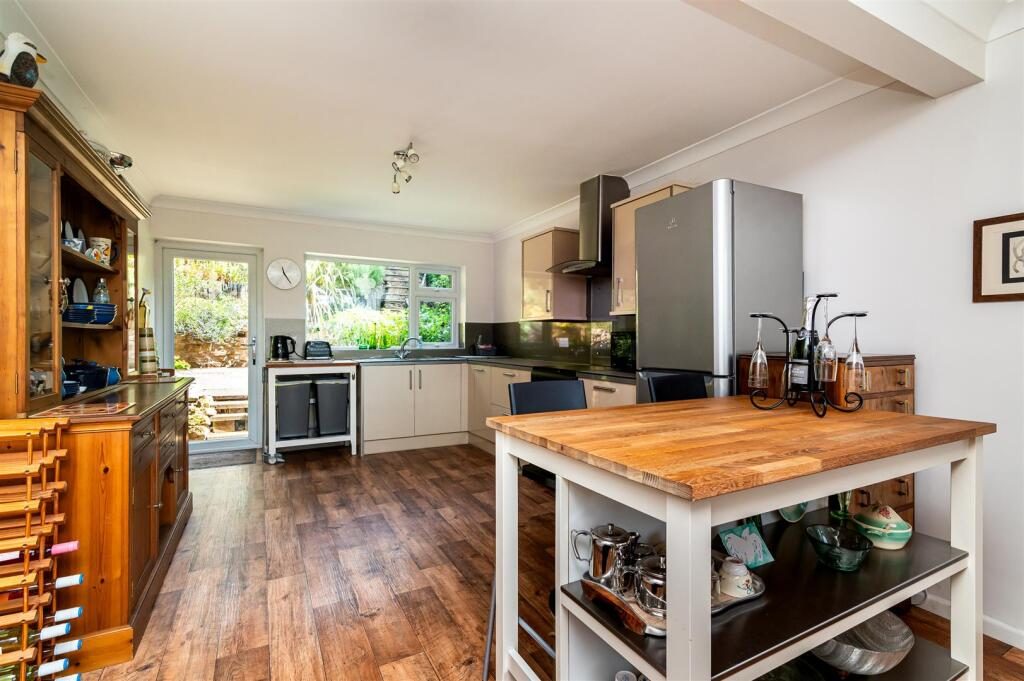
The heart of the home is the impressive open-plan kitchen and dining area, creating a fantastic space for everyday family life and entertaining, with direct access to the beautifully landscaped rear garden. Flowing effortlessly from here are two generous reception areas, offering flexibility for relaxing, dining or entertaining guests, while a ground floor bedroom and shower room provide ideal accommodation for multi-generational living, guests or those seeking single-level convenience.
Upstairs, three further well-proportioned bedrooms are served by a spacious family bathroom, with the principal bedroom enjoying excellent proportions and attractive rear views across the garden.
Outside, the property continues to impress. The rear garden has been thoughtfully landscaped across several levels, creating a unique outdoor environment with mature planting, seating areas and an exceptional sense of privacy. The generous plot offers plenty of space for keen gardeners, families and those who simply enjoy spending time outdoors. To the front, a block-paved driveway provides ample off-road parking and leads to the substantial double garage.
Perfectly positioned within easy reach of Burton Joyce's excellent range of shops, cafés, pubs, schools and regular rail links into Nottingham, this is a fantastic opportunity to acquire a spacious family home in a highly regarded village setting, combining flexible living space, generous gardens and an enviable location.
Entrance Hallway -
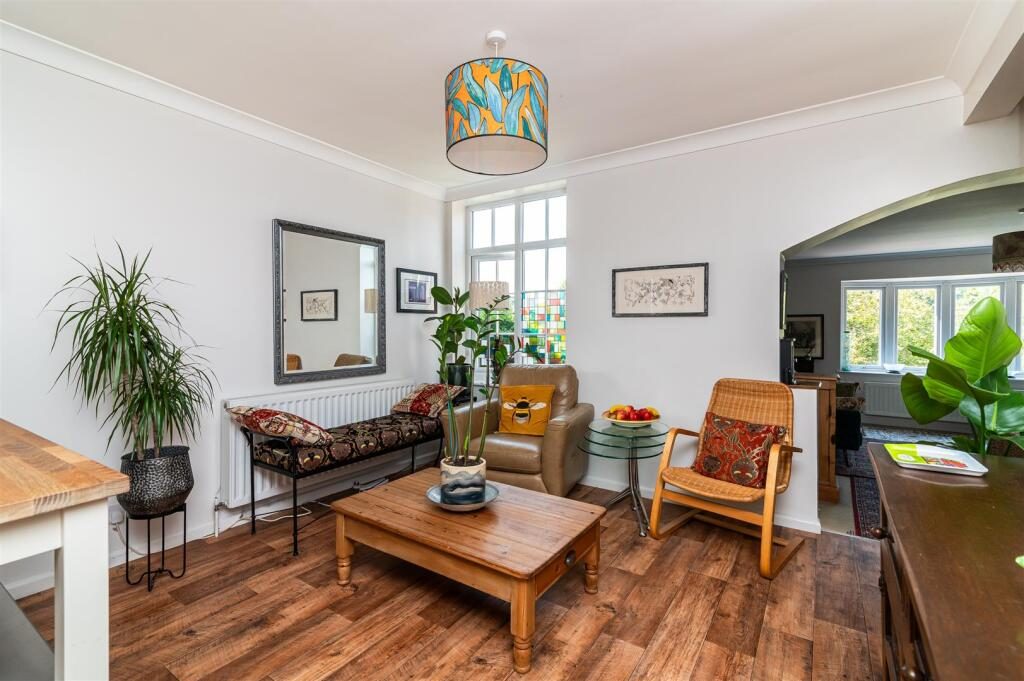
Living Room - 4.98m x 4.77m (16'4" x 15'7") -
Kitchen / Dining Room - 7.56m x 3.39m (24'9" x 11'1") -
Bedroom Four - 3.32m x 3.24m (10'10" x 10'7") -
Shower Room - 1.91m x 1.91m (6'3" x 6'3") -
First Floor Landing -
Bedroom One - 4.28m x 3.40m (14'0" x 11'1") -
Bedroom Two - 3.40m x 3.15m (11'1" x 10'4") -
Bedroom Three - 3.28m x 3.26m (10'9" x 10'8") -
Family Bathroom - 3.23m x 1.98m (10'7" x 6'5") -
Outside - -
Double Garage - 4.88m x 4.87m (16'0" x 15'11") -
Location
Nearby Properties
Listed by
Johnsons and Partners
Disclaimer: Property descriptions, images, and related information displayed on this page are aggregated from publicly available sources across the web and presented for informational purposes only. While we strive for accuracy, home.co.uk cannot guarantee that all details are current or complete. This information is provided as a guide only and should not replace professional property advice. We strongly recommend contacting Johnsons and Partners directly to verify availability, arrange viewings, and obtain comprehensive property documentation.
Added 13 Jul 2026

Johnsons and Partners
Burton Joyce
95
Properties
Quick Actions
Mortgage Advice
Get move ready. Fee-Free mortgage advice to help you secure your dream home
Fee-Free Mortgage AdviceCheck broadband on this home
Compare fibre, cable and 5G speeds from all major providers in NG14 5BW. Check before you move