























3 Bedroom Terraced House
Faraday Road, Stevenage, SG2 0BH
What this property offers
About this property
Entrance Porch - 2.08m x 1.27m (6'10 x 4'2) - Accessed by a double glazed door with glazed portal side aspect and tiled floor. Double glazed door leading into the hallway along with opaque double glazed side panel.
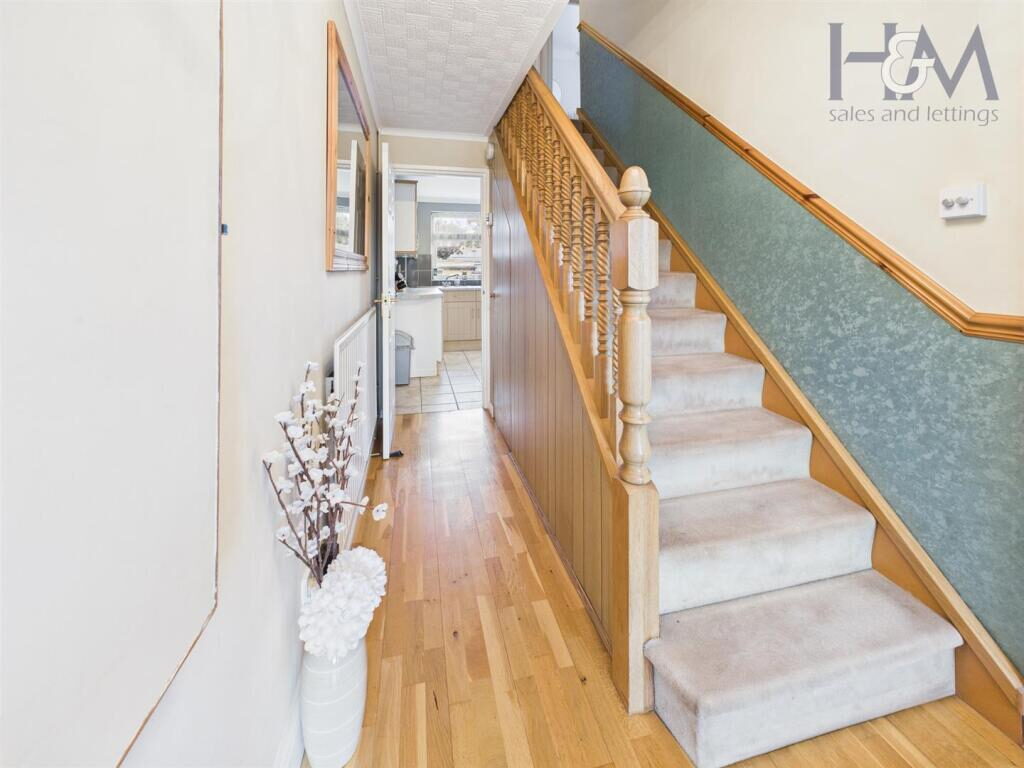
Entrance Hall - 3.58m x 1.75m (11'9 x 5'9) - Accessed by a double glazed front door, stairs leading to the first floor, understairs storage cupboard with light, separate electric and gas meter cupboards, radiator and doors leading into the lounge and kitchen.
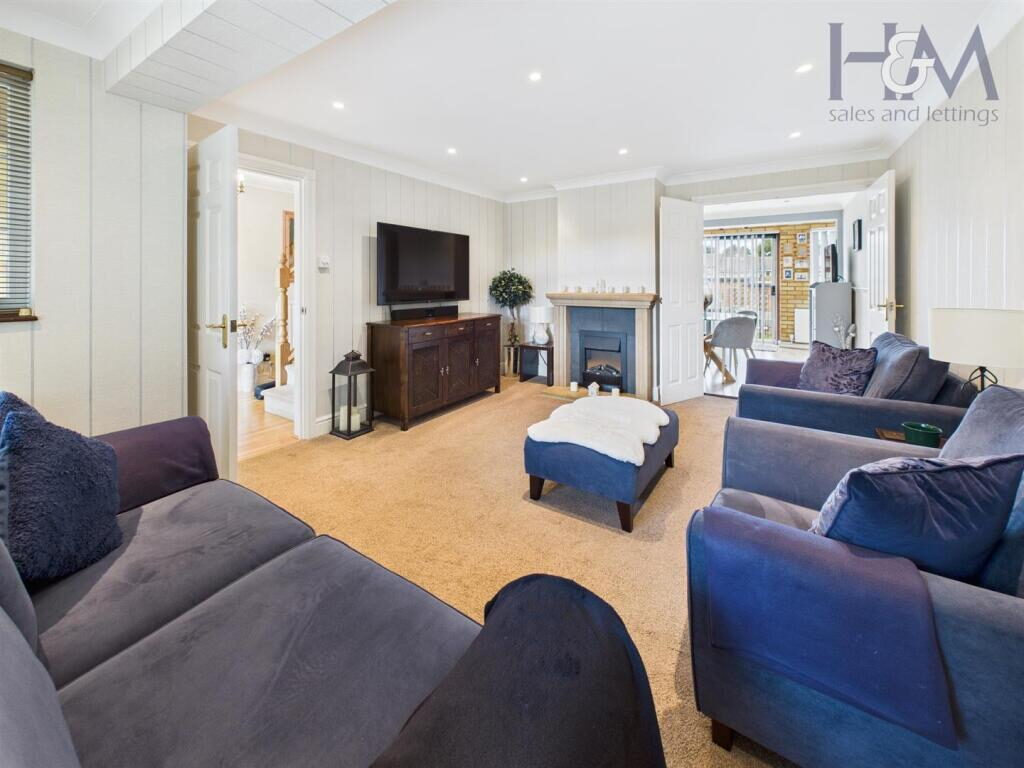
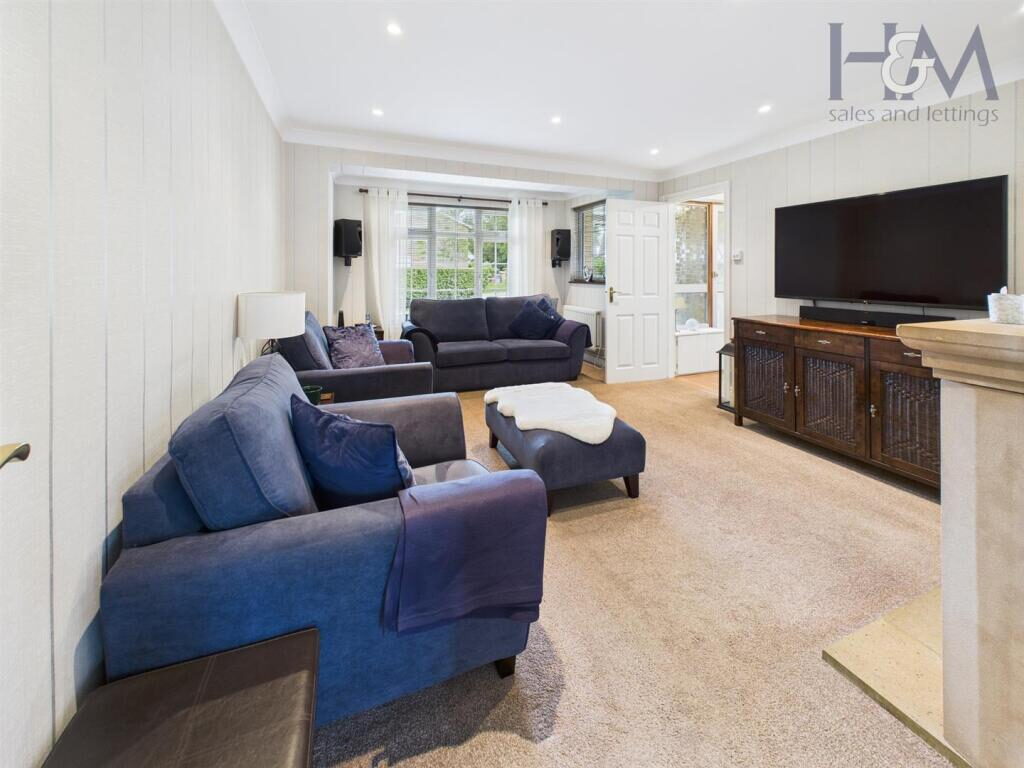
Lounge - 5.33m x 3.78m (17'6 x 12'5) - Double glazed box bay window to the front aspect and double glazed side aspect, feature fireplace with hearth and mantle surround, inset spotlights, double doors leading into the dining room, radiator.
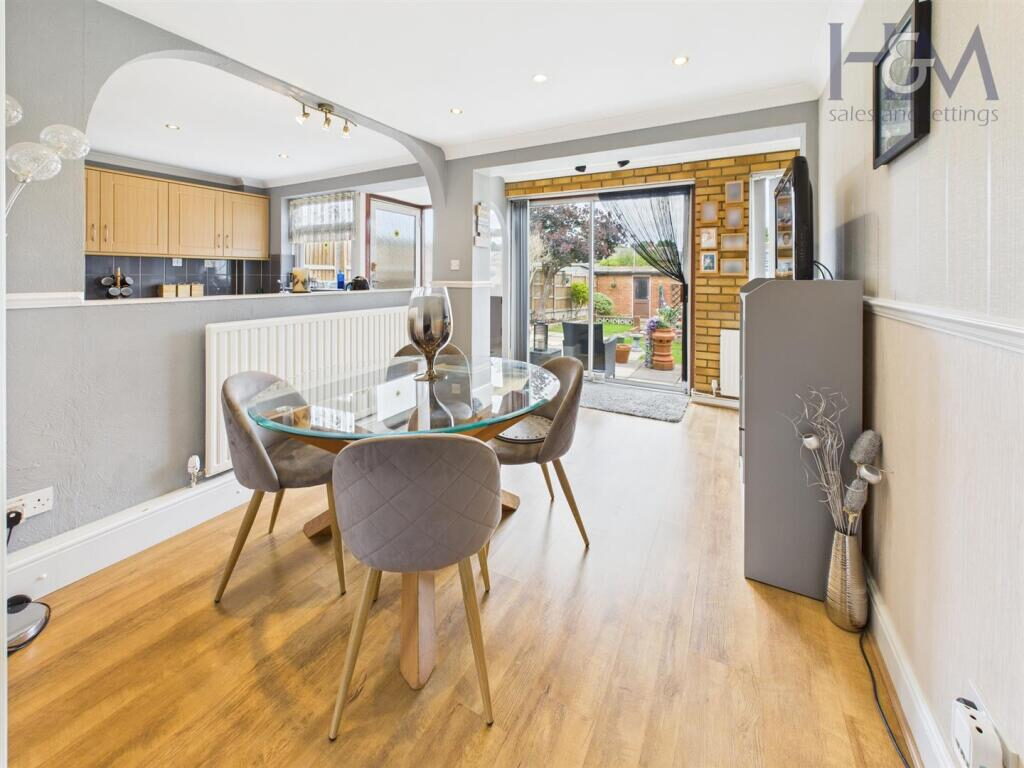
Dining Room - 3.96m x 2.74m (13'0 x 9'0) - Double glazed patio doors to the rear garden along with double glazed windows to the rear aspect, serving hatch/pass through window to the kitchen, radiators, inset spotlights, glazed casement door leading to the inner lobby.
Kitchen - 2.90m x 2.82m (9'6 x 9'3) - Fitted with a range of base and wall mounted units, plumbing for a dishwasher, space for a free standing cooker with hood over, one and a half bowl stainless steel sink drainer, space for an under counter fridge, tiled splashbacks, tiled floor, double glazed window and door to the rear aspect.
Inner Lobby - 2.54m x 0.89m (8'4 x 2'11) - Separate doors leading to the downstairs shower room, study and utility room.
Study - 3.28m x 1.73m (10'9 x 5'8) - Double glazed windows to the front and side aspect, radiator, wood effect flooring.
Utility Room - 2.49m x 2.46m (8'2 x 8'1) - Double glazed window to the side aspect, fitted with a range of base and wall mounted units, space for fridge freezer, plumbing for a washing machine, radiator.
Shower Room - 2.39m x 1.83m (7'10 x 6'0) - A three piece suite comprising of a walk in shower cubicle with mosaic style splashbacks, low level WC, wall hung vanity wash hand basin, radiator, tiled floor and wall splashbacks, double glazed opaque window to the rear aspect.
Landing - 3.43m x 1.17m (11'3 x 3'10) - Doors to all rooms, loft access with pull down ladder, linen cupboard and separate storage cupboard.
Bedroom One - 3.84m x 2.90m (12'7 x 9'6) - Double glazed window to the front aspect, radiator, built in wardrobes.
Bedroom Two - 3.86m x 2.95m (12'8 x 9'8) - Double glazed window to the rear aspect, radiator, built in storage cupboard.
Bedroom Three - 3.63m x 2.21m (11'11 x 7'3) - Double glazed window to the front aspect, radiator, built in cupboard
Family Bathroom - 2.34m x 1.60m (7'8 x 5'3) - Refitted 3 piece suite with a panel enclosed bath with Victorian style mixer taps and shower attachment, pedestal wash hand basin, low level WC, radiator, double glazed window to the rear aspect, tiled splashbacks, tiled floor, inset spotlights.
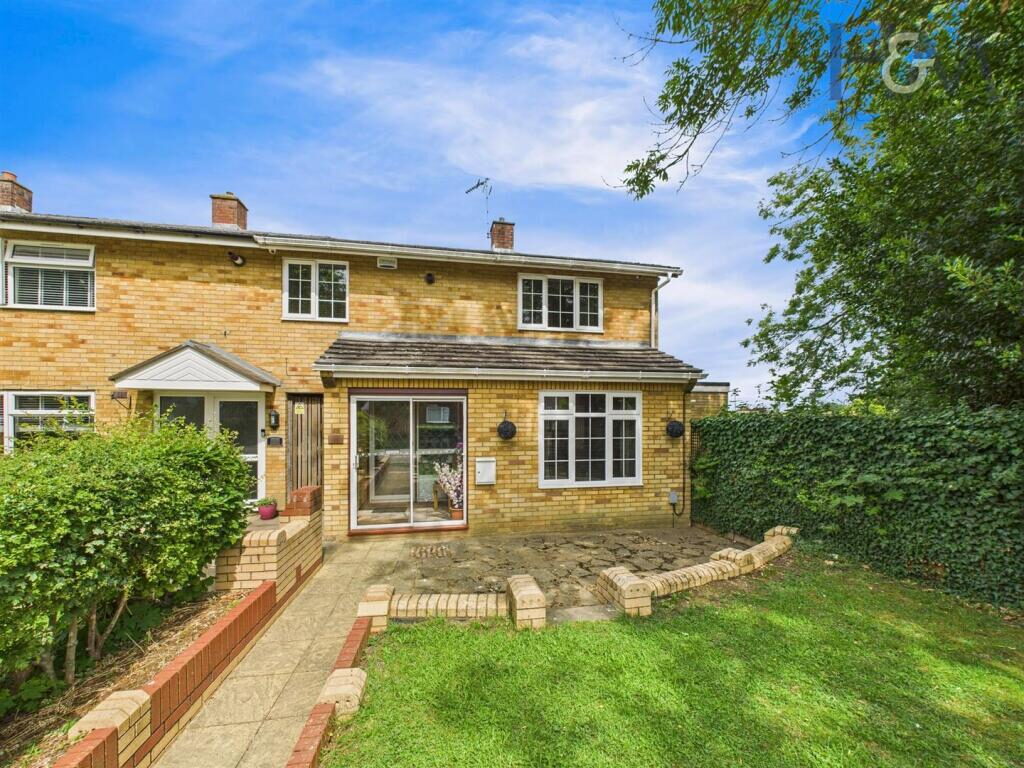
Frontage - Path leading to the front door, steps up to raised lawned area with dwarf retaining wall, hedgerow borders, side gate leading through to the rear garden.
Rear Garden - Raised paved patio with a lawned area and path that leads down to further lower patio area, hardstanding for a timber shed which has power and light, two main lawned areas divided by a raised brick flowerbed, separate flowerbed border, block paved path leading to side area which is ideal for storage, side gate leading to the front and courtesy door into the garage.
Garage - 5.18m x 2.51m (17'0 x 8'3) - Up and over door, power and light.
Location
Nearby Properties
Listed by
Homes & Mortgages Estate Agents LTD
Disclaimer: Property descriptions, images, and related information displayed on this page are aggregated from publicly available sources across the web and presented for informational purposes only. While we strive for accuracy, home.co.uk cannot guarantee that all details are current or complete. This information is provided as a guide only and should not replace professional property advice. We strongly recommend contacting Homes & Mortgages Estate Agents LTD directly to verify availability, arrange viewings, and obtain comprehensive property documentation.
Added 26 Nov 2025

Homes & Mortgages Estate Agents LTD
Stevenage
45
Properties
Quick Actions
Mortgage Advice
Get move ready. Fee-Free mortgage advice to help you secure your dream home
Fee-Free Mortgage AdviceCheck broadband on this home
Compare fibre, cable and 5G speeds from all major providers in SG2 0BH. Check before you move