























2 Bedroom Terraced House
Hart Road, West Byfleet, KT14 7NH
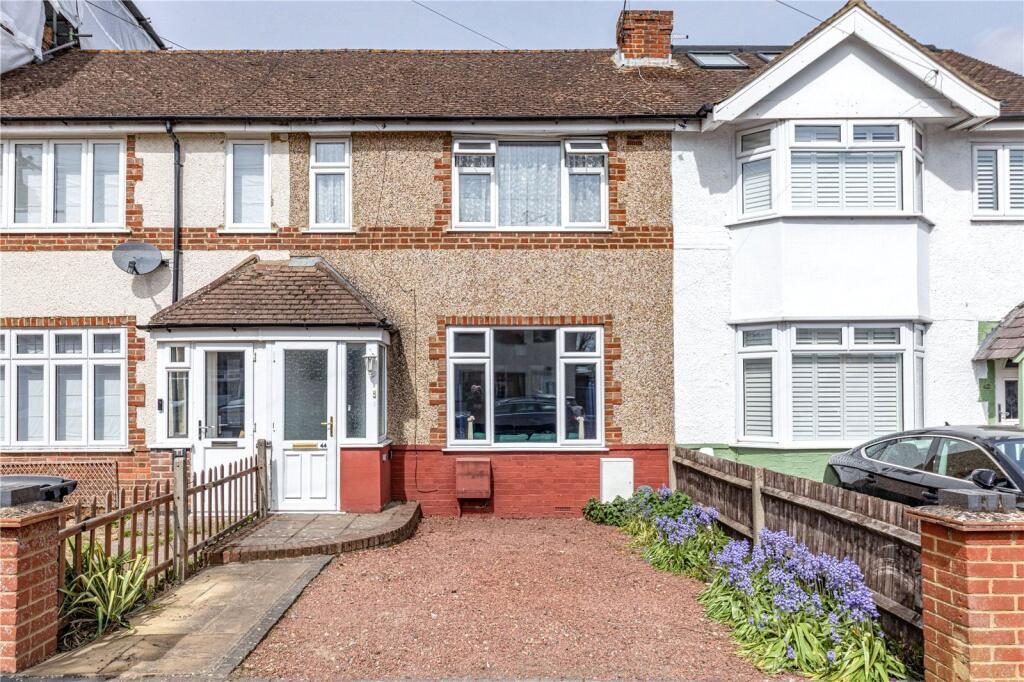
What this property offers
About this property
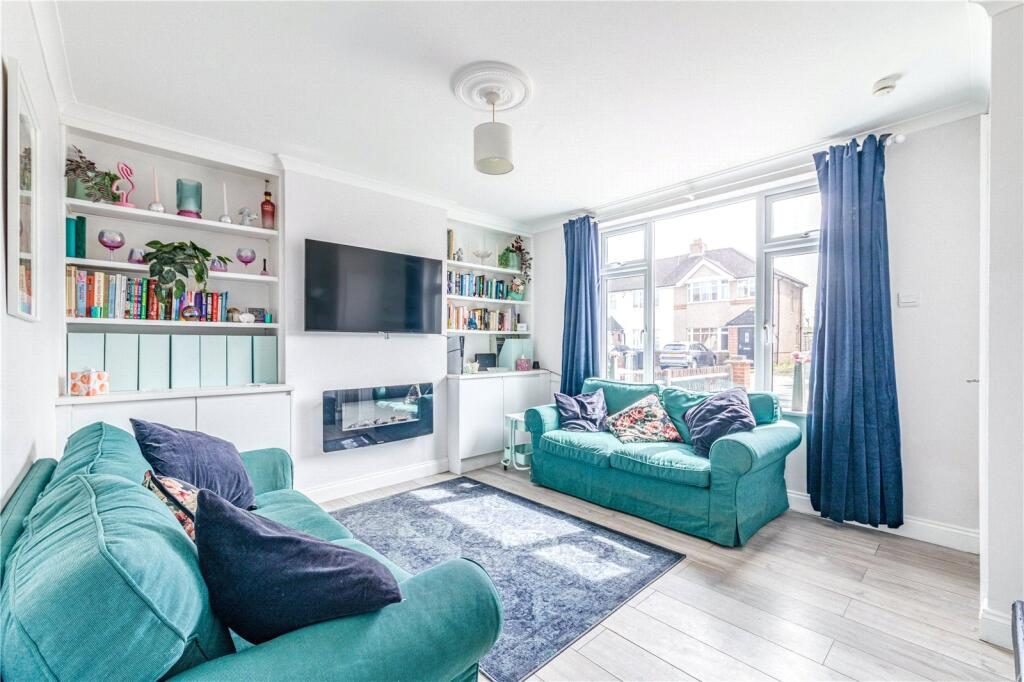
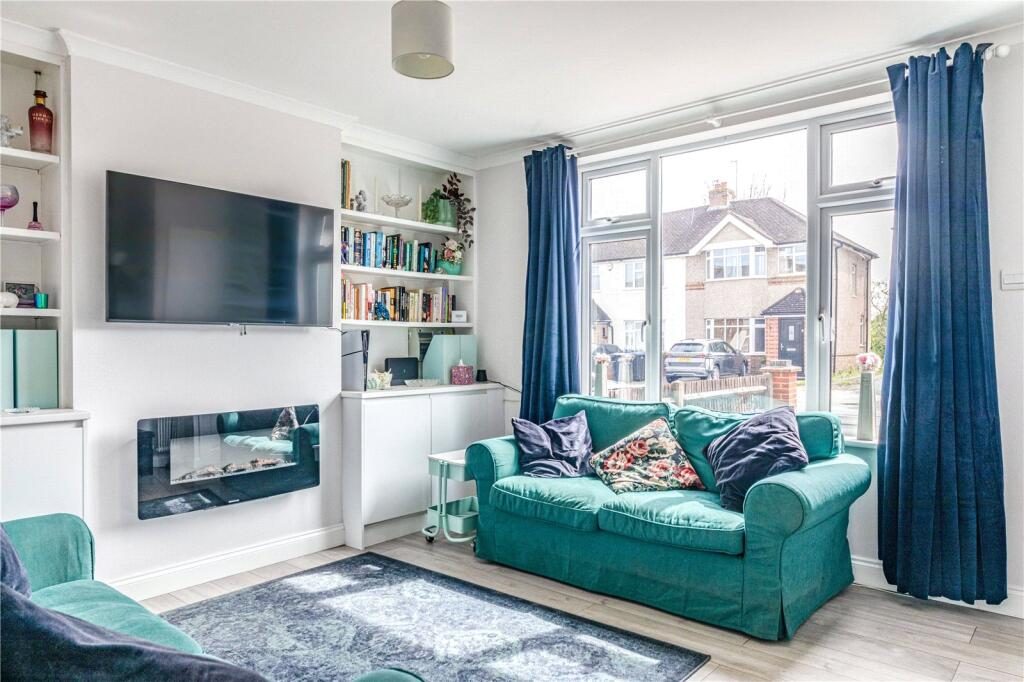
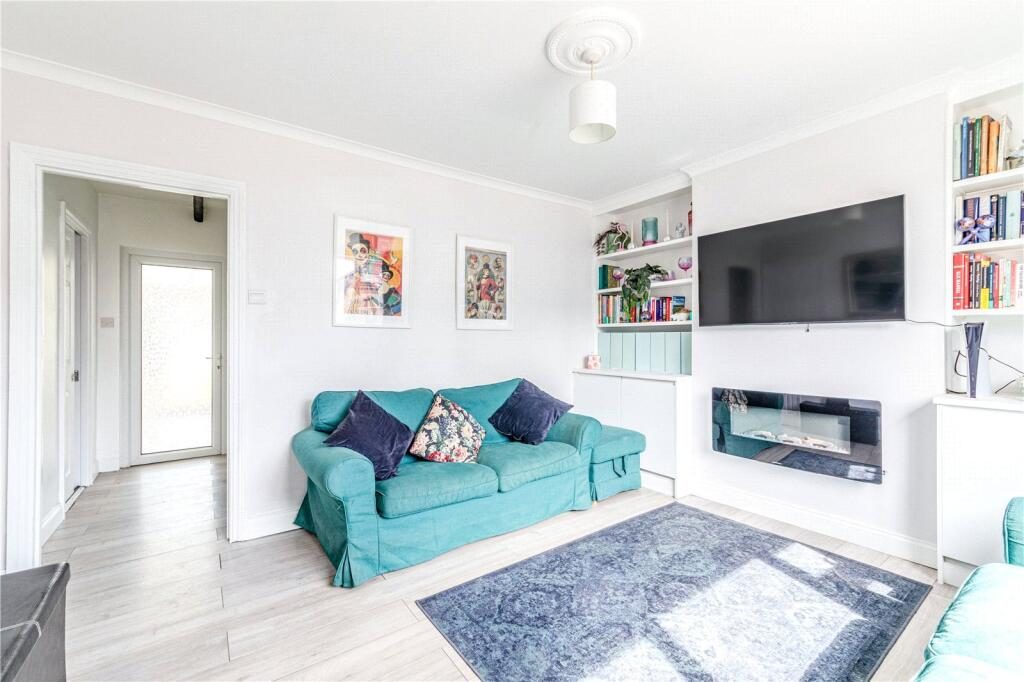
The property features a bright and spacious sitting room, complete with a modern electric fireplace being the main focal point within this room and bespoke built-in shelving and storage units surrounding the chimney breast, ideal for a media setup. There is also convenient access to a useful under-stair’s storage cupboard.
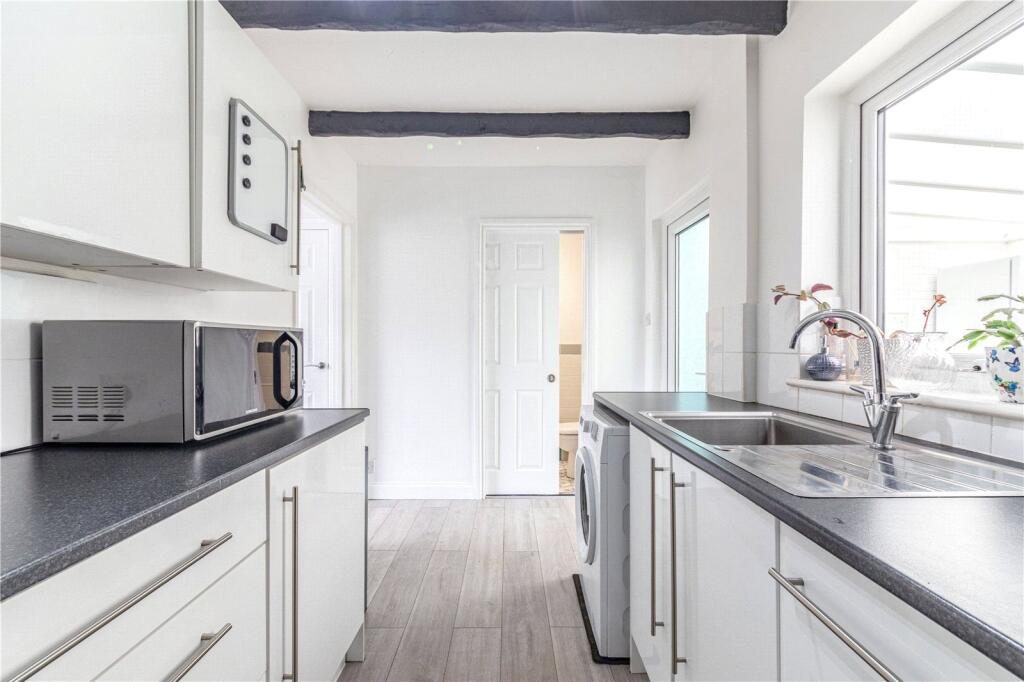
On the ground floor, you’ll find a contemporary wet room comprising a walk-in shower, WC, hand basin, and vanity unit. The kitchen is a generous and stylish space, enhanced by charming wooden ceiling beams that add character. It comes equipped with integrated appliances, including a slimline dishwasher, as well as a Flavel Range Master oven with a five-ring gas hob. There is also space for additional white goods.
An added benefit of this home is the large brick-built conservatory, currently used as a dining room. This versatile space enjoys direct access to and lovely views over the beautifully landscaped rear garden.
Upstairs, the landing provides easy access to the loft. The master bedroom, located at the front of the property, is a spacious double room, while the second bedroom at the rear is also a good-sized double and benefits from fitted wardrobes. The modern family bathroom includes a bath with rain-head shower, a wall-mounted mirrored vanity unit, and a heated towel rail.
Externally, the property boasts a large private garden, thoughtfully landscaped with planted borders, a lawn, and a patio area - perfect for outdoor entertaining.
This home offers both comfort and potential.
Location is key, with the property ideally situated within walking distance of Byfleet Village Green, where you will find a variety of local shops, cafés, and everyday amenities. The well-regarded Byfleet Village Primary School is just a short distance away, along with a selection of good schools within easy reach. The property also benefits from being close to excellent transport links, including convenient access to the M25 and A3. There are three mainline train stations within approximately one mile, all providing direct services into London Waterloo, making this an ideal location for commuters.
Location
Nearby Properties
Listed by
Pilgrims Sales & Lettings Limited
Disclaimer: Property descriptions, images, and related information displayed on this page are aggregated from publicly available sources across the web and presented for informational purposes only. While we strive for accuracy, home.co.uk cannot guarantee that all details are current or complete. This information is provided as a guide only and should not replace professional property advice. We strongly recommend contacting Pilgrims Sales & Lettings Limited directly to verify availability, arrange viewings, and obtain comprehensive property documentation.
Added 14 Jul 2026

Pilgrims Sales & Lettings Limited
West Byfleet
47
Properties
Quick Actions
Mortgage Advice
Get move ready. Fee-Free mortgage advice to help you secure your dream home
Fee-Free Mortgage AdviceCheck broadband on this home
Compare fibre, cable and 5G speeds from all major providers in KT14 7NH. Check before you move