























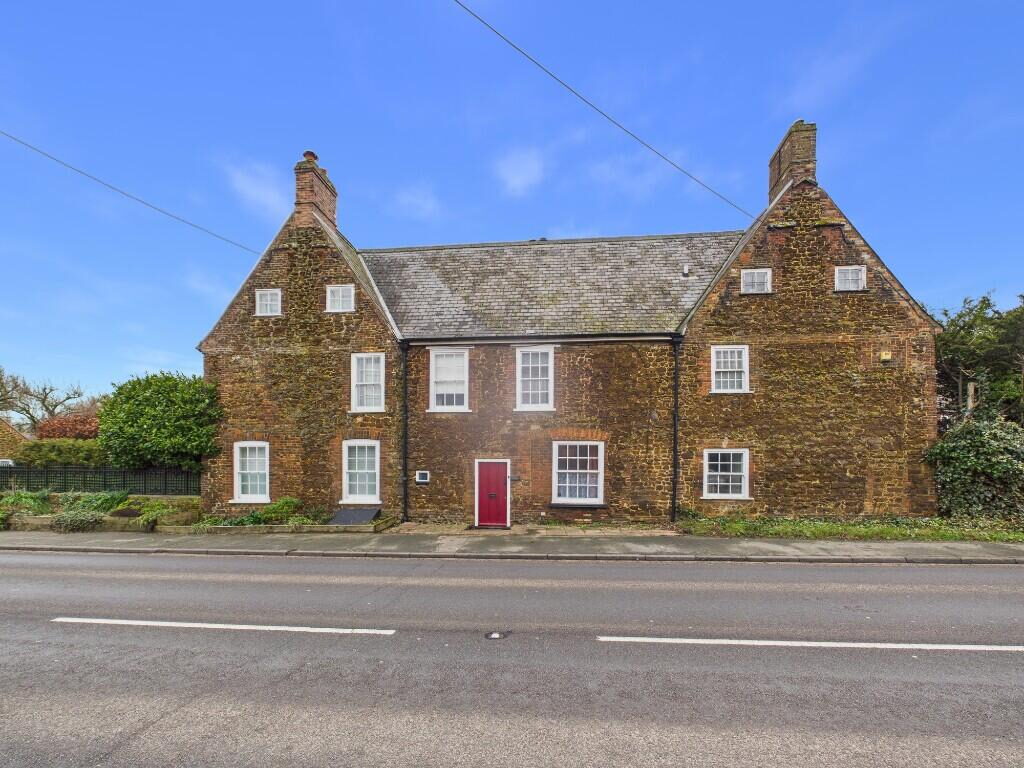
3 Bedroom Character Property
Lynn Road, Setchey, PE33 0BD
What this property offers
About this property
Entrance Door To:-
Entrance Hall
Wall mounted coat hooks, door to:-
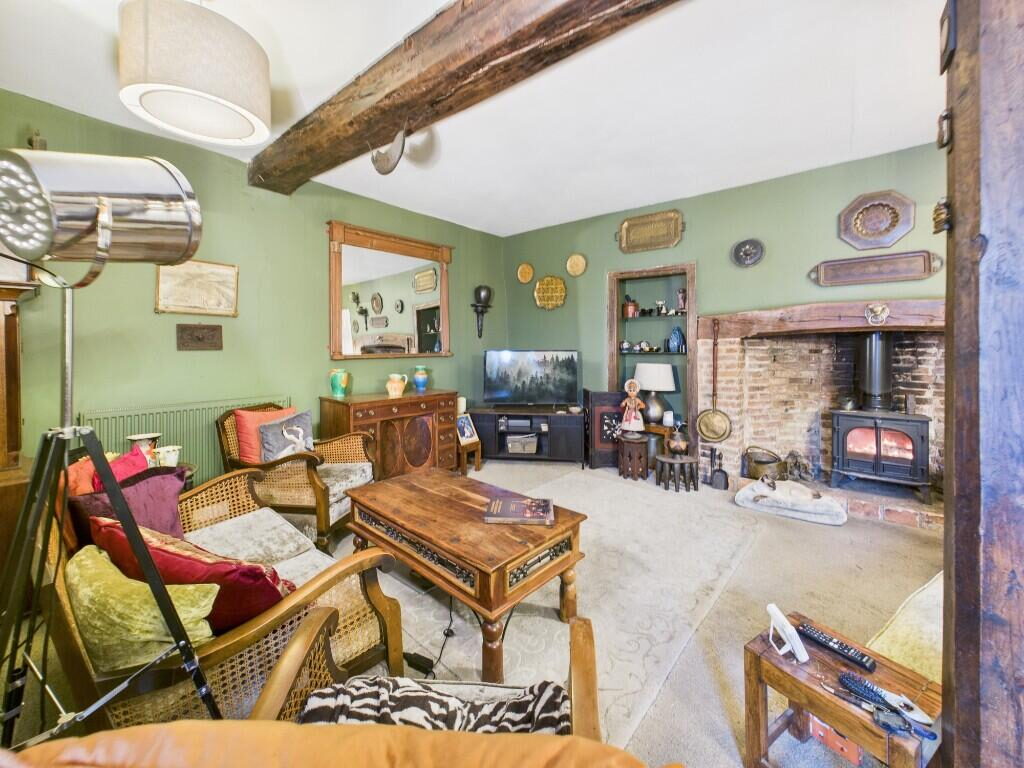
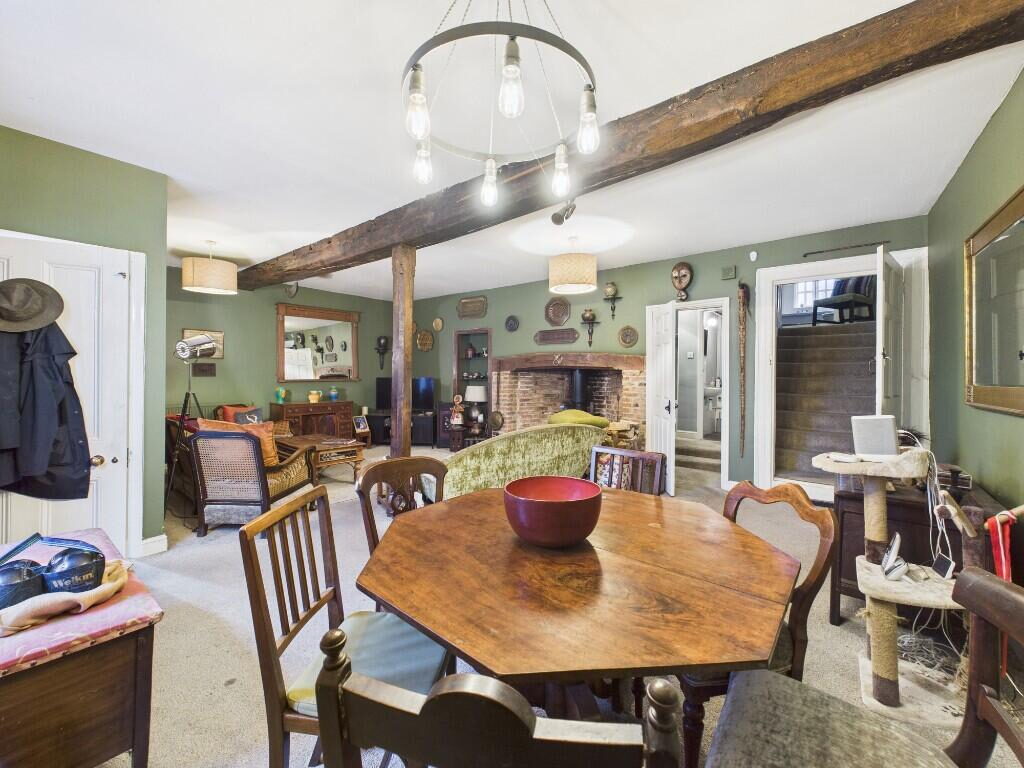
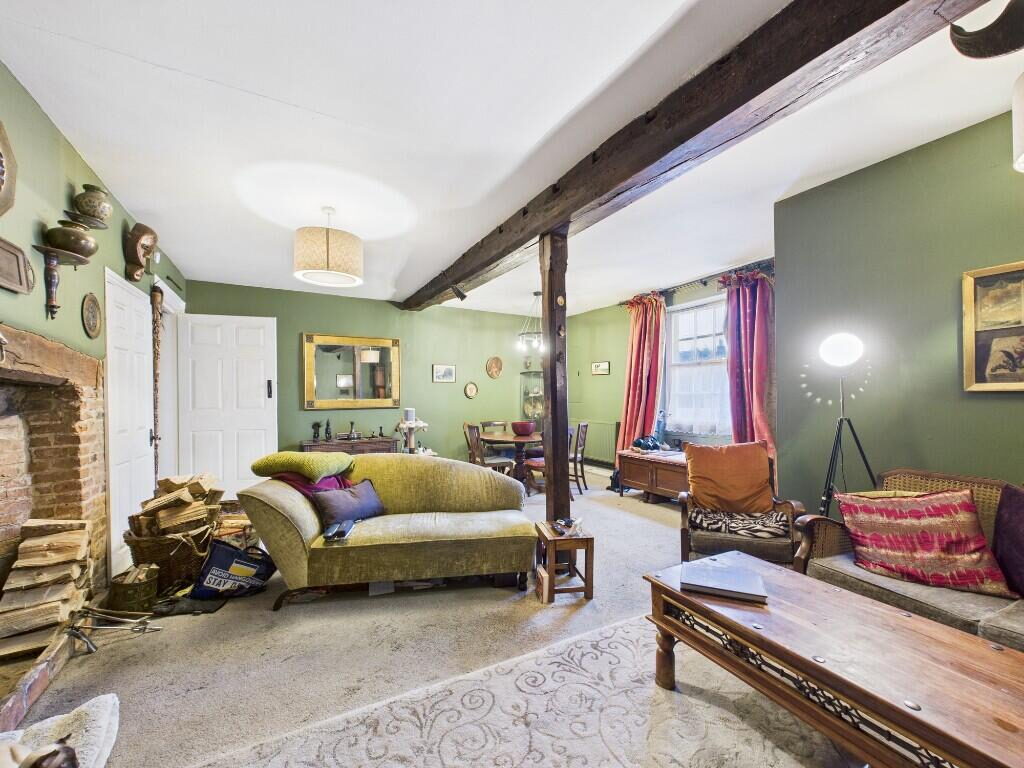
Living Room 24'8 max x 17'7 max (7.5m max x 5.4m max)
Sash window to front, Inglenook fireplace with inset multi fuel burning stove, two radiators, exposed ceiling beams, stairs to first floor, door to:-
Inner Hallway
Doors to:-
Study 11' 5 max x 10' 8 max (3.5m max x 3.3m max)
Window to rear, radiator
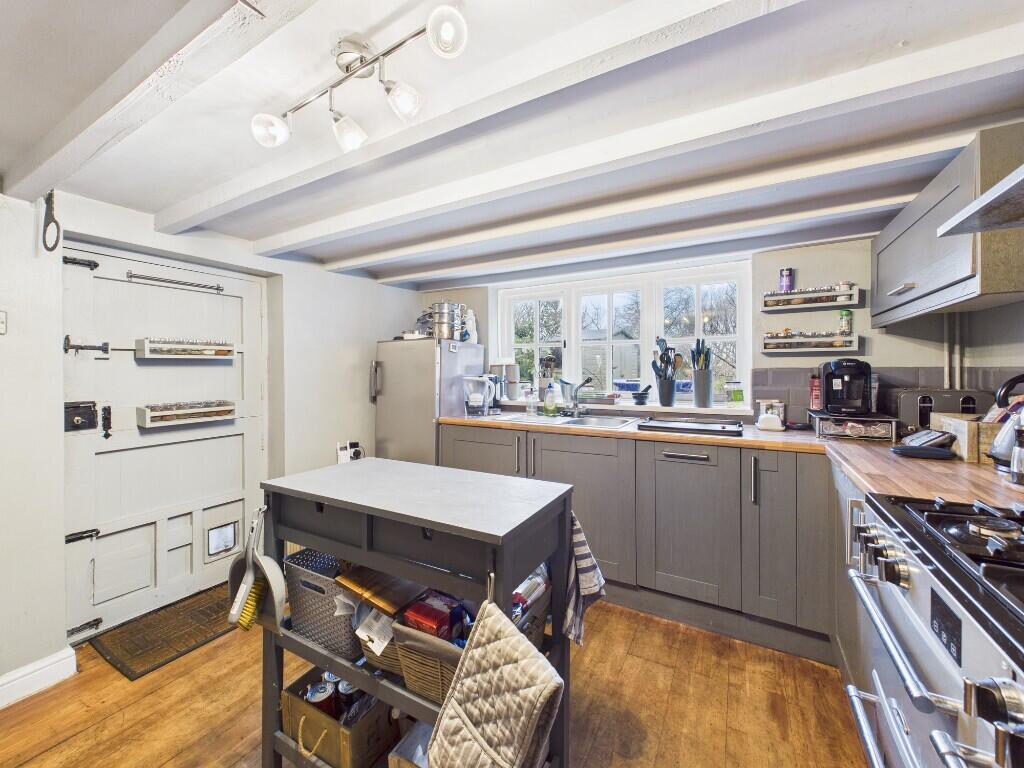
Kitchen 12' x 10' 8 (3.7m x 3.3m)
Range of matching base and wall units with roll edge work top, additional central island, inset stainless steel sink with mixer tap over, space for fridge freezer and range cooker with LP gas hob, exposed ceiling beams, wooden floor, integrated dishwasher, wall mounted Worcester gas boiler, stable style door to rear garden
Downstairs Cloakroom
Wall mounted wash basin, low level W.C with hidden cistern, Storage cupboard under stairs, exposed ceiling beams, extractor fan.
First Floor Landing
Window to rear, doors to:-
Bedroom Three 13'1 max x 10' 3 max (4.0m max x 3.1m max)
Window to rear, radiator, connecting door to bedroom two
Inner hallway
Doors to:-
Bedroom One 14'6 max x 14'5 (4.4m max x 4.4m)
Sash window to front, radiator, exposed ceiling beam
Bedroom Two 17'6 x 9'8 (5.4m x 2.9m)
Sash window to front, radiator, exposed ceiling beam
Bathroom 11'8 x 6'8 (3.5m x 2m)
Free standing bath with central mixer tap and shower attachment, low level WC, wash hand basin, radiator, eaves storage, wooden flooring, extractor fan, window to rear
Outside
Paved patio and raised shingle area, garden shed, summer house. the garden has an abundance of mature shrubs and trees and is enclosed by timber fencing. Side gate providing pedestrian access, To the side of the property via a separate driveway there is a single semi-detached garage with up and over door, power and light. The garden extends to approximately 1/3 acre plot (subject to measured survey) and is a particular feature of this property.
The property is located in Setchey which lies between Kings Lynn and Downham Market, both of which have a wide range of shops, schools and leisure facilities, there is a main line station in both towns with rail links to Ely, Cambridge and London's Kings Cross Station
Mains Water, Drainage and electricity
LP Gas central Heating
EPC D
Council Tax Band C
Agents note: The property has pedestrian access over the neighbouring back yard via a pedestrian gate.
Location
Nearby Properties
Listed by
Ashton Roberts
Disclaimer: Property descriptions, images, and related information displayed on this page are aggregated from publicly available sources across the web and presented for informational purposes only. While we strive for accuracy, home.co.uk cannot guarantee that all details are current or complete. This information is provided as a guide only and should not replace professional property advice. We strongly recommend contacting Ashton Roberts directly to verify availability, arrange viewings, and obtain comprehensive property documentation.
Added 06 Feb 2026

Ashton Roberts
Downham Market
22
Properties
Quick Actions
Mortgage Advice
Get move ready. Fee-Free mortgage advice to help you secure your dream home
Fee-Free Mortgage AdviceCheck broadband on this home
Compare fibre, cable and 5G speeds from all major providers in PE33 0BD. Check before you move