























5 Bedroom Detached House
Nipsells Chase, Mayland, CM3 6EJ
What this property offers
About this property
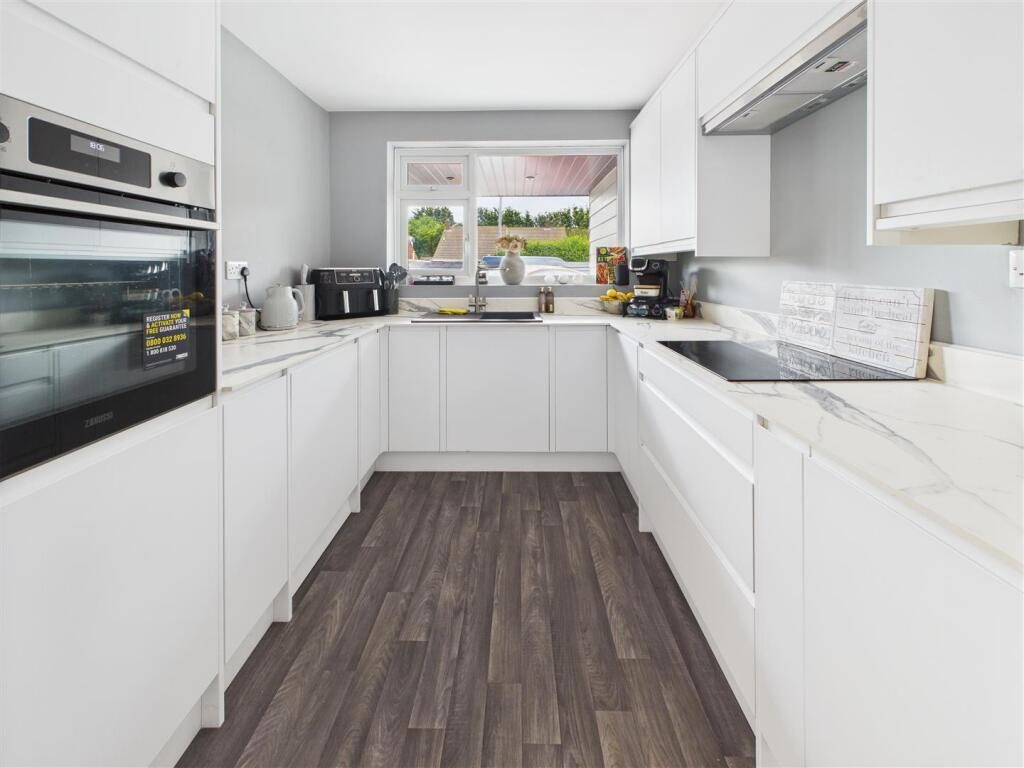
The well-appointed kitchen complements the living space, providing a functional area for culinary enthusiasts. With four/five generously sized bedrooms, there is ample room for family members or guests, ensuring comfort and privacy for all. The single bathroom is tastefully designed, catering to the needs of a busy household.
Outside, the landscaped rear garden presents a delightful retreat, perfect for summer barbecues or simply unwinding in the fresh air. Additionally, the property includes a garage, offering convenient storage or parking options.
Situated in a sought-after location, this home is also a gateway to the picturesque lifestyle that Mayland has to offer. With its proximity to local amenities and the beautiful waterside, this property is an excellent opportunity for those seeking a serene yet connected living experience. Don’t miss the chance to make this lovely house your new home.
Entrance Hall - 6.81m x 1.32m (22'4" x 4'3") - Entrance door, radiator, door to garage, door to small utility cupboard (to be completed) radiator, stairs to first floor.
Bedroom Five/ Reception Room - Window to front, Radiator.
Luxury Bathroom - Panelled bath, vanity wash hand basin, close coupled WC, LED Mirror.
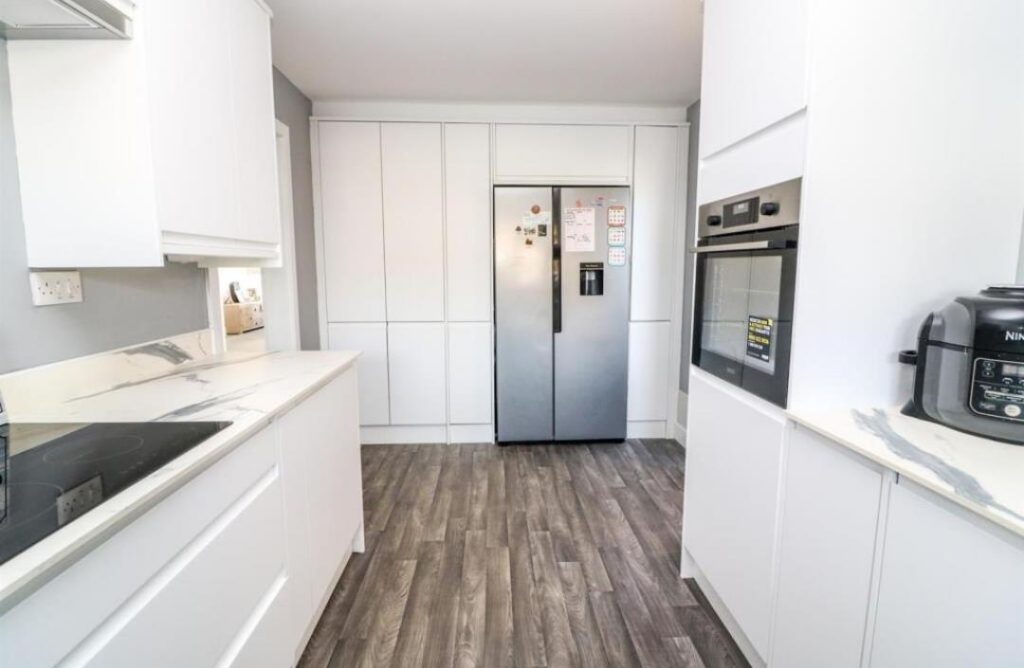
Kitchen - 4.06m x 2.51m (13'3" x 8'2") - Window to front, door to side. Range of fitted storage cupboards. Integrated fridge/freezer, electric oven, washing machine and dishwasher. Work surfaces incorporate sink unit with mixer taps
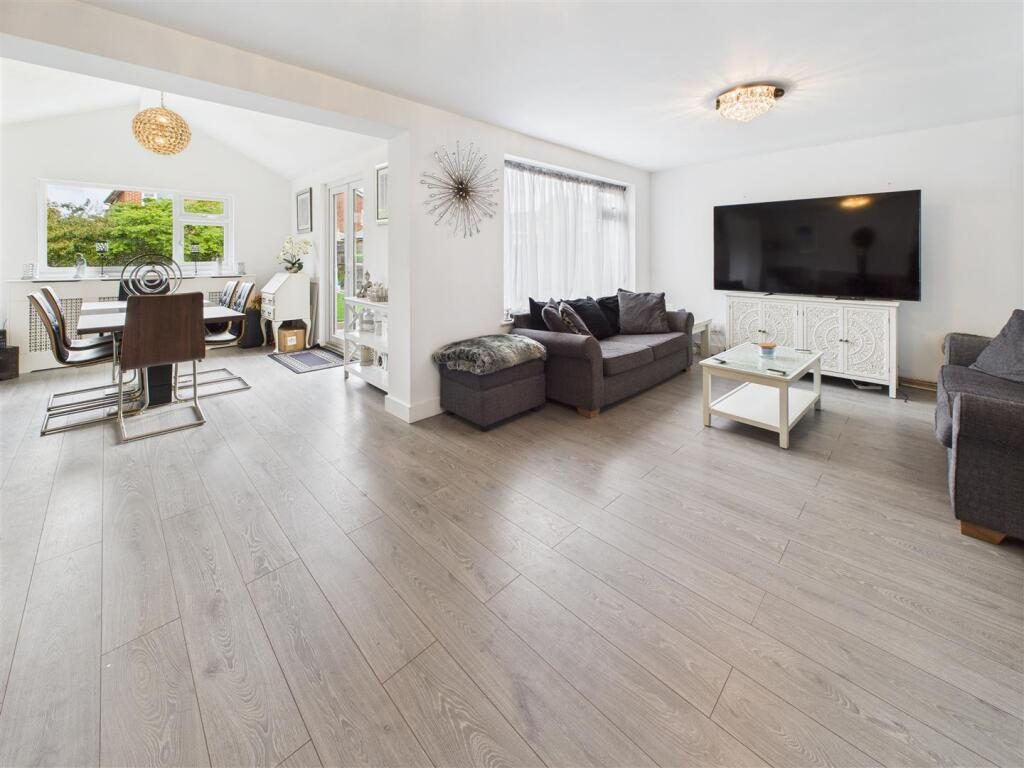
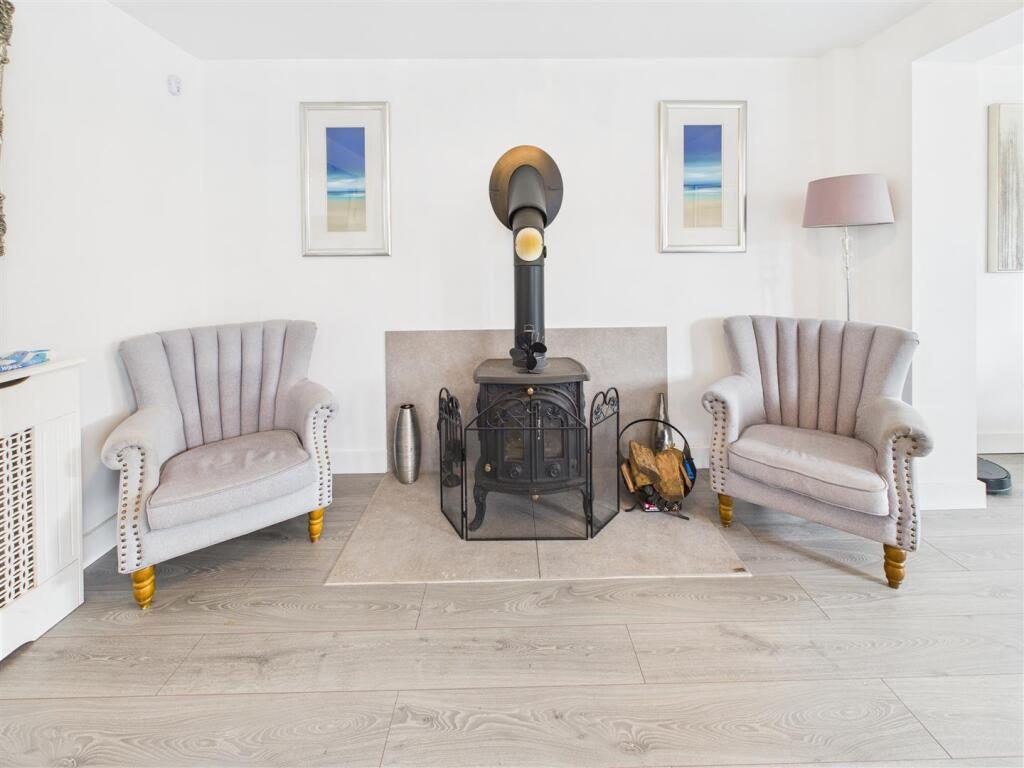
Living Room - 6.45m x 3.63m (21'1" x 11'10") - Window to rear, log burner, laminate flooring, radiator, open to:
Dining Room - 3.81m x 3.25m (12'5" x 10'7") - Window to rear and doors to side, laminate flooring, radiator.
Landing - 1.91m x 1.80m (6'3" x 5'10") - Window to side, stairs to ground floor, access to loft.
Airing cupboard.
Bedroom One - 3.71m x 3.61m (12'2" x 11'10") - Window to rear, radiator, carpet.
Bedroom Two - 3.71m x 2.97m (12'2" x 9'8") - Window to front, radiator.
Bedroom Three - 3.66m x 2.67m (12'0" x 8'9") - Window to rear, radiator.
Bedroom Four - 2.72m x 2.67m (8'11" x 8'9") - Window to front, radiator, carpet.
Family Bathroom - 2.11m x 1.65m (6'11" x 5'4") - Window to side. Walk in shower cubicle, close coupled WC, vanity wash hand basin, radiator.
Exterior -
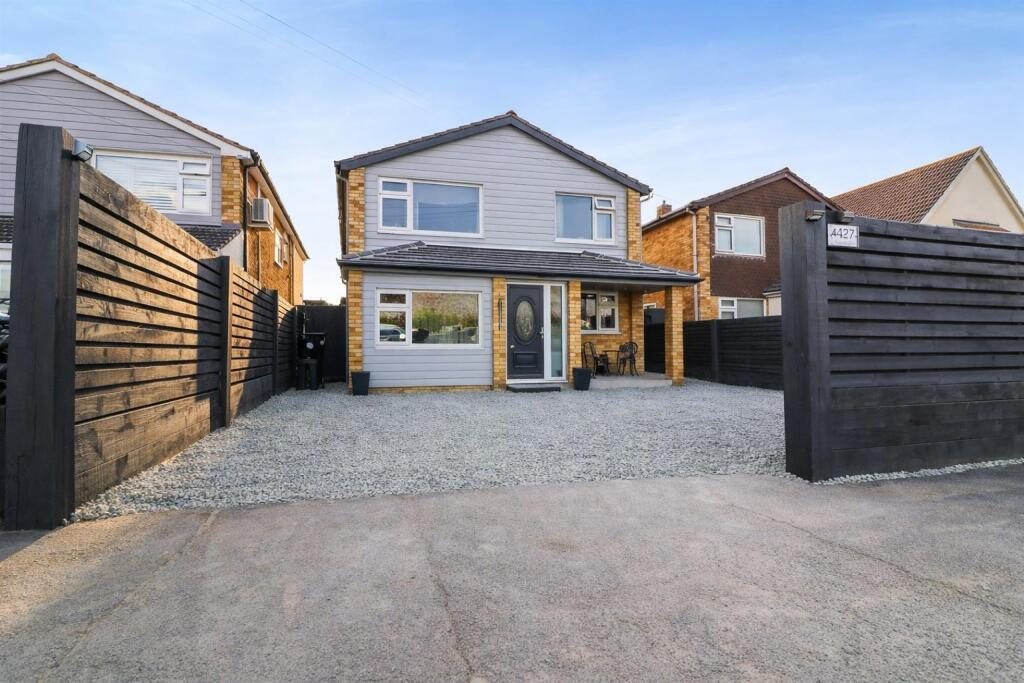
Front Garden - Gravel driveway providing off road parking, access to rear garden and garage
Rear Garden - Paved patio area and artificial grass, fencing to boundaries, access to front.
Garage - Up and over door to front, power and light connected.
Location
Nearby Properties
Listed by
Kiln and Lodge Estates
Disclaimer: Property descriptions, images, and related information displayed on this page are aggregated from publicly available sources across the web and presented for informational purposes only. While we strive for accuracy, home.co.uk cannot guarantee that all details are current or complete. This information is provided as a guide only and should not replace professional property advice. We strongly recommend contacting Kiln and Lodge Estates directly to verify availability, arrange viewings, and obtain comprehensive property documentation.
Added 08 May 2026

Kiln and Lodge Estates
Chelmsford
83
Properties
Quick Actions
Mortgage Advice
Get move ready. Fee-Free mortgage advice to help you secure your dream home
Fee-Free Mortgage AdviceCheck broadband on this home
Compare fibre, cable and 5G speeds from all major providers in CM3 6EJ. Check before you move