























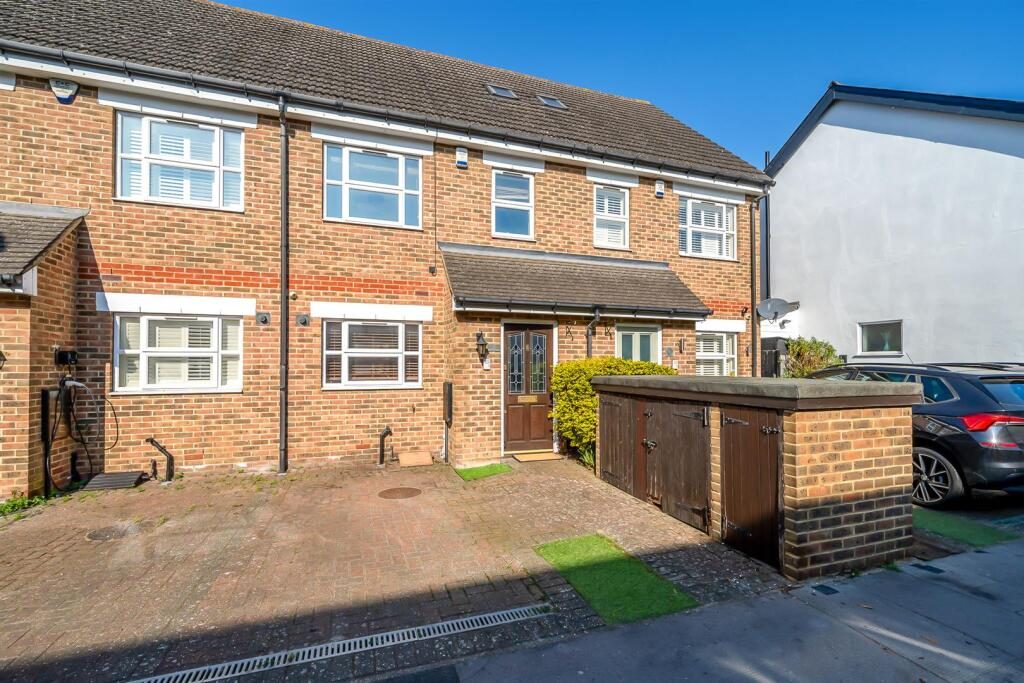
3 Bedroom Terraced House
Kent Road, West Wickham, BR4 0JQ
What this property offers
About this property
The property features three well-proportioned double bedrooms and two bathrooms, offering versatile accommodation for families or professionals. A living room opens into a double-glazed conservatory, providing a comfortable and light-filled additional reception space. The fitted kitchen is equipped with appliances.
To the rear, a paved westerly aspect courtyard garden offers a private and low-maintenance outdoor space, perfect for entertaining or relaxing. The front driveway provides off-street parking.
Located close to highly regarded schools and excellent commuter links, this is a superb opportunity to acquire a well-presented home in a truly convenient setting.
Entrance Hallway - Part glazed front door; wood effect flooring; useful range of built-in storage cupboards; stairs to upper floors.
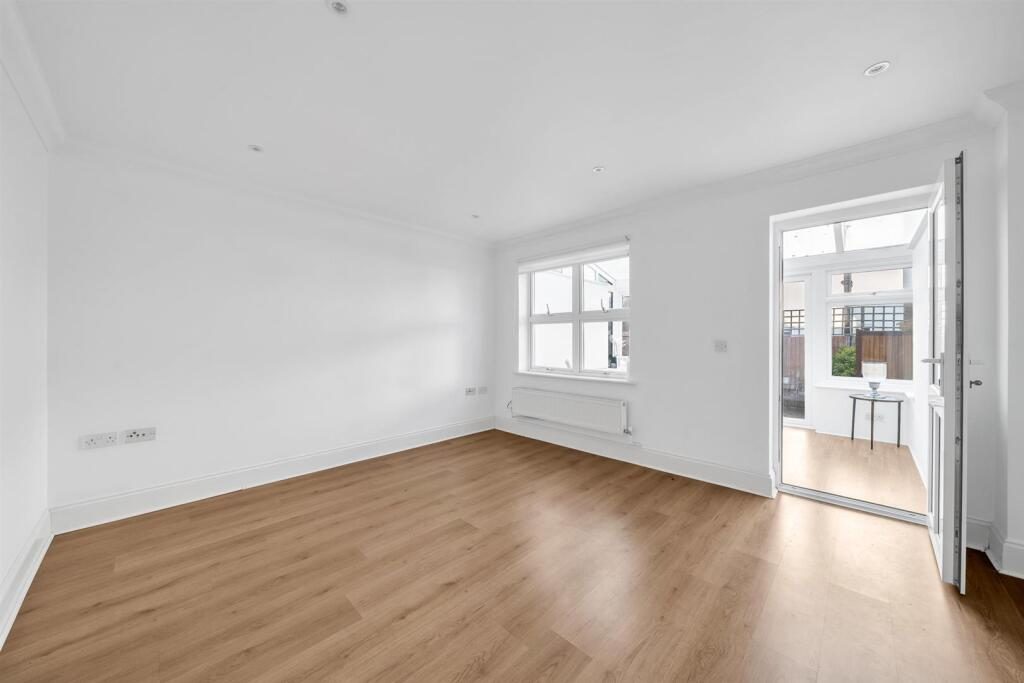
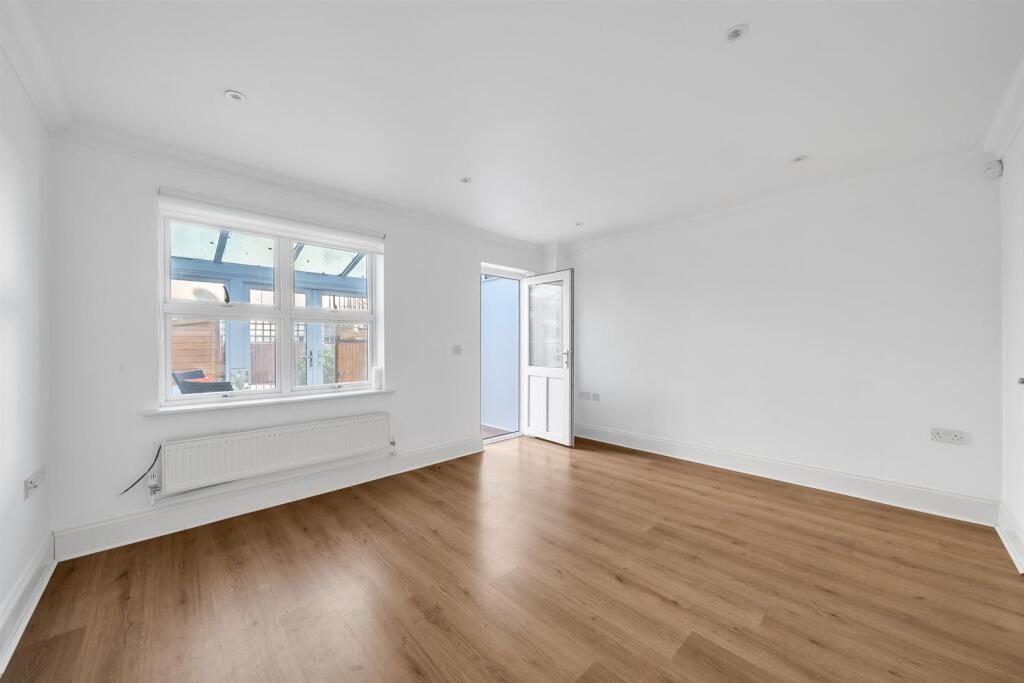
Lounge - 4.14m x 3.56m (13'7 x 11'8) - Double glazed window to rear plus double glazed door to conservator; wood effect flooring.
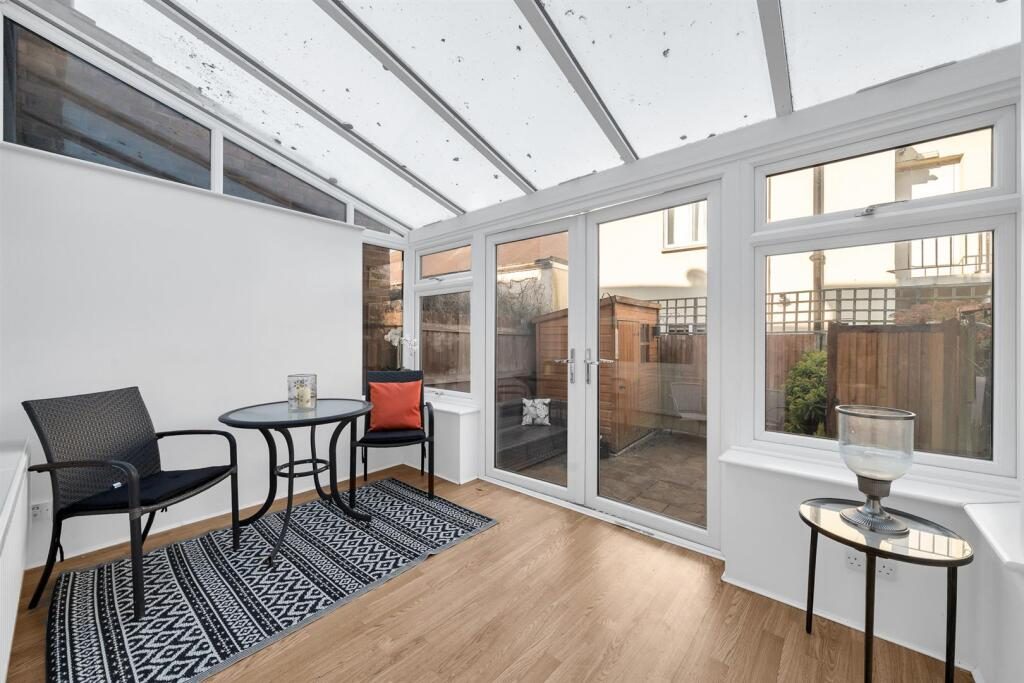
Conservatory - 3.38m x 2.29m (11'1 x 7'6) - Double glazed with French doors to garden and windows to rear & side; double glazed glass roof; radiator; wood effect flooring.
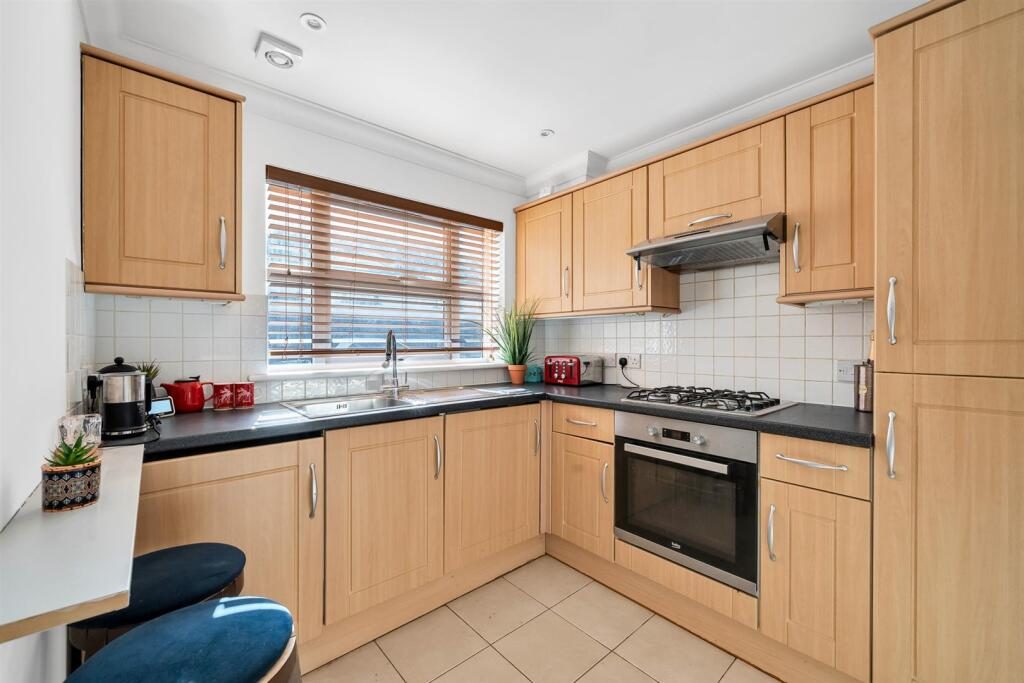
Kitchen - 2.54m x 2.36m (8'4 x 7'9) - Double glazed window to front; fitted with a range of wood effect units with worktops to two walls; inset stainless steel sink; stainless steel gas hob with extractor hood over; electric oven; tiled flooring.
First Floor Landing - Double glazed window to front; cupboard housing Megaflow hot water cylinder.
Bedroom 2 - 3.63m x 2.34m (11'11 x 7'8) - Double glazed window to front.
Bedroom 3 - 3.58m x 2.31m (11'9 x 7'7) - Double glazed window to rear.
Family Bathroom - Double glazed window to rear; four piece suite comprising panelled bath; separate shower cubicle; pedestal wash basin; WC; fully tiled walls & tiled flooring.
Top Floor Landing -
Bedroom 1 - 4.93m x 3.10m (16'2 x 10'2) - Double glazed window to rear; range of built-in wardrobes/storage.
En Suite Shower - Double glazed window to rear; suite comprising built-in shower cubicle; fitted wash basin; WC; fully tiled walls and flooring.
Garden - 4.57m x 4.47m (15' x 14'8) - A paved courtyard garden offering low maintenance and a sunny westerly aspect. Timber shed with power; outside lighting; outside tap.
Parking - Drive to front providing off street parking for one car. Permits are also available to residents for on street parking. These can be obtained at a cost of £150 per year/per vehicle.
Council Tax - London Borough of Bromley - Band E
Location - What3words: ///track.bank.daily
Location
Nearby Properties
Listed by
Maguire Baylis
Disclaimer: Property descriptions, images, and related information displayed on this page are aggregated from publicly available sources across the web and presented for informational purposes only. While we strive for accuracy, home.co.uk cannot guarantee that all details are current or complete. This information is provided as a guide only and should not replace professional property advice. We strongly recommend contacting Maguire Baylis directly to verify availability, arrange viewings, and obtain comprehensive property documentation.
Added 14 Jul 2026

Maguire Baylis
Bromley
84
Properties
Quick Actions
Mortgage Advice
Get move ready. Fee-Free mortgage advice to help you secure your dream home
Fee-Free Mortgage AdviceCheck broadband on this home
Compare fibre, cable and 5G speeds from all major providers in BR4 0JQ. Check before you move