























3 Bedroom Terraced House
Pendarves Road, Falmouth, TR11 2TP
What this property offers
About this property
The property has undergone much improvement by the current vendors with many modern features and is offered for sale in good decorative order.
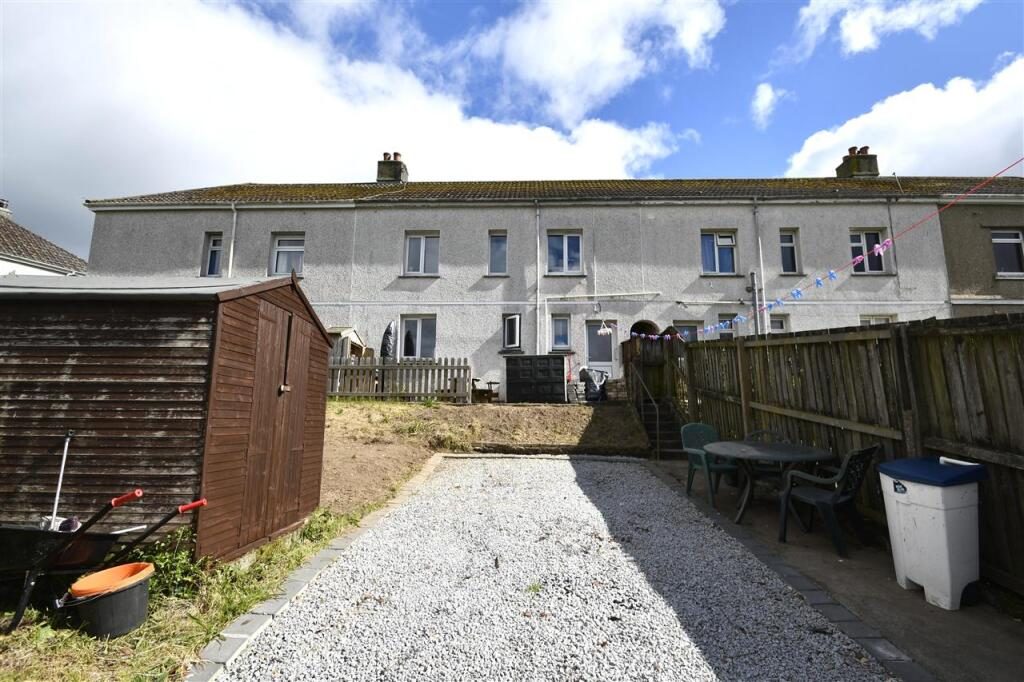
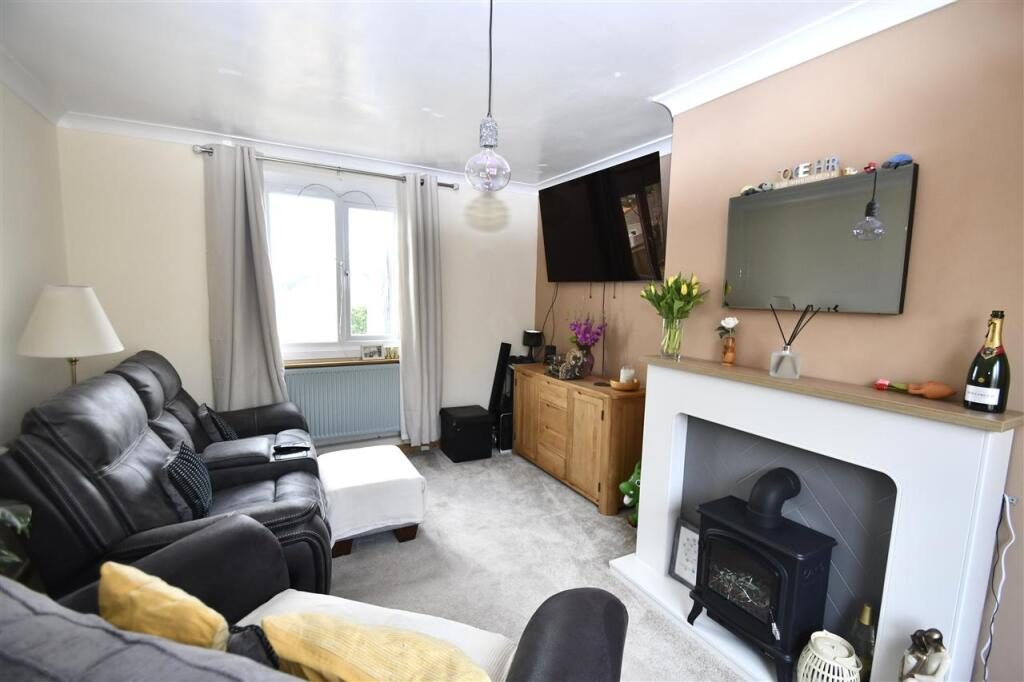
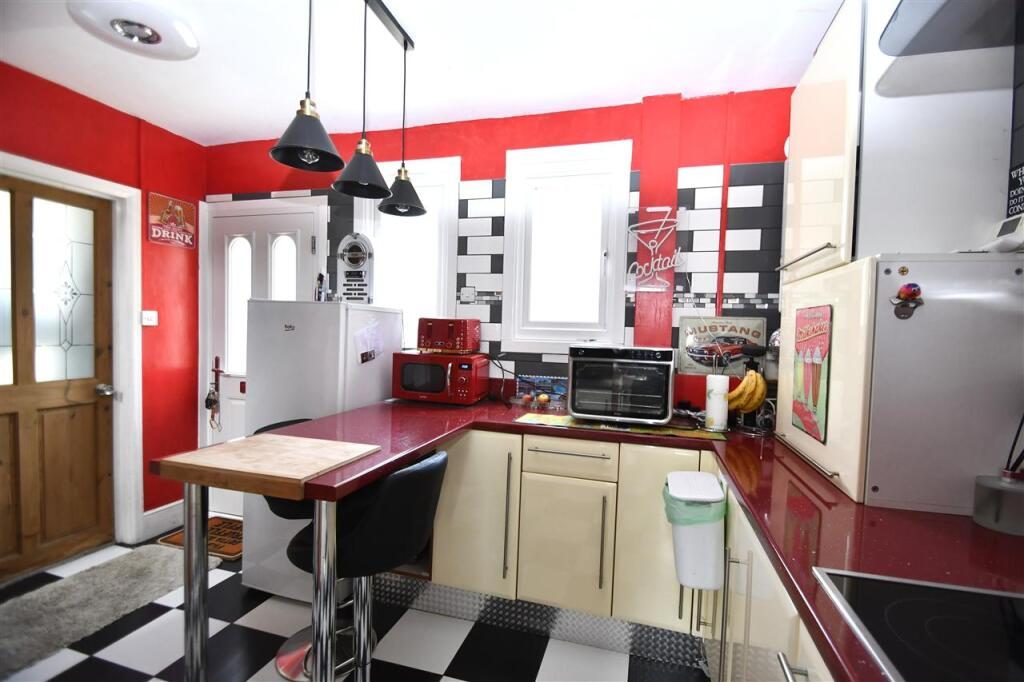
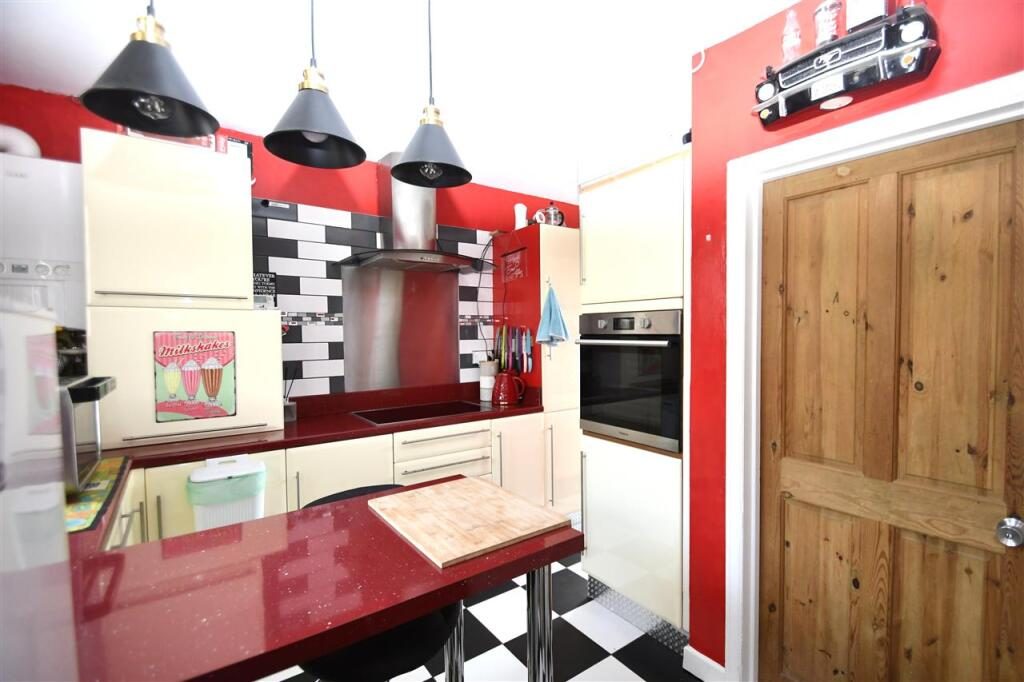
The accommodation in brief comprises of an enclosed front garden with recently fitted fencing, entrance area with closed tread staircase leading to the landing on the first floor, 16' 6" dual aspect living room, impressive L-shape kitchen in the style of 1950/60's American style diner with breakfast bar, and shower room. On the first floor three generous bedrooms with the principal having an en-suite shower room, the rooms on the first floor to the rear all enjoy an impressive outlook over Penryn River and the countryside beyond. To the rear of the property there is a raised patio area with home bar, a lawned garden and a gravel driveway with parking for several vehicles.
It is well positioned within a short walk to a couple of well known supermarkets, Falmouth Marina and the Upper Deck Restaurant, open playing fields and football field nearby. The town offers a broad range of independent high street shops together with a diverse selection of restaurants, cafes, public houses and bars plus The Maritime Museum, Pendennis Castle, our famous sea front, beaches and a number of university campuses, schools and nurseries.
An internal viewing of this property is strongly recommended to appreciate what it has to offer.
Why not call for to arrange your personal viewing today!
THE ACCOMMODATION COMPRISES
Steps lead down to an enclosed front garden with fencing and a walkway to the rear of the property and the garden.
COMPOSITE FRONT DOOR
With double glazed panels and letterbox opening onto:
ENTRANCE AREA
With closed tread staircase with balustrade to the first floor, under stair storage area, plastered ceiling with ceiling light, timber glazed door to living room and to the left an open plan kitchen.
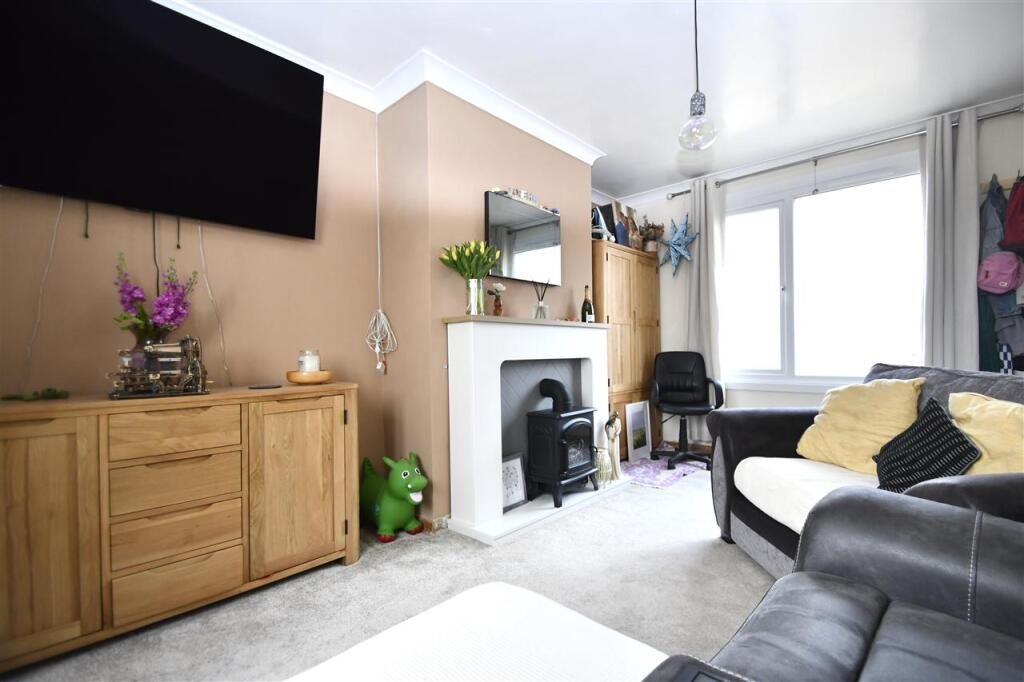
LIVING ROOM 5.03m (16'6") x 3.51m (11'6")
A pleasant dual aspect room with two UPVC double glazed windows, the rear overlooks the garden, driveway and the river beyond. A focal point fireplace with an electric style wood burner, plastered cove ceiling with ceiling light, radiator, and carpet.
KITCHEN/BREAKFAST ROOM 3.73m (12'3") x 4.88m (16'0")
An impressive L-shaped kitchen in the style of a 1950/60's American diner with breakfast bar, a range of wall and base units, gloss cream doors with metal door furniture, a red quartz effect roll top work surface with matching splashback incorporating a four ring electric hob, stainless steel splashback and matching stainless steel extractor hood. Stainless steel one and a half bowl sink with mixer tap, tiled walls, built in stainless steel Hotpoint electric oven, integrated fridge/freezer, recess and plumbing for washing machine, stainless checker plate kick boards with black and white checker floor, wall mounted combi boiler providing domestic hot water and gas central heating, plastered ceiling with spotlights, concealed fuse box, three UPVC double glazed windows and a UPVC double glazed door opening onto the rear patio/gardens.
SHOWER ROOM 2.31m (7'7") x 1.75m (5'9")
Comprising of a three piece suite, a double shower cubicle with glass screens and tray, low level wc, and wash hand basin, tiled walls, tiled floor, UPVC double glazed frosted window to the rear, plastered ceiling with ceiling light.
STAIRS AND LANDING
Closed tread staircase with balustrade leading to a galleried landing, UPVC double glazed window with views overlooking Penryn River, radiator, plastered ceiling with loft trap leading to the loft space, spotlights, and doors to three generous bedrooms.
BEDROOM ONE 4.88m (16'0") x 2.74m (9'0")
A dual aspect room with UPVC double glazed windows with the rear overlooking Penryn River and the countryside beyond, built in storage area, dado rail, plastered ceiling with spotlights, laminate flooring, radiator, and door through to en-suite shower room.
EN-SUITE
A modern en-suite with double shower cubicle, with electric shower, low level wc and hand wash basin set in a vanity unit with modern doors, plastered ceiling with ceiling lights and extractor fan.
BEDROOM TWO 4.44m (14'7") x 2.97m (9'9")
Two UPVC double glazed windows to the front aspect, radiator, plastered ceiling with spotlights, and carpet.
BEDROOM THREE 2.44m (8'0") x 2.44m (8'0")
UPVC double glazed window with water views, radiator, coved ceiling with ceiling light and carpet.
OUTSIDE
FRONT
To the front of the property there is a small enclosed garden with recently fitted fencing, however most of the gardens can be found to the rear.
REAR GARDEN
To the rear of the property there is a raised patio area and garden with a feature timber fold out bar area of timber construction, ideal for enjoying the sun and alfresco dining, and lawned areas.
PARKING
The property has its own private off road parking at the rear with parking for several vehicles.
COUNCIL TAX
BAND B
SERVICES
Mains drainage, water, electricity, gas, and solely owned solar panels.
Location
Nearby Properties
Listed by
Kimberley'S Independent Estate Agents
Disclaimer: Property descriptions, images, and related information displayed on this page are aggregated from publicly available sources across the web and presented for informational purposes only. While we strive for accuracy, home.co.uk cannot guarantee that all details are current or complete. This information is provided as a guide only and should not replace professional property advice. We strongly recommend contacting Kimberley'S Independent Estate Agents directly to verify availability, arrange viewings, and obtain comprehensive property documentation.
Added 15 May 2026

Kimberley'S Independent Estate Agents
Falmouth
130
Properties
Quick Actions
Mortgage Advice
Get move ready. Fee-Free mortgage advice to help you secure your dream home
Fee-Free Mortgage AdviceCheck broadband on this home
Compare fibre, cable and 5G speeds from all major providers in TR11 2TP. Check before you move