























2 Bedroom Flat
Ingleside Drive, Stevenage, SG1 4RQ
What this property offers
About this property
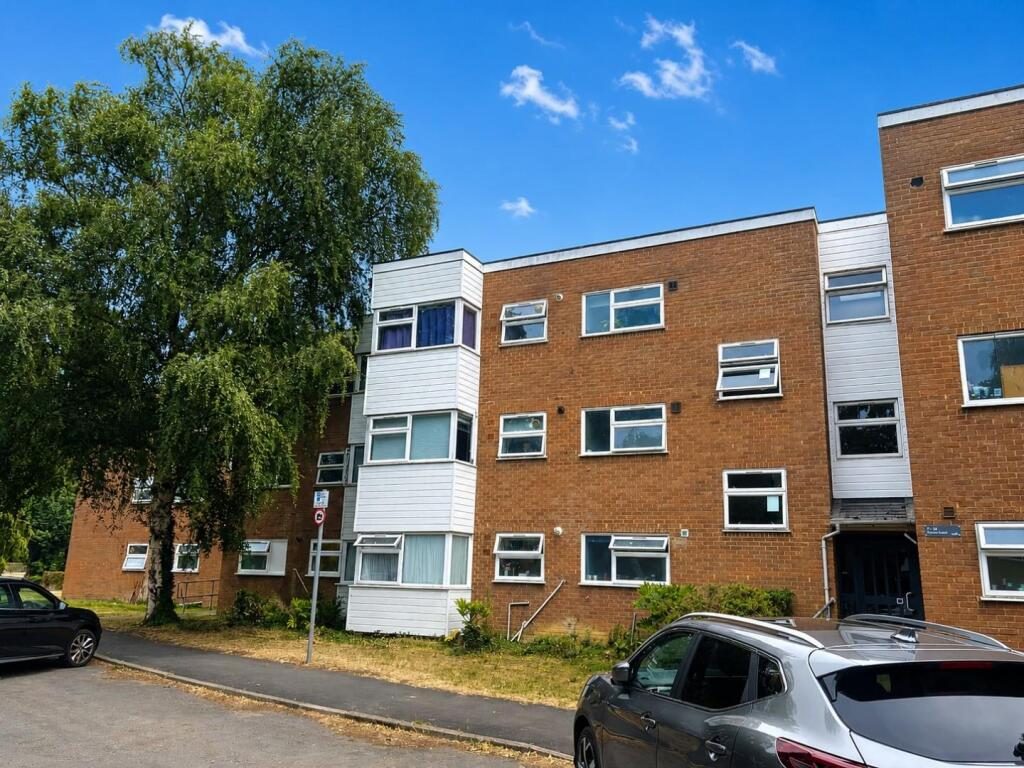
A spacious two bedroom second floor apartment offered to the market chain free in Ingleside Drive, Stevenage. Located in close proximity to Lister Hospital and 1 mile away to the Historic Stevenage Old Town.
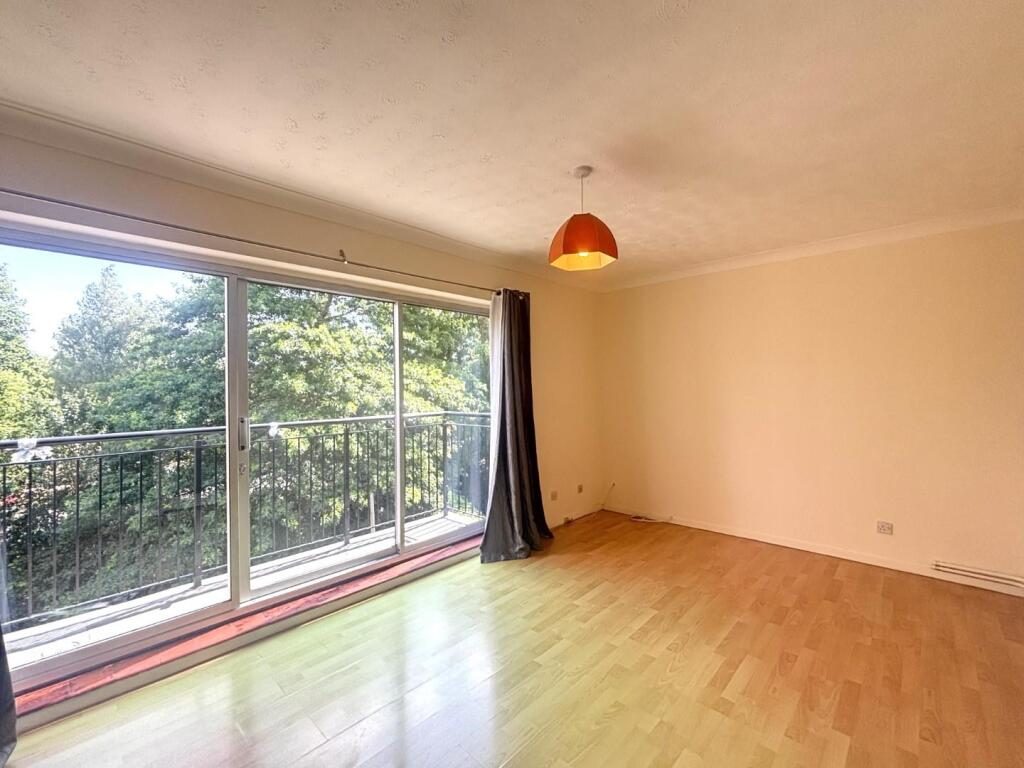
The property comprises a wide entrance hall with two storage cupboards, living/dining room with balcony, kitchen, bathroom and two double bedrooms both with built in storage.
Externally the property offers communal parking & gardens.
Council Tax: Band B with SBC
Lease upon completion: 170 years
Service Charges: £1,337.20 per annum
Ground Rent: £0 per annum
Stevenage is a town and borough in Hertfordshire boasting extensive travel links across the UK with benefits of both the Historic Old Town and New Town. The Old Town benefits from a good selection of restaurants and cafes, local businesses, Beauty Salons and Schools. The New Town, currently under regeneration, offers a wider range of shopping facilities, Bus Station, Library, Theatre and Arts Centre, Mainline Train Station and adjoining Leisure Complex with various restaurants and entertainment amenities.
Stevenage Train Station boasts a direct train link to London Kings Cross, Gatwick Airport and Northern Towns such as Leeds and Newcastle. Stevenage offers two access junctions to the A1M, 29 miles from London.
Communal Entrance: - Accessed via secure entry door with stairs to second floor and private front door to:
Entrance Hall: - Two cupboards, and doors to:
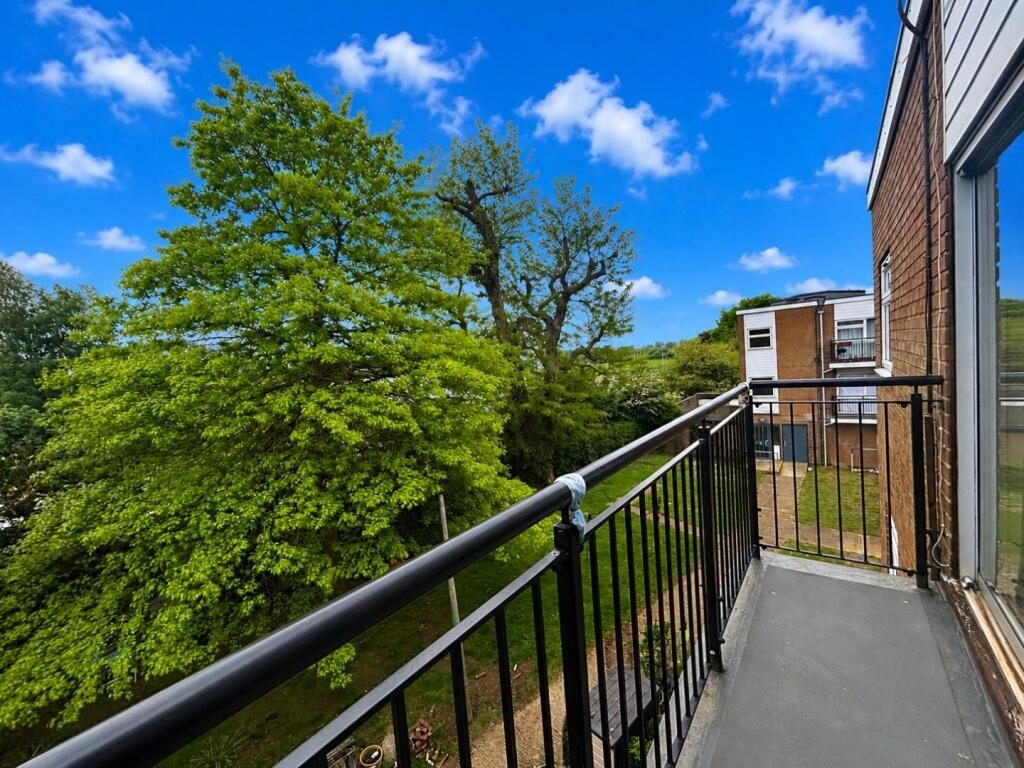
Living/Dining Room: - 4.75m x 3.15m (15'7 x 10'4) - Radiator, double glazed window to rear and sliding door opening to:
Balcony: -
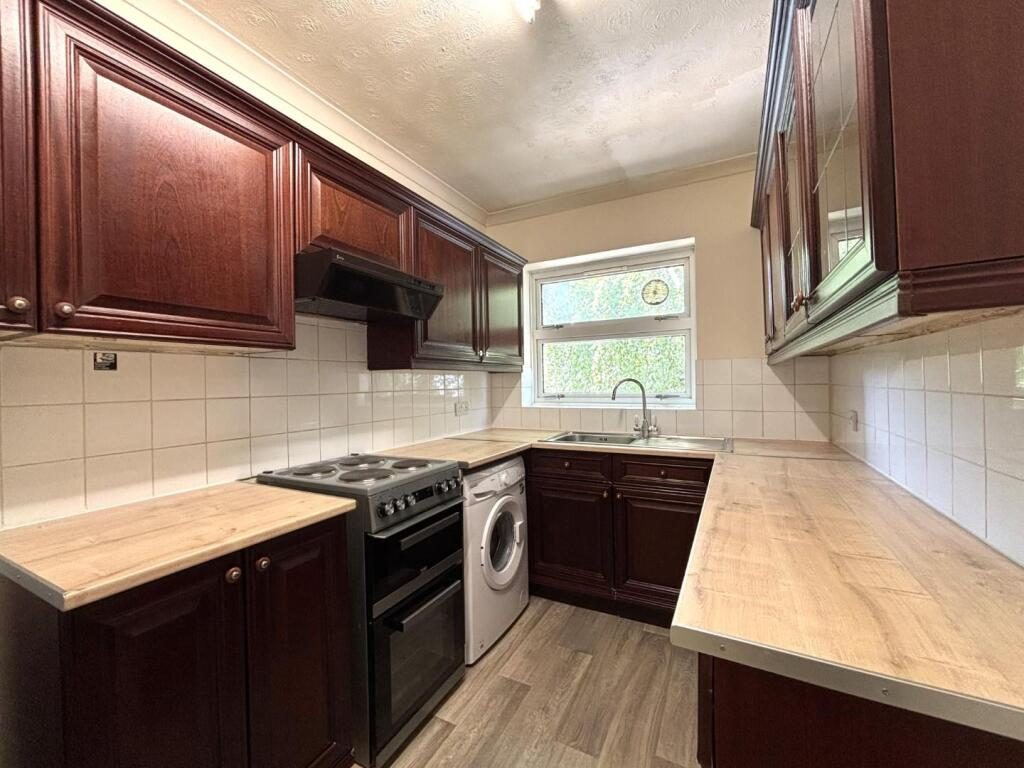
Kitchen: - 4.27m x 2.01m (14' x 6'7) - Fitted with a range of base and wall mounted units with contrasting roll edge worksurface incorporating single bowl stainless steel sink with mixer tap and drainer, appliance space for cooker, washing machine and fridge/freezer, radiator and window to front.
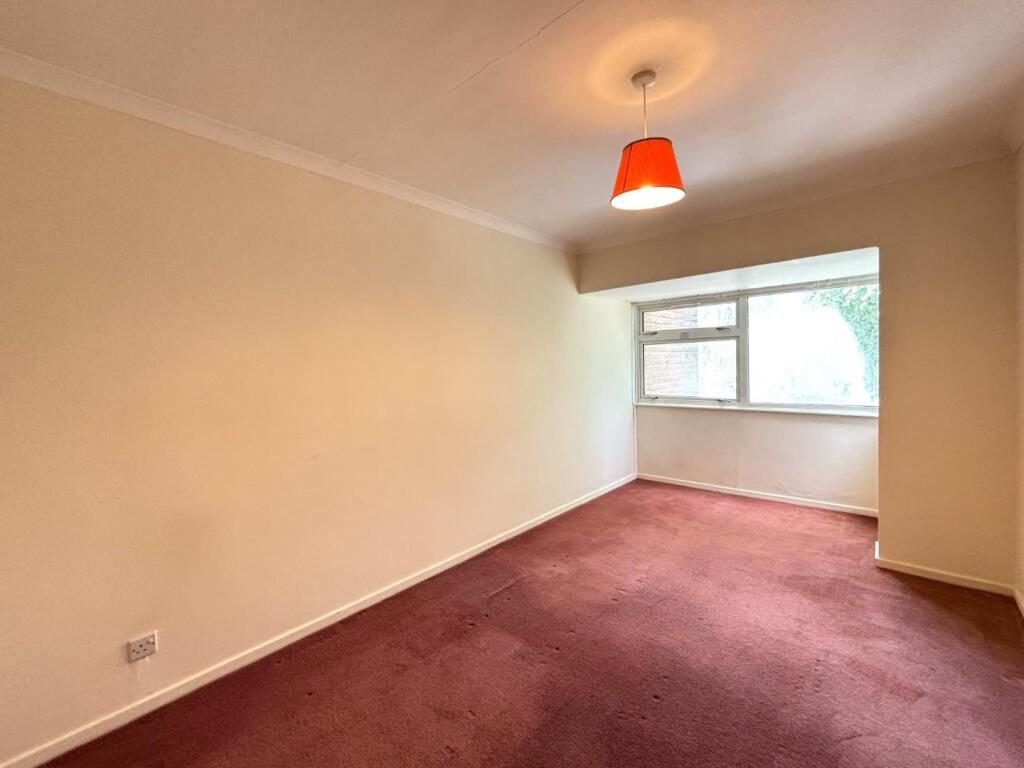
Bedroom One: - 5.23m x 2.79m (17'2 x 9'2) - Double glazed window to front, radiator and cupboard.
Bedroom Two: - 3.15m x 2.79m (10'4 x 9'2) - Double glazed window to rear, radiator and cupboard.
Bathroom: - 2.64m x 2.16m (8'8 x 7'1) - Three piece suite comprising pedestal wash hand basin with mixer tap, low level WC, panel enclosed bath with mixer tap, tiled throughout and opaque UPVC double glazed window to front.
Tenure: - Leasehold. The current vendor is extending the lease to 170 years.
Ground Rent: £0 per annum
Service Charge: £1,337.20 per annum
Location
Nearby Properties
Listed by
Mather Estates
Disclaimer: Property descriptions, images, and related information displayed on this page are aggregated from publicly available sources across the web and presented for informational purposes only. While we strive for accuracy, home.co.uk cannot guarantee that all details are current or complete. This information is provided as a guide only and should not replace professional property advice. We strongly recommend contacting Mather Estates directly to verify availability, arrange viewings, and obtain comprehensive property documentation.
Added 14 Jul 2026

Mather Estates
Stevenage
42
Properties
Quick Actions
Mortgage Advice
Get move ready. Fee-Free mortgage advice to help you secure your dream home
Fee-Free Mortgage AdviceCheck broadband on this home
Compare fibre, cable and 5G speeds from all major providers in SG1 4RQ. Check before you move