























5 Bedroom Detached House
Libertus Road, Cheltenham, GL51 7EH
What this property offers
About this property
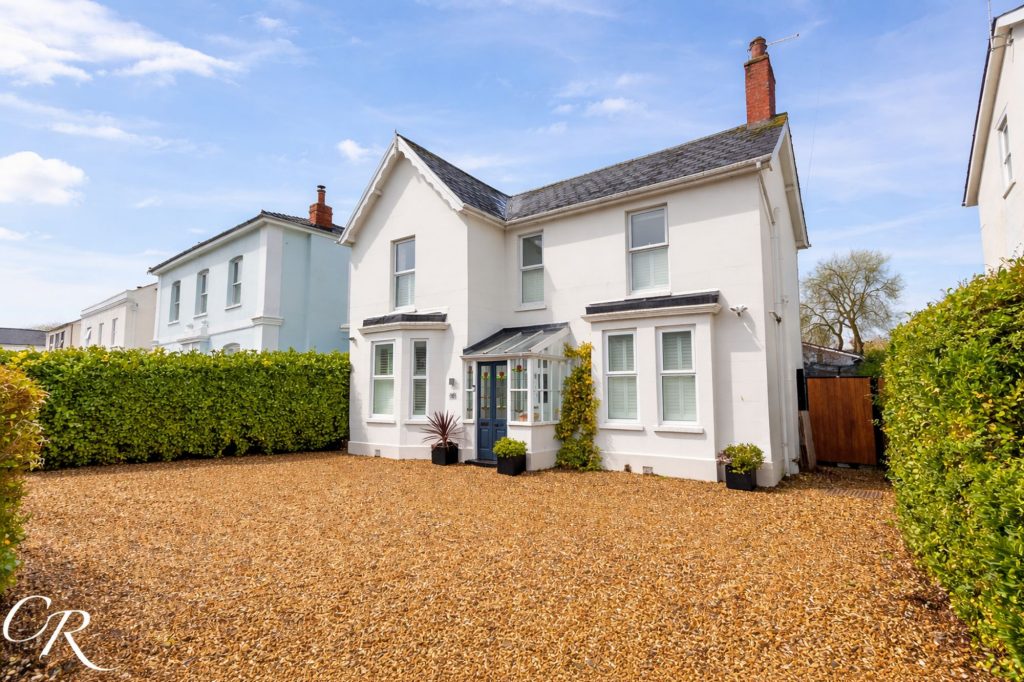
A beautifully remodelled and deceptively spacious, detached, period family home, finished to a high standard throughout, occupying a generous and private plot on the ever-popular Libertus Road.
This impressive home offers flexible, modern accommodation ideally suited to family life, with a stunning open-plan kitchen/dining/family room forming the heart of the house, complemented by five well-proportioned bedrooms, multiple reception spaces, excellent ancillary rooms and a landscaped rear garden with a detached, powered garden studio.
Entrance Hallway: A welcoming and well-proportioned entrance hall with wood flooring and an elegant staircase rising to the first floor, providing access to the principal ground floor rooms and setting the tone for the quality and scale found throughout the home.
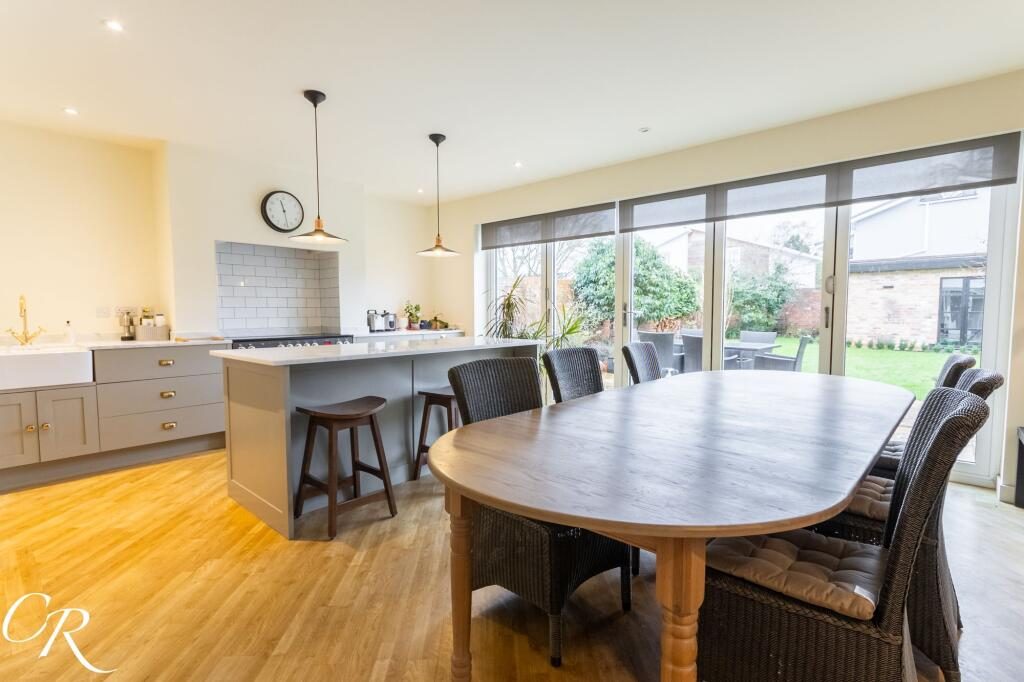
Kitchen / Dining / Family Room: The heart of the home is this exceptional open-plan living space, perfectly designed for modern family life and entertaining. The kitchen is fitted with bespoke cabinetry, quartz work surfaces and a large central island with breakfast bar seating, alongside a feature range cooker and integrated appliances.The dining and family areas enjoy excellent natural light via wide glazed doors opening directly onto the rear terrace and garden, creating a seamless connection between indoor and outdoor living.
Utility Room: Positioned off the kitchen, the utility room provides additional storage and workspace, with space for appliances and day-to-day practicality.
Cloakroom: A convenient w/c situated on the ground floor.
Laundry Room: A dedicated laundry room offering further space for appliances and storage, ideal for keeping the main living areas organised and clutter-free.
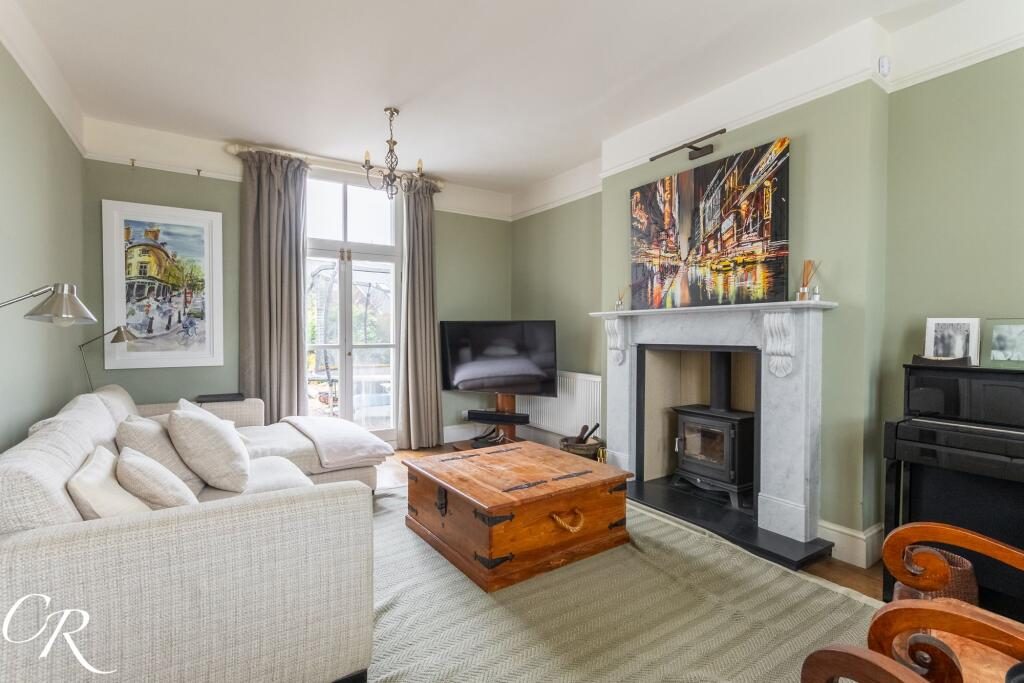
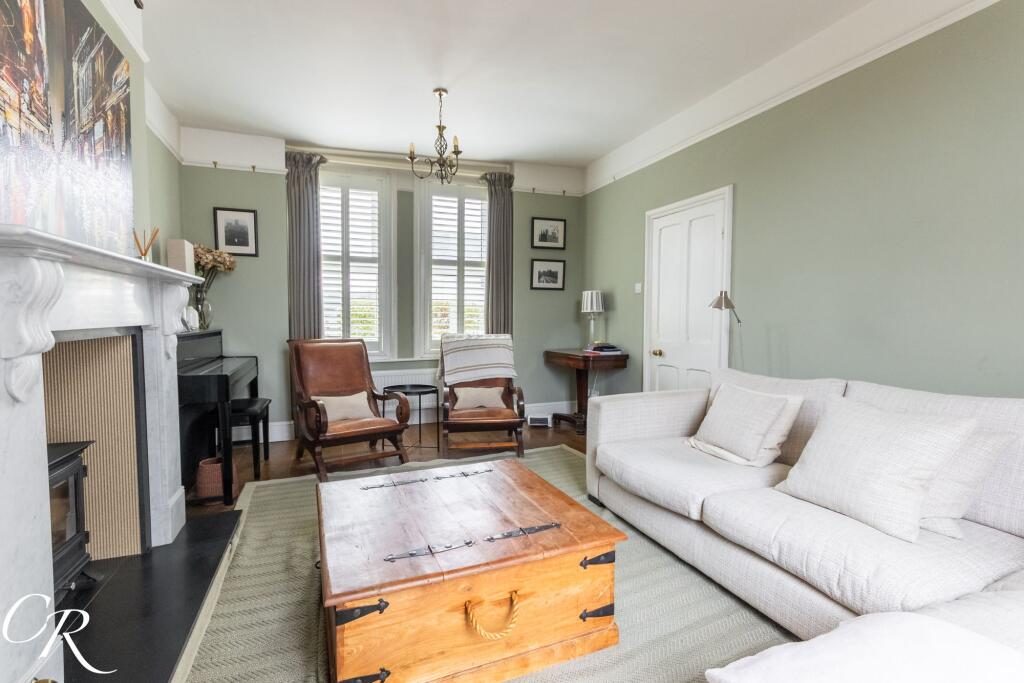
Sitting Room: A well-balanced and comfortable reception room positioned to the front of the property, featuring a character fireplace and providing a cosy retreat away from the main family living space.
Snug: A versatile additional reception room, ideal as a home office, snug or playroom, offering flexibility to suit a variety of family needs.
Storage Room: A highly practical storage room, ideal for coats, shoes, bikes and general household items, enhancing everyday functionality.
First Floor
Bedroom One: A generous principal bedroom enjoying a rear-facing aspect overlooking the garden, with excellent space for wardrobes and furniture. The room is served by a contemporary en-suite shower room.
Ensuite: Positioned to the front of the property, fitted with a walk-in shower enclosure, wash hand basin and WC, finished in a clean, modern style.
Bedroom Two: A spacious double bedroom positioned to the front of the property, offering excellent natural light and ample room for bedroom furniture.
Bedroom Three: Another well-proportioned bedroom, also front-facing, ideal as a double bedroom or guest room.
Bedroom Four: A comfortable bedroom enjoying a rear-facing aspect over the garden, ideal for children or guests.
Bedroom Five : A further versatile bedroom enjoying a rear-facing aspect and flexibility as a bedroom or study.
Family Bathroom: A beautifully appointed family bathroom featuring a freestanding bath, separate walk-in shower, wash hand basin and WC, finished in a timeless contemporary style.
Outside
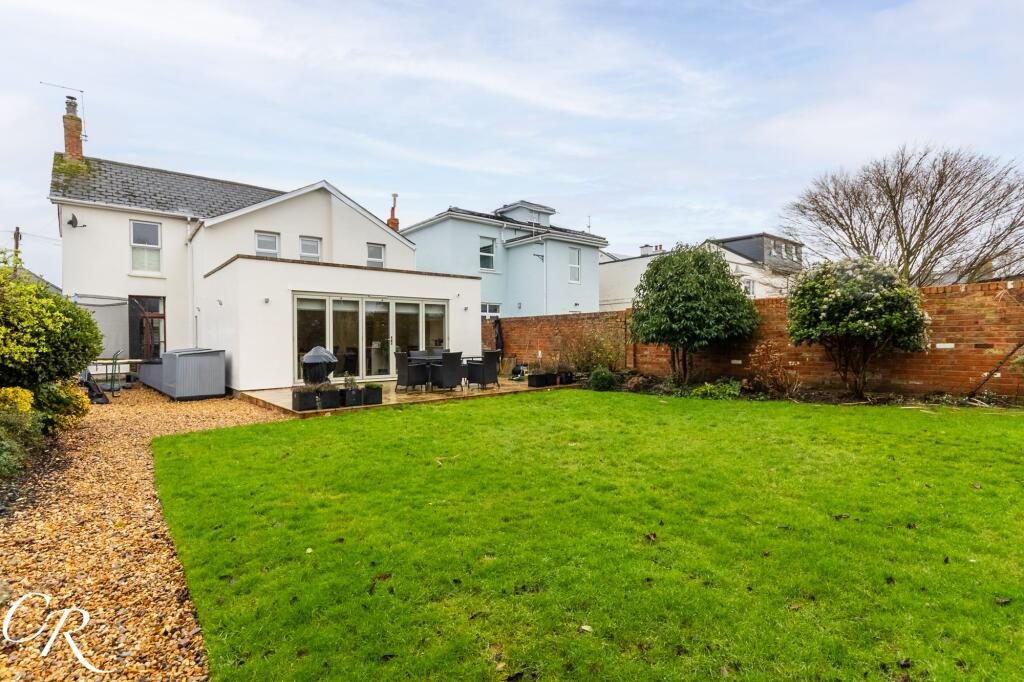
Garden: The enclosed garden is a generous and well-established outdoor space, laid mainly to lawn with a substantial paved terrace providing an excellent area for outdoor dining and entertaining. Mature planting and enclosed boundaries offer a good degree of privacy, making it ideal for family use.
Outdoor Gym / Home Office: Positioned at the rear of the garden is a detached outbuilding currently used as a home gym. This versatile space benefits from electricity, making it equally suitable for use as a home office, studio or hobby room.
Parking: To the front of the property is a gravelled driveway providing off-road parking for multiple vehicles, offering a practical and convenient arrival to the home.
Additional Information
Tenure: Freehold
Council Tax Band: F
Location: Libertus Road is ideally positioned for access to Cheltenham town centre, a wide range of everyday amenities and well-regarded local schooling. Importantly, the property is within comfortable walking distance of Cheltenham Spa railway station, offering direct rail services to London and other major cities, making it particularly appealing for commuters. The area remains popular with families and professionals alike thanks to its convenient transport links, green spaces and established residential feel.
Important Notice: These particulars are prepared in good faith and do not form part of any contract. All measurements, descriptions, fixtures and fittings are approximate. Cook Residential accepts no liability for errors or omissions, and prospective purchasers should verify all details independently. All information relating to tenure and boundaries to be verified by purchaser’s solicitor. All measurements and details provided are for guidance only.
EPC Rating: C
Location
Nearby Properties
Listed by
Cook Residential
Disclaimer: Property descriptions, images, and related information displayed on this page are aggregated from publicly available sources across the web and presented for informational purposes only. While we strive for accuracy, home.co.uk cannot guarantee that all details are current or complete. This information is provided as a guide only and should not replace professional property advice. We strongly recommend contacting Cook Residential directly to verify availability, arrange viewings, and obtain comprehensive property documentation.
Added 08 Jul 2026

Cook Residential
Cheltenham
174
Properties
Quick Actions
Mortgage Advice
Get move ready. Fee-Free mortgage advice to help you secure your dream home
Fee-Free Mortgage AdviceCheck broadband on this home
Compare fibre, cable and 5G speeds from all major providers in GL51 7EH. Check before you move