























3 Bedroom Detached House
IP29 5EN
What this property offers
About this property
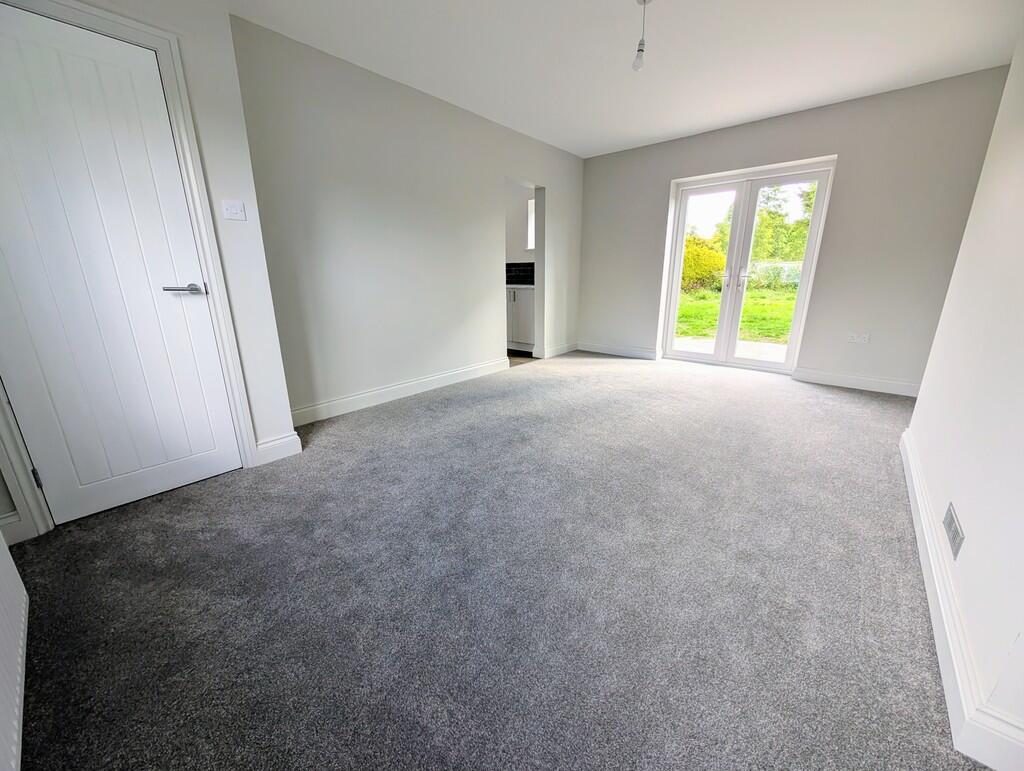
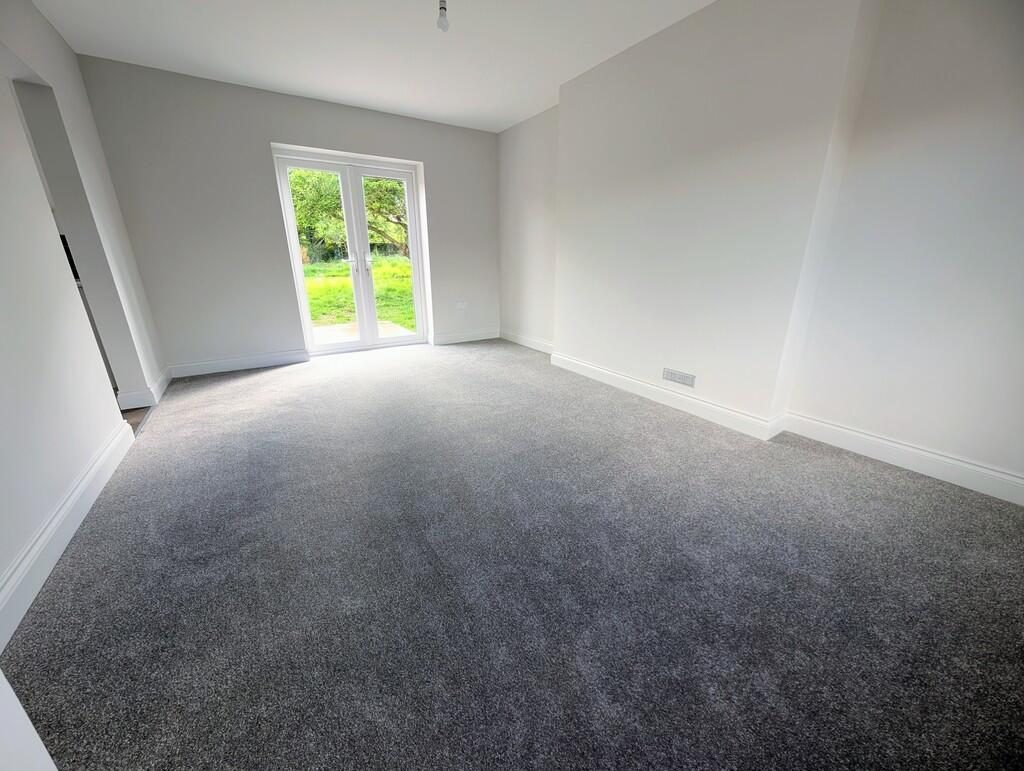
LIVING ROOM 16' 7" x 9' 11" (5.05m x 3.02m) The living room is light and airy, featuring uPVC patio doors opening onto the rear garden and a uPVC window to the front aspect, allowing plenty of natural light to flood the space. There is one radiator and open access to the kitchen.
DINING ROOM 11' 6" x 9' 9" (3.51m x 2.97m) Open access to the kitchen, uPVC window to front aspect and one radiator.
OFFICE An ideal space for a home office, featuring a uPVC window to the front aspect and a single radiator.
KITCHEN 12' 8" x 7' 0" (3.86m x 2.13m) The newly fitted kitchen boasts a stylish range of under counter cabinets set beneath square edge worktops, complemented by tiled splashbacks. Featuring an inset sink with drainer and mixer tap, along with integrated appliances including an electric hob with extractor fan, oven, grill, fridge-freezer and dishwasher. Additional storage is provided by a large pantry alcove with fitted shelving units. A uPVC window to the rear aspect allows for natural light.
UTILITY ROOM A fantastic utility area featuring square-edge worktop space with an inset sink and drainer. Plumbing and space for both a washing machine and tumble dryer, along with room for additional storage. A uPVC door provides convenient rear access. uPVC window to side aspect, one radiator.
CLOAKROOM A newly fitted suite comprising a low-level WC and a wall-mounted wash hand basin.
STAIRS TO
LANDING A spacious landing area featuring two large storage cupboards and a loft hatch. uPVC window to the rear aspect offers fantastic views over the surrounding fields
BEDROOM 11' 6" x 10' 8" (3.51m x 3.25m) A well-proportioned double bedroom featuring a useful storage alcove, a uPVC window to the front aspect, and a single radiator.
BEDROOM 11' 6" x 7' 11" (3.51m x 2.41m) A second well-proportioned double bedroom featuring a useful storage alcove, a uPVC window to the front aspect, and a single radiator.
BEDROOM 8' 4" x 8' 4" (2.54m x 2.54m) uPVC window to rear aspect allowing fantastic viewing of surrounding fields. One radiator.
BATHROOM Featuring a newly fitted Porcelanosa three-piece white suite, comprising a panelled bath with screen and mains shower over, a low-level WC, and a wall-mounted wash hand basin with storage beneath. Obscure uPVC window to rear aspect. Heated towel rail.
OUTSIDE Externally, the property boasts a generous rear garden, predominantly laid to lawn with mature borders, backing onto open fields for a peaceful and scenic outlook.
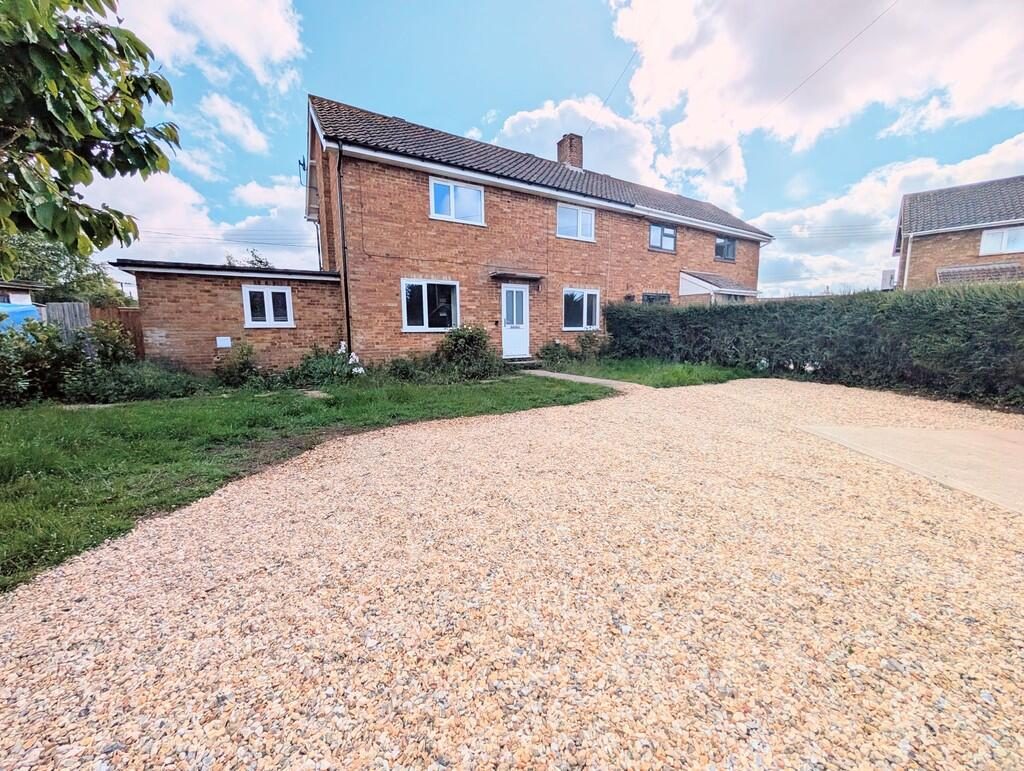
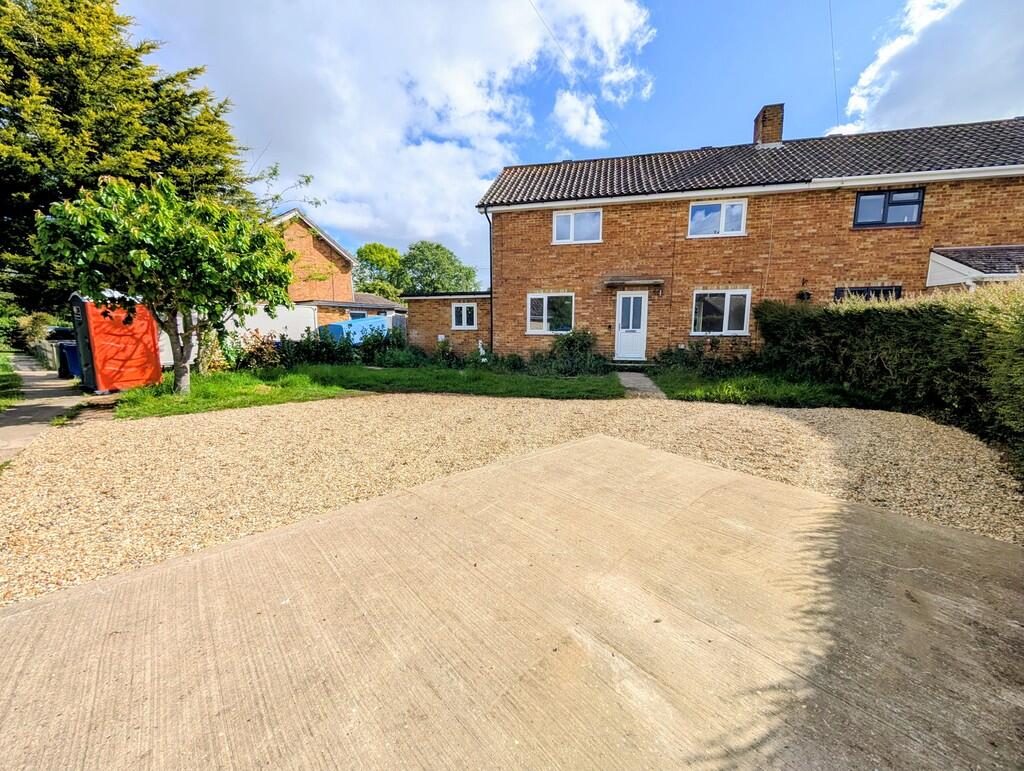
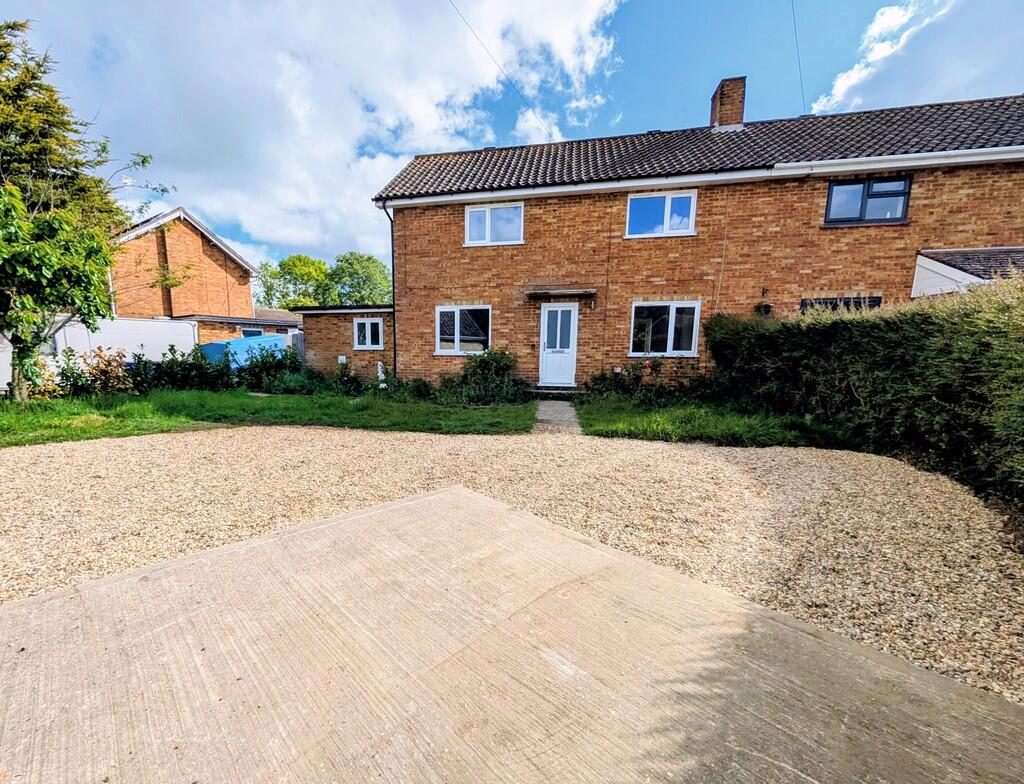
To the front is a large driveway proving off road parking for multiple vehicles.
PLEASE NOTE ALL ROOM SIZES ARE APPROXIMATE.
EPC - E
Council Tax Band - B
BROADBAND SPEED: Up to 80Mbps (source Ofcom).
MOBILE COVERAGE: EE, Vodafone, Three, O2 (Variable) (Likely) (source Ofcom).
NOTE: GD Estates make no guarantees or representations as to the existence or quality of any services supplied by third parties. Please note speeds and services may vary and any information is provided as a guide and may be subject to change. Tenants should satisfy their own enquiries on any matters relating to internet or phone services by visiting the Ofcom checker.
Location
Nearby Properties
Listed by
Gd Estates
Disclaimer: Property descriptions, images, and related information displayed on this page are aggregated from publicly available sources across the web and presented for informational purposes only. While we strive for accuracy, home.co.uk cannot guarantee that all details are current or complete. This information is provided as a guide only and should not replace professional property advice. We strongly recommend contacting Gd Estates directly to verify availability, arrange viewings, and obtain comprehensive property documentation.
Added 07 Jul 2026

Gd Estates
Bury St Edmunds
63
Properties
Quick Actions
Mortgage Advice
Get move ready. Fee-Free mortgage advice to help you secure your dream home
Fee-Free Mortgage AdviceCheck broadband on this home
Compare fibre, cable and 5G speeds from all major providers in IP29 5EN. Check before you move