























4 Bedroom Terraced House
Moordown, Plumstead, SE18 3NA
What this property offers
About this property
Beaumont Gibbs are delighted to offer this lovely and extended four bedroom mid terrace house in Moordown. This road is very popular and is a great road for families and part of a local community too. The property is offered with immediate vacant possession and we hold keys for accompanied viewings.
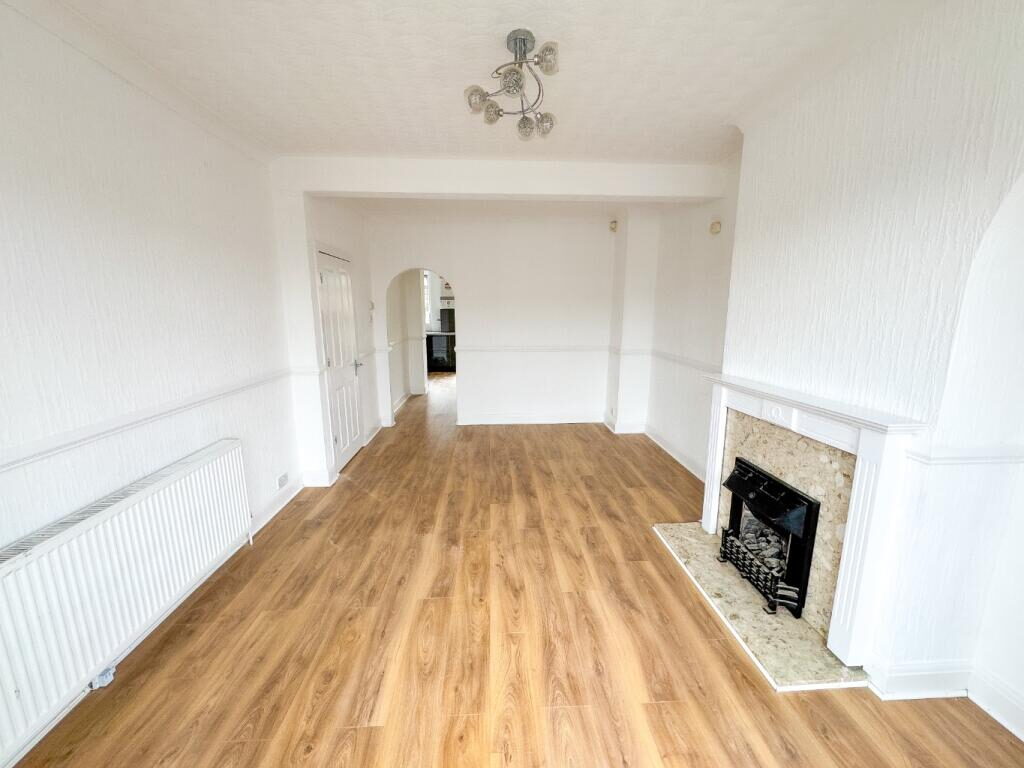
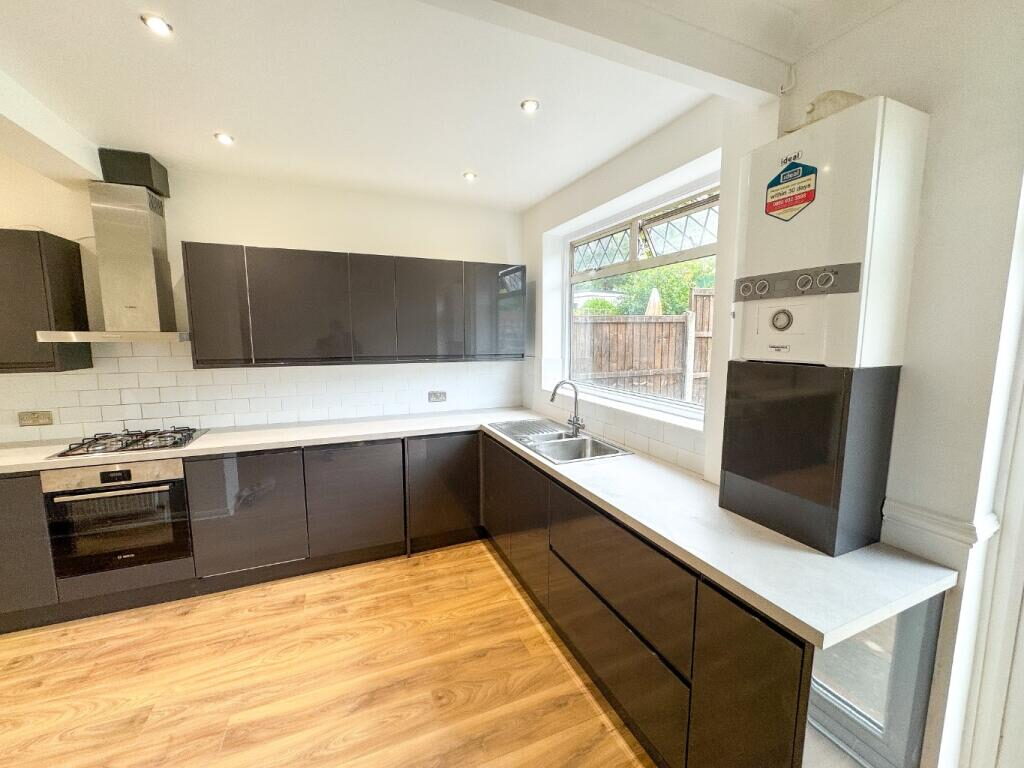
This house will make for a great family home, as it offers very spacious accommodation both for living and sleeping. On the ground floor there are two very good sized reception room, the dining room opening into a very good sized fitted kitchen, which has a freestanding fridge / freezer, integrated washing machine, dishwasher and an over, hob and extractor hood. There is also a ground floor cloakroom / W.C. for your convenience.
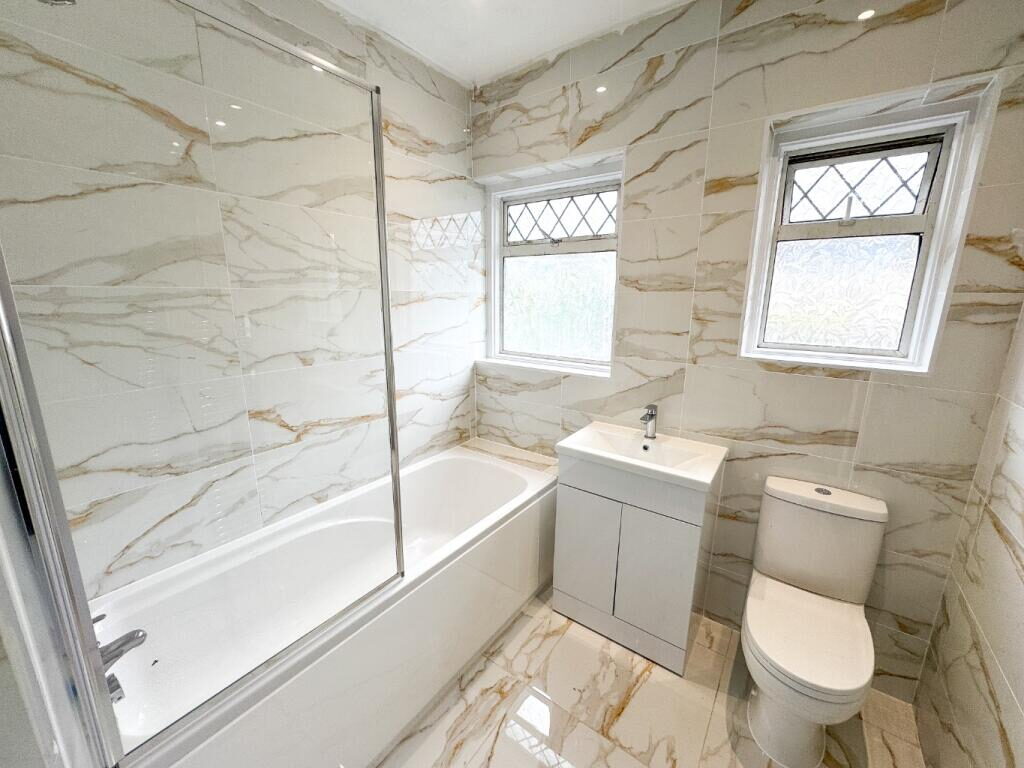
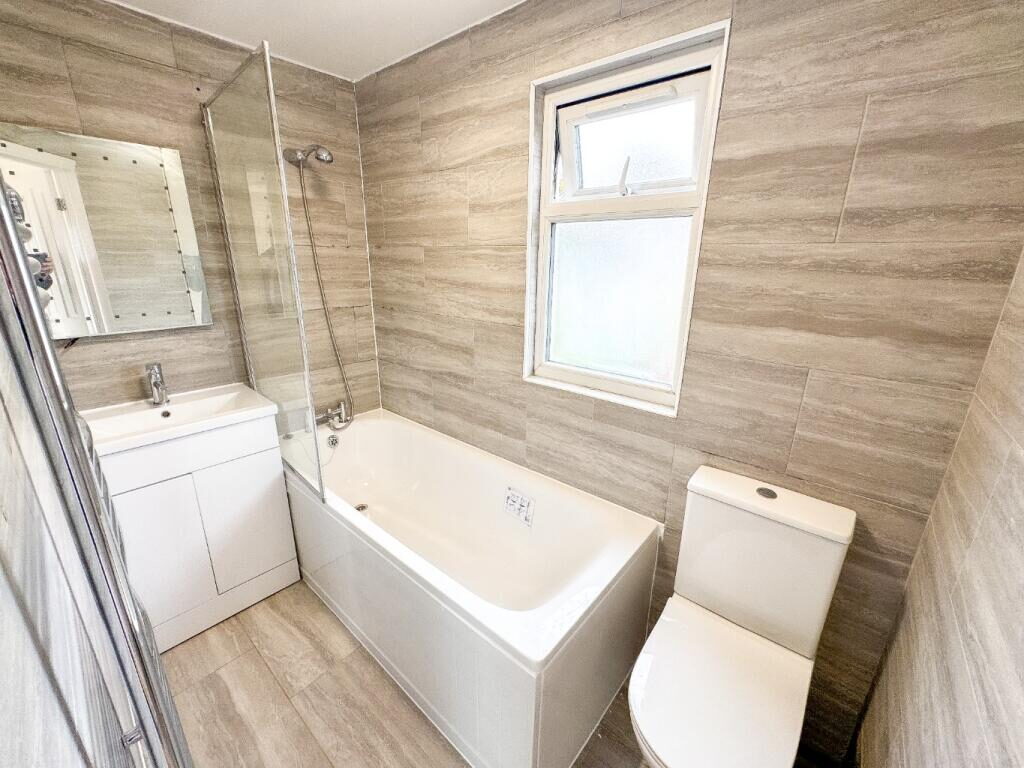
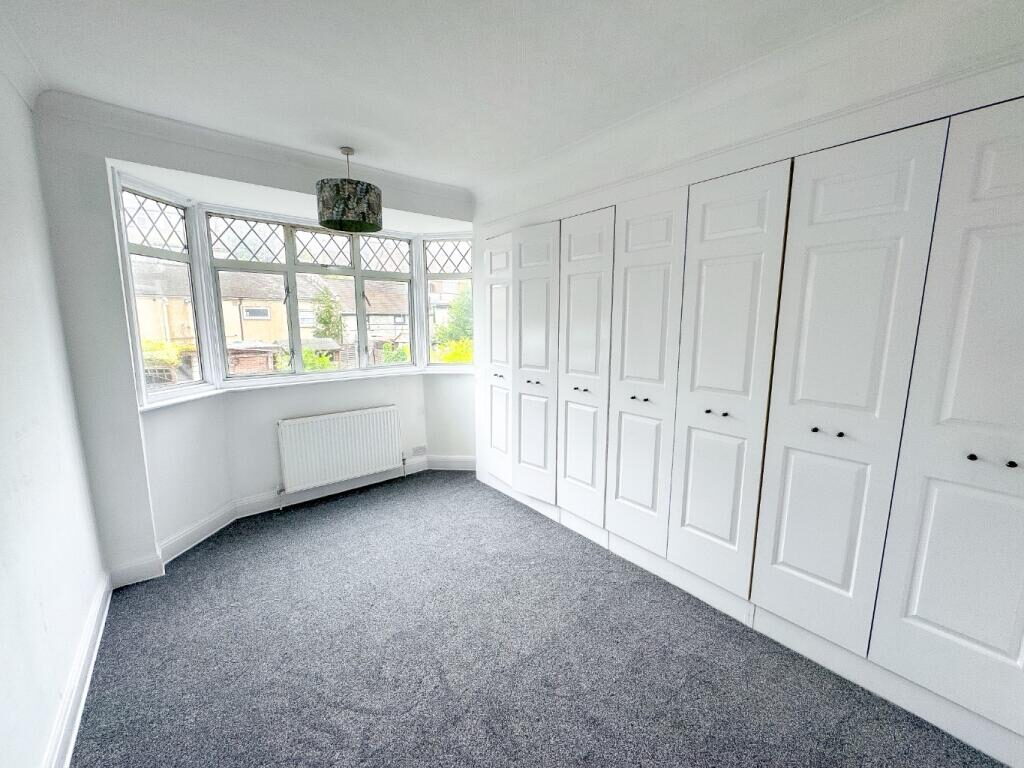
Upstairs on the first floor level are three bedrooms, two of which are good sized doubles and a single bedroom, perfect for a young child or for a home office, together with a stylish and newly fitted bathroom suite. Up on the second floor can be found the main bedroom with a window overlooking the rear garden and two 'Velux' style windows at the front, both of which offer magnificent views of the London Skyline.
Outside to the rear you have a 48' rear garden, which also has rear vehicular access.
Room Measurements:
Lounge – 18’7 x 11’7 (5.66 m x 3.53 m)
Dining Room – 16’4 x 9’8 (4.98 m x 2.95 m)
Kitchen – 16’4 x 6’4 extending out to 9’4 (4.98 m x 1.93 m extending out to 2.84 m)
Ground Floor Cloakroom
First Floor Level:
Bedroom One – 13’4 x 11’5 To R of W (4.06 m x 3.48 m To R of W)
Bedroom Two – 13’6 x 10’3 To R of W (4.11 m x 3.12 m To R of W)
Bedroom Three – 7’5 x 9’3 (2.26 m x 2.82 m)
Family Bathroom – 6’9 x 6’4 (2.06 m x 1.93 m)
Second Floor Level:
Bedroom Four – 15’4 x 13’2 (4.67 m x 4.01 m)
En-Suite Bathroom – 7’5 x 4’4 (2.26 m x 1.32 m)
Rear Garden – 48’ (14.63 m)
Council Tax: Royal Borough of Greenwich - Band D
General Property Information:
Property Construction: Brick and external render.
Floor Level: Ground, first and second floors, with steps leading up to the front door.
Sewerage: Mains
Heating Type: Gas central heating
Hot water: Via the combination boiler
Parking Information: Free street parking
Flood Risk: Low
Ramps / Lift: None.
Utilities:
Gas supply: TBC
Electricity supply: TBC
Water supply: Thames Water
Mobile Phone coverage - For estimated coverage try here,
Broadband - For estimated coverage try here,
Location
Nearby Properties
Listed by
Beaumont Gibbs
Disclaimer: Property descriptions, images, and related information displayed on this page are aggregated from publicly available sources across the web and presented for informational purposes only. While we strive for accuracy, home.co.uk cannot guarantee that all details are current or complete. This information is provided as a guide only and should not replace professional property advice. We strongly recommend contacting Beaumont Gibbs directly to verify availability, arrange viewings, and obtain comprehensive property documentation.
Added 19 Sep 2025

Beaumont Gibbs
Plumstead
41
Properties
Quick Actions
Mortgage Advice
Get move ready. Fee-Free mortgage advice to help you secure your dream home
Fee-Free Mortgage AdviceCheck broadband on this home
Compare fibre, cable and 5G speeds from all major providers in SE18 3NA. Check before you move