
4 Bedroom Detached House
Shelley Drive, Abram, WN2 5PZ
What this property offers
About this property
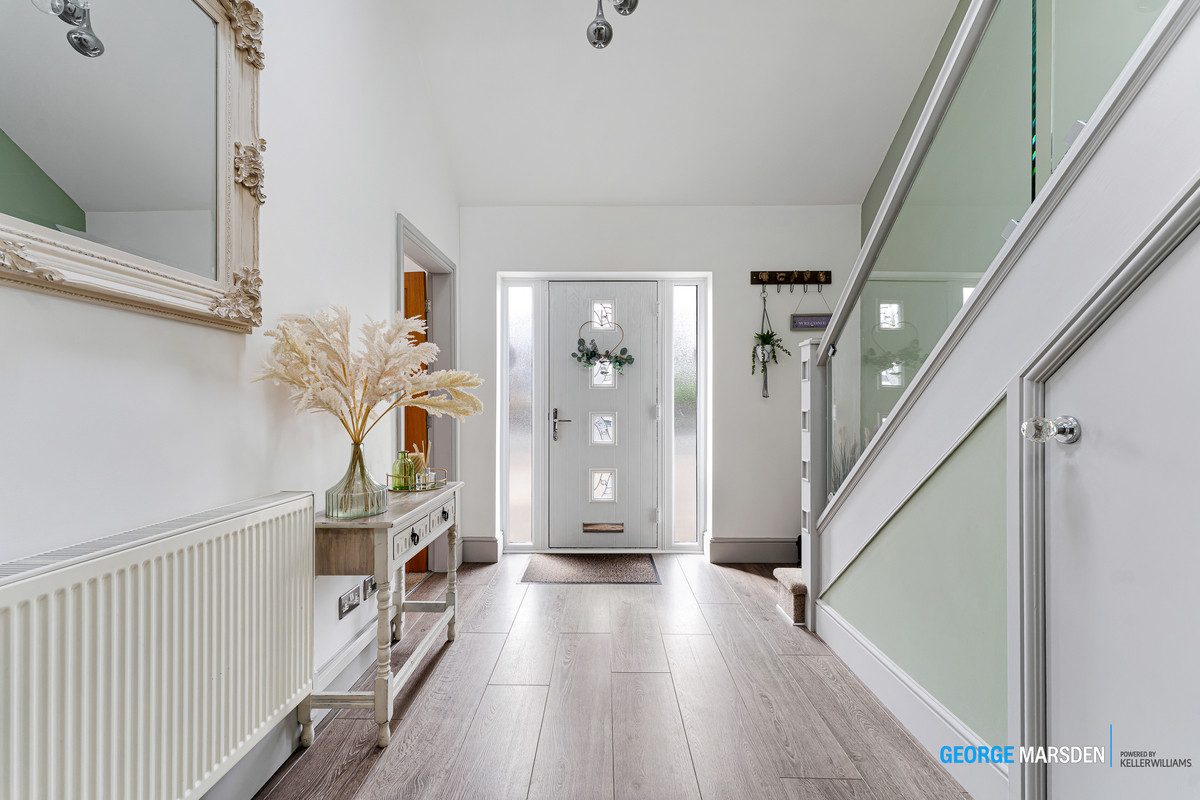
Upon entering, you are welcomed by a bright and spacious entrance hallway, flooded with natural light and setting the tone for the quality found throughout the home. The ground floor offers two double bedrooms, including the impressive principal suite, complete with a recently completed luxury en-suite shower room featuring a stylish pebble stone seating area. From here, access leads into a substantial utility room which also provides an ideal home office space, beautifully finished with herringbone flooring and solid oak worktops.
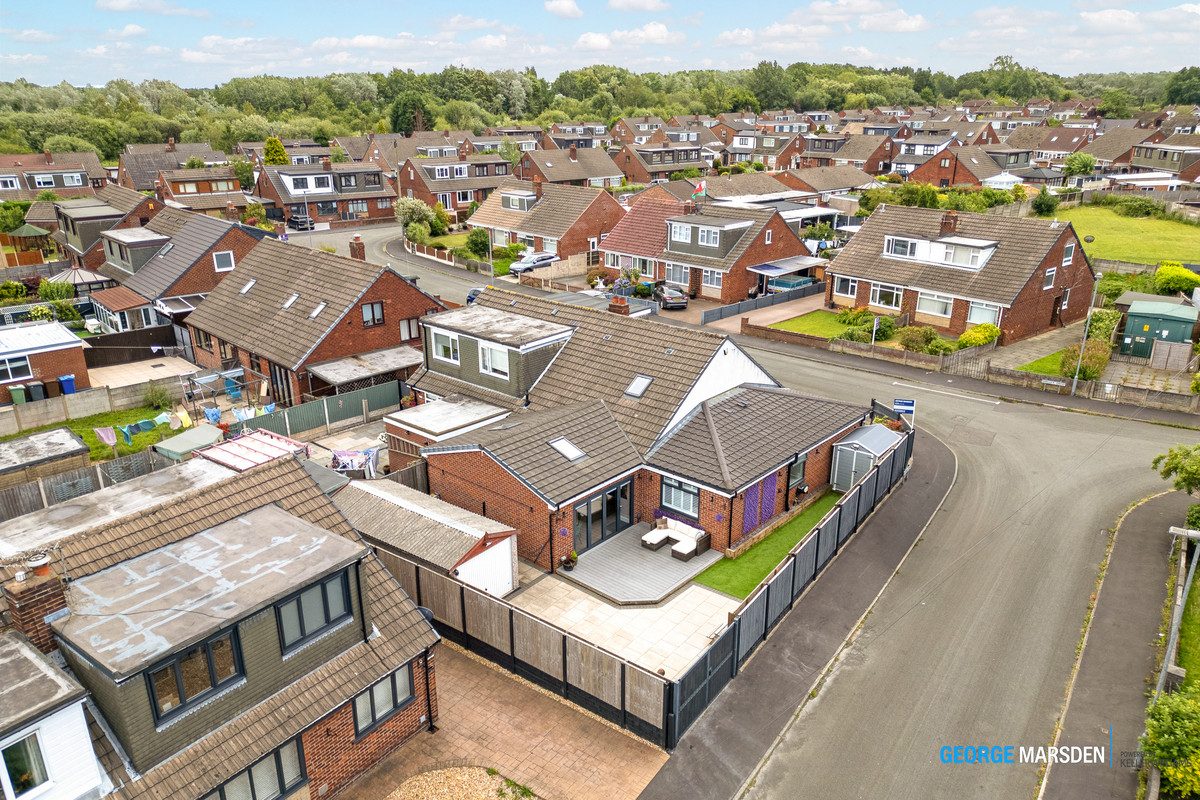
Undoubtedly the heart of the home is the stunning open-plan kitchen, dining and living space. Designed with modern family living and entertaining in mind, this spectacular room features a contemporary fitted kitchen with integrated appliances, two built-in ovens, a breakfast bar and ample storage. The versatile layout comfortably accommodates two separate dining areas alongside a spacious lounge, creating the perfect environment for everyday living and entertaining alike. Natural light pours into the room through Velux roof windows and impressive bi-folding doors, seamlessly connecting the interior with the rear garden.
The ground floor is completed by a beautifully appointed family bathroom, finished in a timeless white suite with contemporary fittings.
To the first floor are two further well-proportioned bedrooms, with the larger bedroom benefiting from a stunning walk-in wardrobe, providing excellent storage and a luxurious finishing touch.
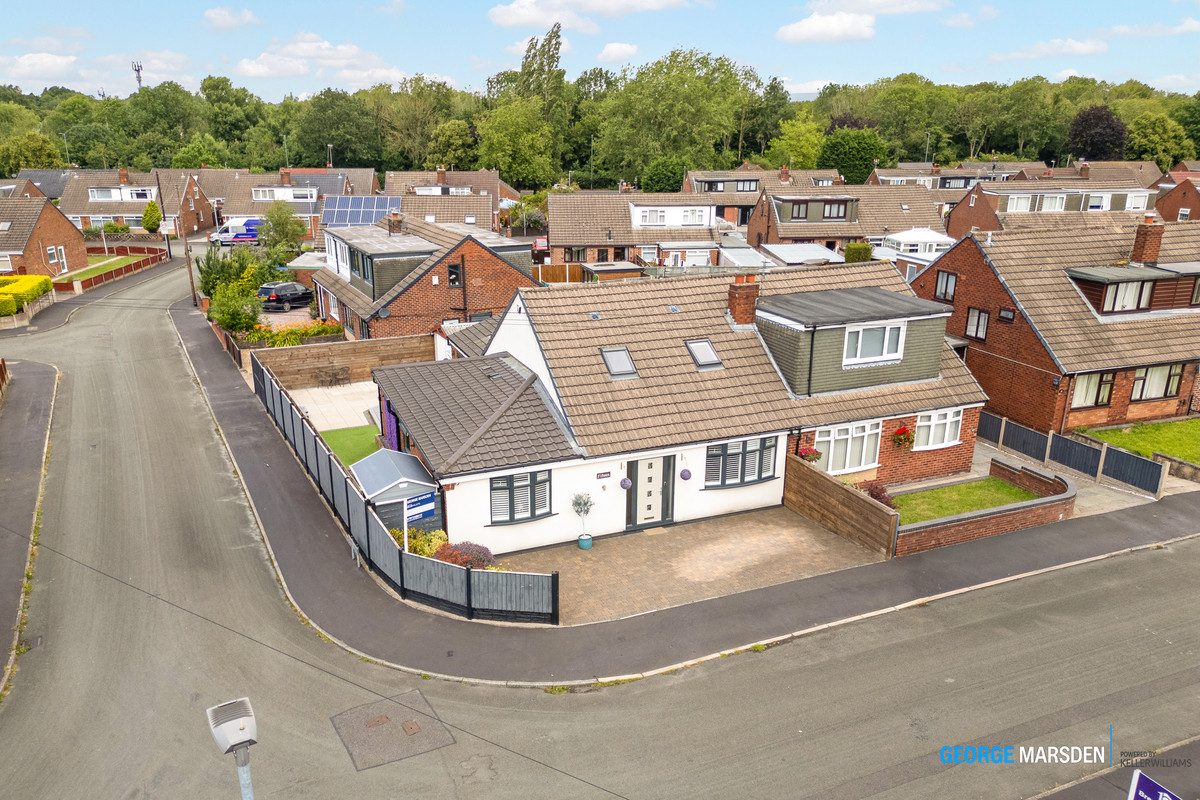
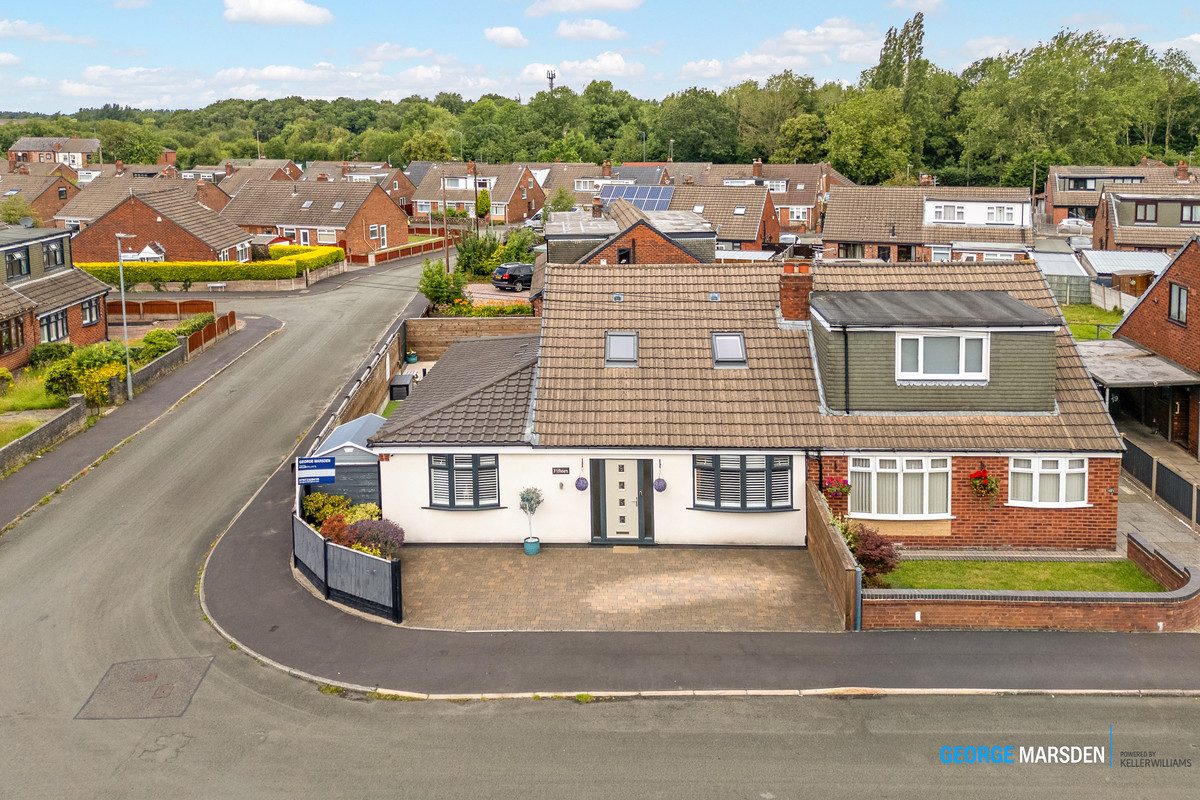
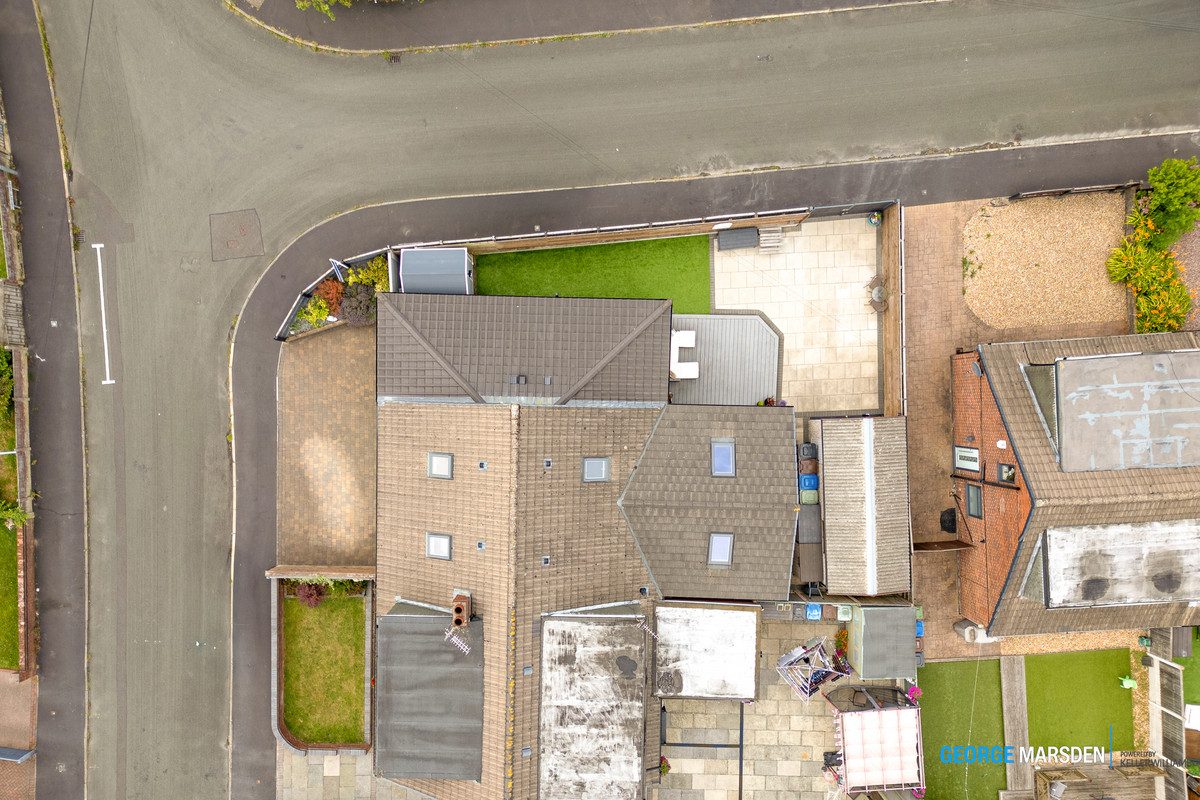
Externally, the property enjoys an enviable corner plot with ample off-road parking for multiple vehicles to the front. Gated side access leads to the generous, low-maintenance rear garden, which enjoys an excellent sunny aspect, making it the perfect space for relaxing, entertaining and family life throughout the day. The garden also benefits from attractive patio and decking areas, as well as additional secure parking if required. Further enhancing the outdoor space is a detached garage and a separate shed, both of which are fitted with power, offering excellent storage, workshop potential or versatile hobby space.
Further enhancing the appeal of this remarkable home, planning permission has already been granted for additional extensions, offering exciting scope for future expansion should a purchaser wish to do so.
Properties of this calibre rarely come to the market. Offering exceptional space, high-quality finishes throughout, outstanding versatility and superb outdoor amenities, this is a home that must be viewed to be fully appreciated.
Location
Nearby Properties
Listed by
George Marsden
Disclaimer: Property descriptions, images, and related information displayed on this page are aggregated from publicly available sources across the web and presented for informational purposes only. While we strive for accuracy, home.co.uk cannot guarantee that all details are current or complete. This information is provided as a guide only and should not replace professional property advice. We strongly recommend contacting George Marsden directly to verify availability, arrange viewings, and obtain comprehensive property documentation.
Added 16 Jun 2026

George Marsden
Wigan

35
Properties
Quick Actions
Mortgage Advice
Get move ready. Fee-Free mortgage advice to help you secure your dream home
Fee-Free Mortgage AdviceCheck broadband on this home
Compare fibre, cable and 5G speeds from all major providers in WN2 5PZ. Check before you move