
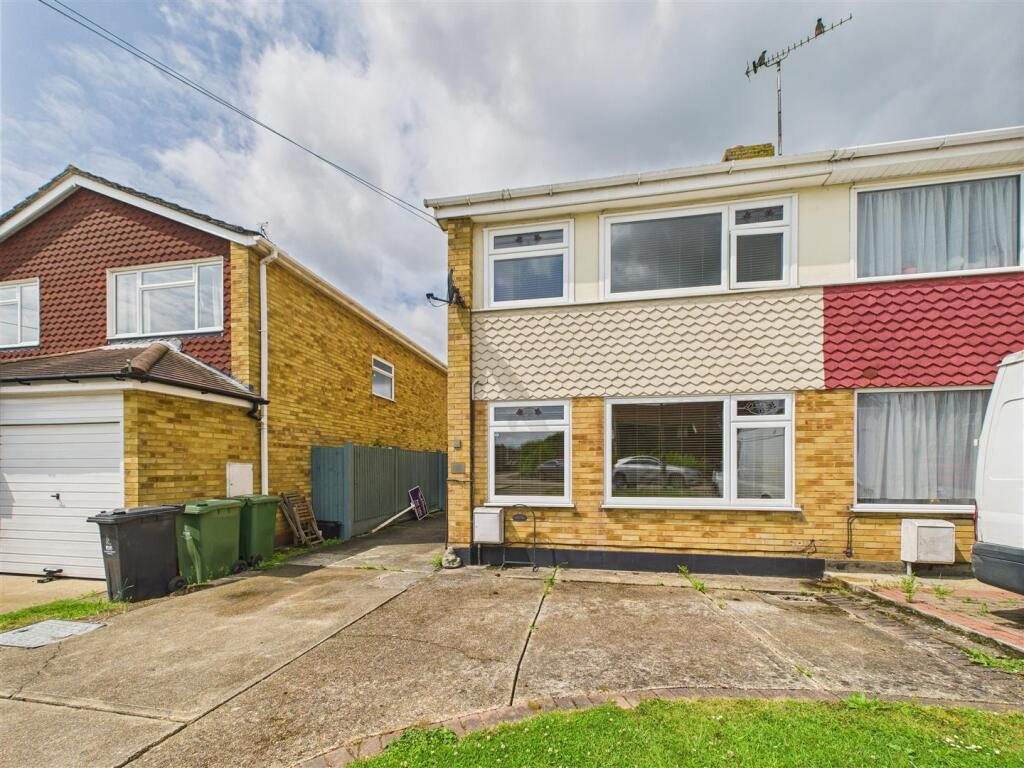
3 Bedroom Detached House
Bramley Way, Mayland, CM3 6ES
What this property offers
About this property
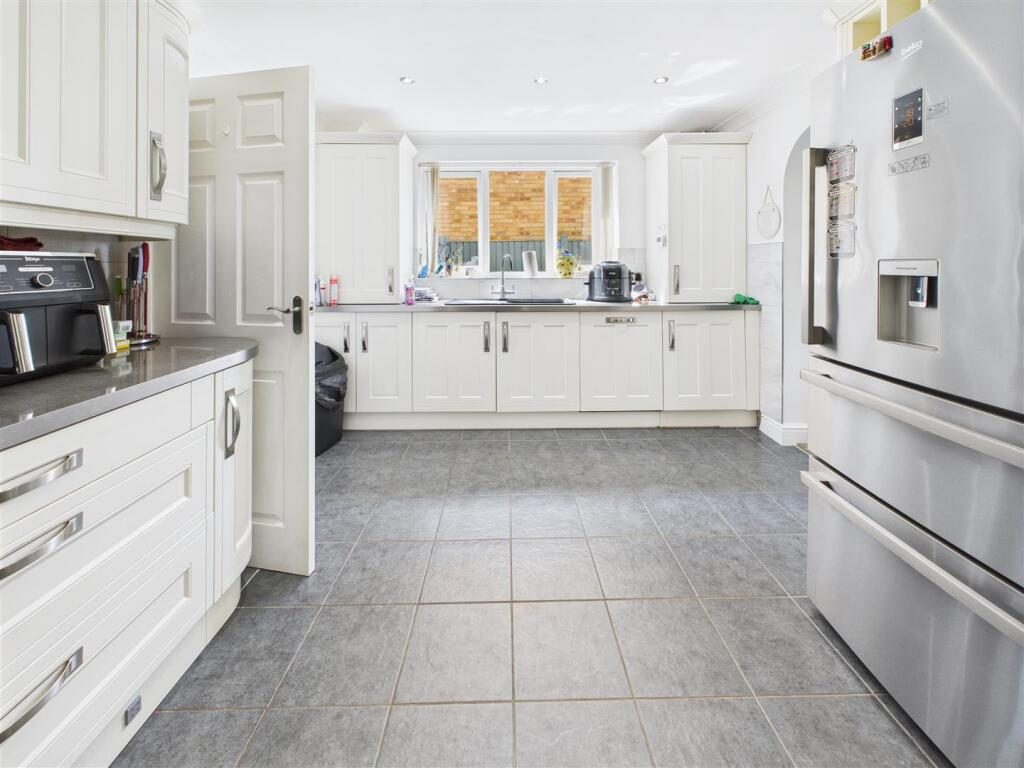
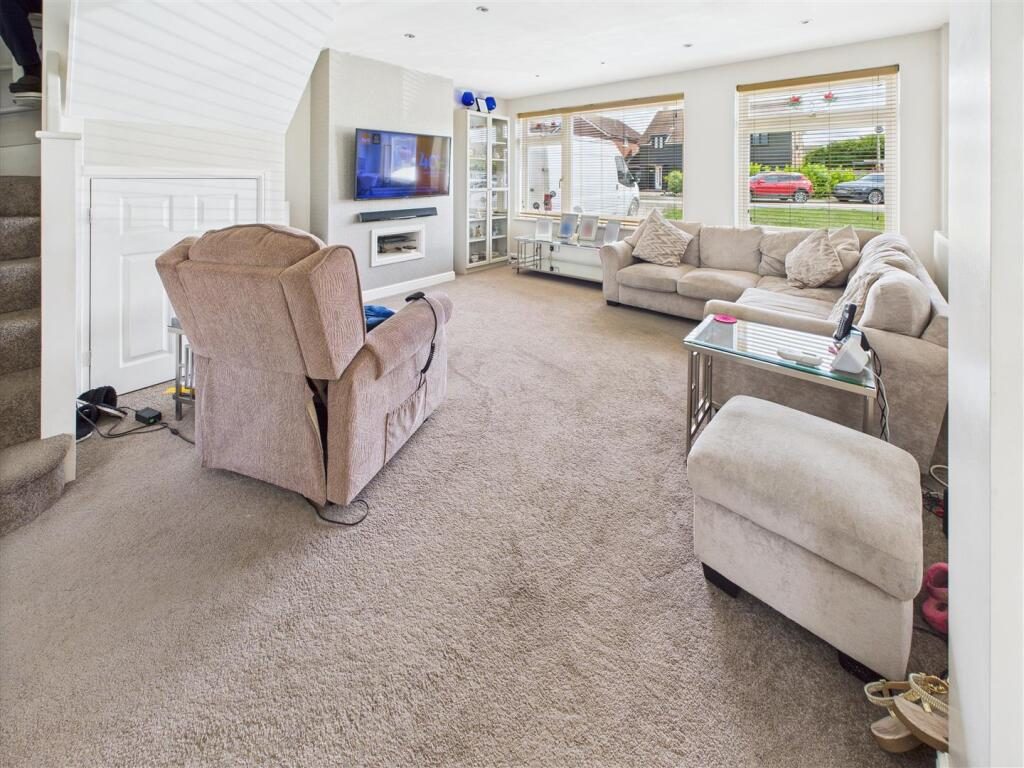
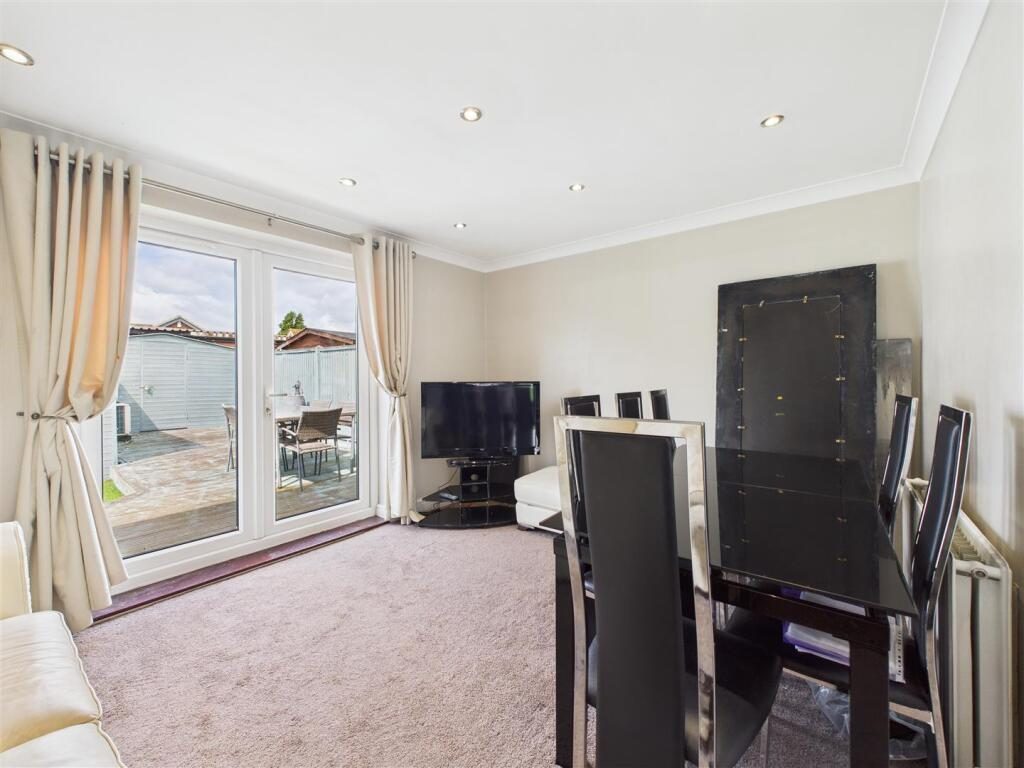
Upon entering, you will find two inviting reception rooms that provide ample space for relaxation and entertaining. The spacious kitchen is a highlight of the home, offering plenty of room for culinary creativity and family gatherings. With three bedrooms, there is ample space for the whole family.
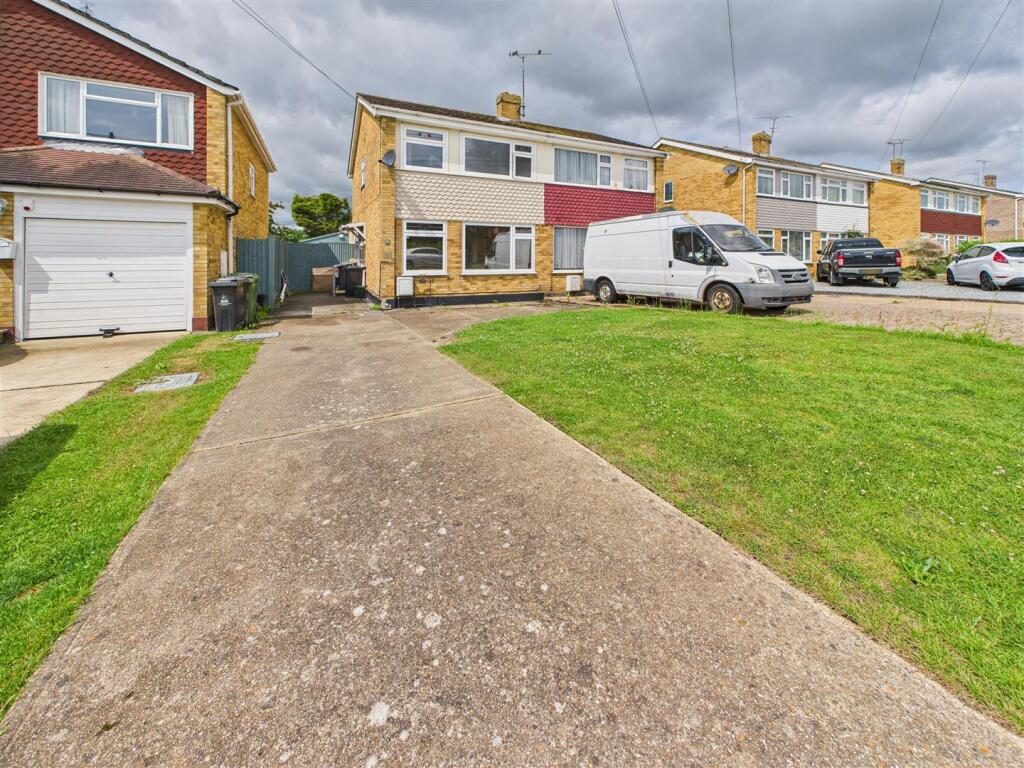
One of the standout features of this property is the generous parking available for up to five cars, along with a garage, ensuring that parking will never be a concern for you or your guests.
This delightful home is not only spacious but also situated in a desirable area, making it a fantastic opportunity for those seeking a family-friendly environment. With its combination of practicality and charm, this property is sure to attract interest. Do not miss the chance to make this lovely house your new home.
Accommodation -
Ground Floor -
Lounge - 5.28m x 4.45m (17'4 x 14'7) - Entrance door. Two large double glazed windows to front. Carpet. Radiator understairs storage cupboard. stairs to first floor. door to:
Kitchen - 4.47m x 3.33m (14'8 x 10'11) - Spacious kitchen area with double glazed windows to the side, tiled flooring. Fitted units to eye and base level. Five ring hob with extractor hood over. Double oven. Dishwasher. Space for fridge freezer.
Dining Room/ Second Lounge - 3.20m x 4.11m (10'6 x 13'6) - Double glazed French doors leading to rear garden. Inset spotlights. Radiator. Carpet.
First Floor -
Landing - Stairs to ground floor. Access to all bedrooms and bathroom.
Bedroom One - 4.47m x 3.35m (14'8 x 11'0) - large double glazed window to front. Fitted wardrobe's to one wall. Radiator. carpet.
Bedroom Two - 3.35m x 2.26m (11'0 x 7'5) - Double glazed windows to rear. Carpet.
Bedroom Three - 3.33m x 2.11m (10'11 x 6'11) - Double glazed windows to rear. Carpet.
Family Bathroom - 2.11m x 1.50m (6'11 x 4'11) - Obscure double glazed window to side. Three piece white suite comprising large walk in shower, wash hand basin and close coupled WC. Tiled flooring. Tiled walls.
Exterior -
Front Garden - Concrete driveway providing parking for ample cars remainder laid to lawn. Front access. gate leading to rear garden.
Rear Garden - Garage with power and light connected. Electric up and over door. Double glazed door to front
Garage - Up and over door. Double glazed access door leading to rear garden. Power and light connected. Fitted bar area. WC.
Agents Note - Should you be successful in having an offer accepted on a property through ourselves, then there is an administration charge of £54.00 inc. VAT (non-refundable) to complete our Anti Money Laundering Identity checks.
Location
Nearby Properties
Listed by
Kiln and Lodge Estates
Disclaimer: Property descriptions, images, and related information displayed on this page are aggregated from publicly available sources across the web and presented for informational purposes only. While we strive for accuracy, home.co.uk cannot guarantee that all details are current or complete. This information is provided as a guide only and should not replace professional property advice. We strongly recommend contacting Kiln and Lodge Estates directly to verify availability, arrange viewings, and obtain comprehensive property documentation.
Added 10 Jul 2026

Kiln and Lodge Estates
Chelmsford
83
Properties
Quick Actions
Mortgage Advice
Get move ready. Fee-Free mortgage advice to help you secure your dream home
Fee-Free Mortgage AdviceCheck broadband on this home
Compare fibre, cable and 5G speeds from all major providers in CM3 6ES. Check before you move